

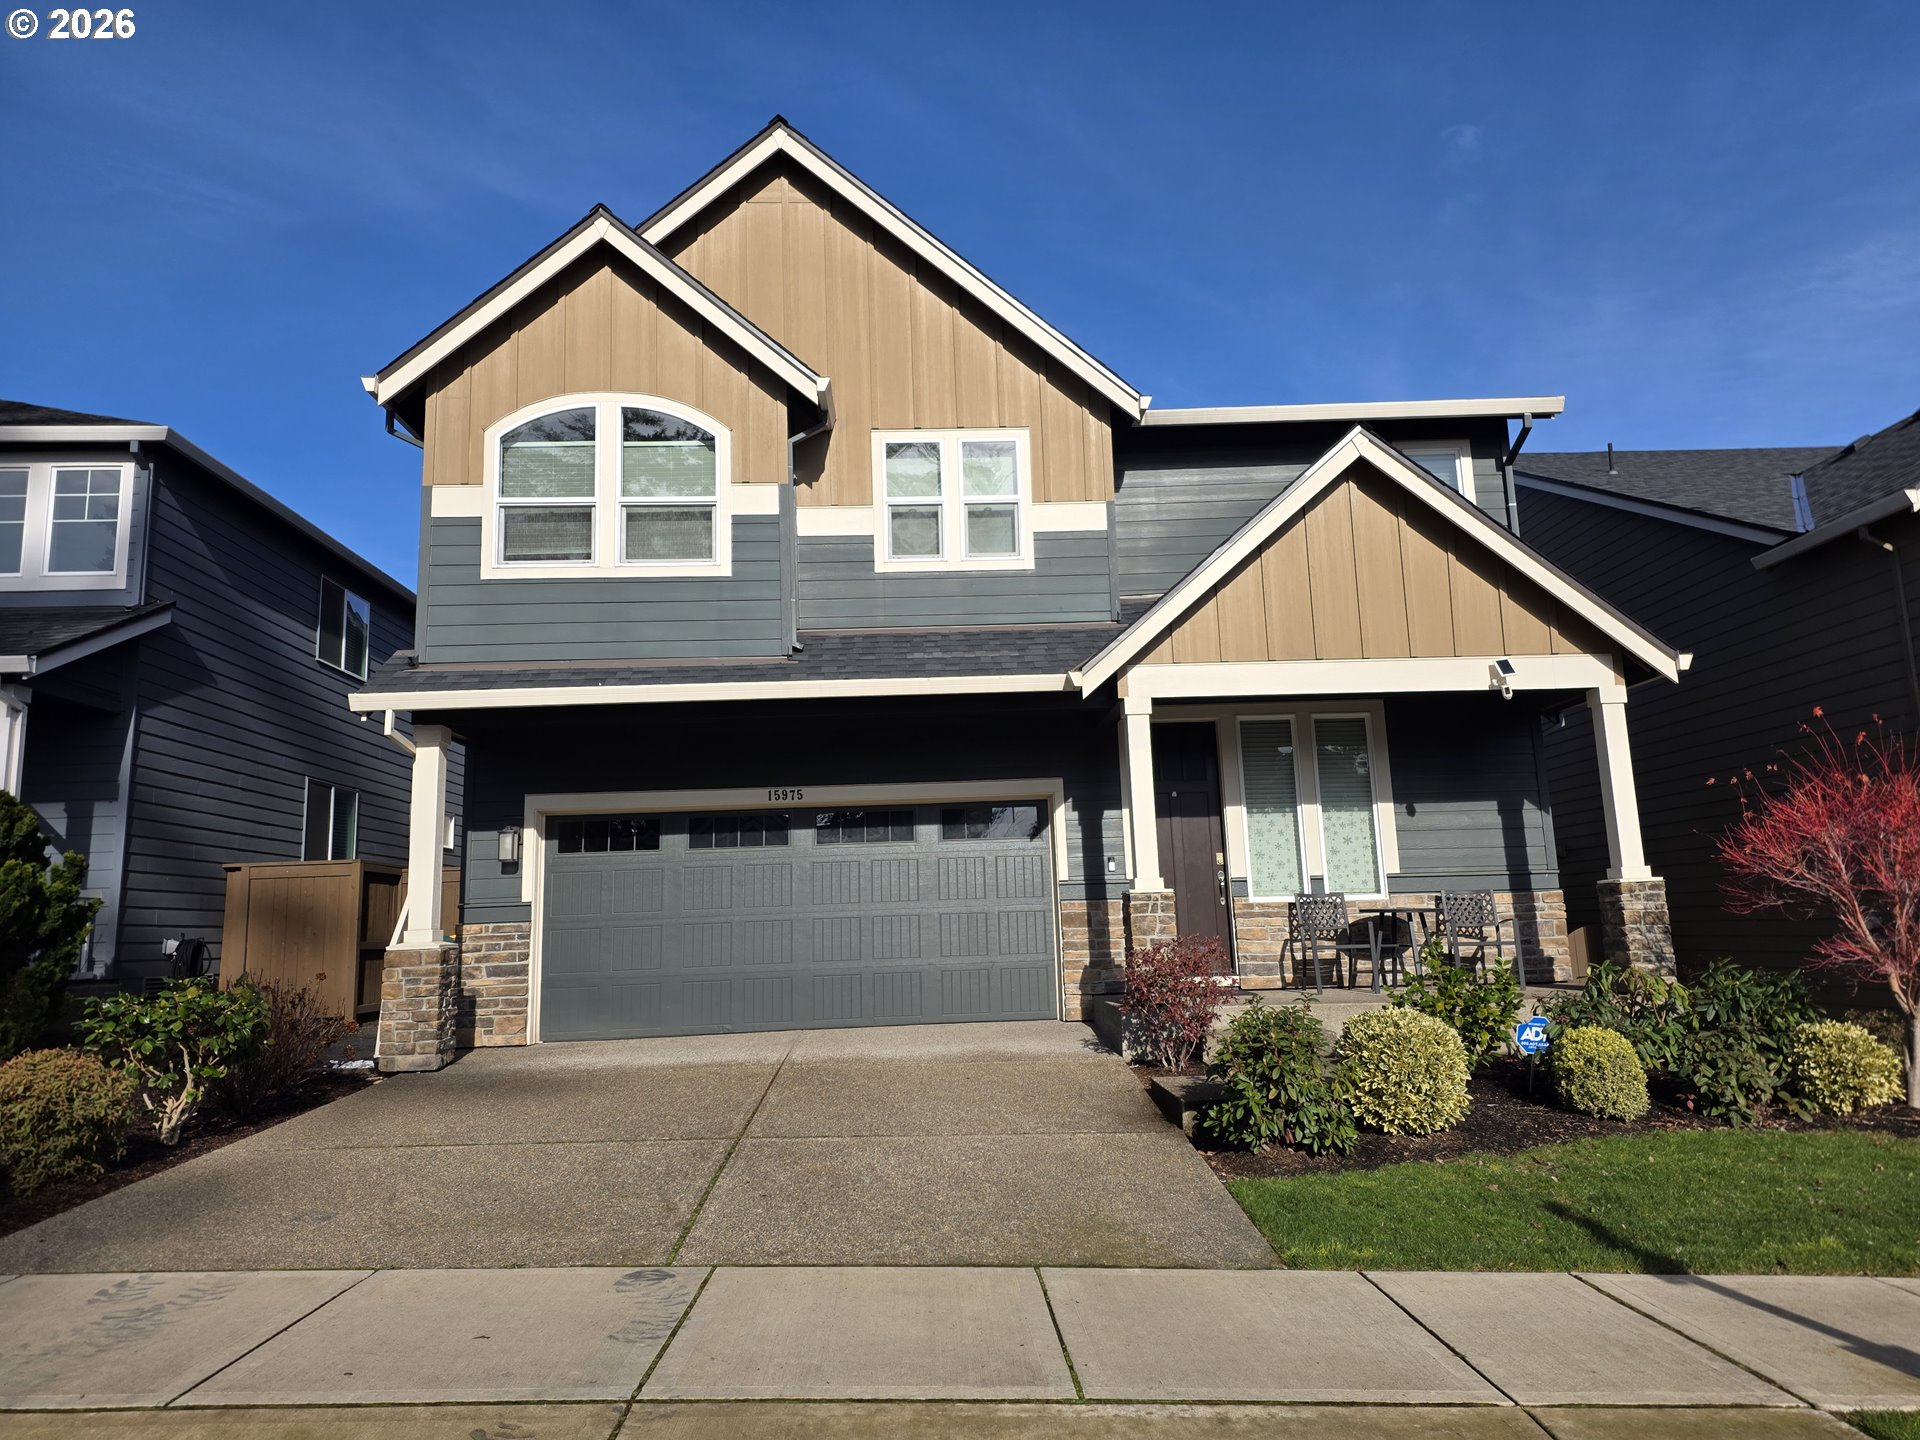
15975 SW WREN LN, Beaverton, OR 97007
Washington County
Key Facts
Description
Discover this meticulously maintained 5-bedroom, 3-bath home with 3,580 sq. ft. of thoughtfully designed living space in the desirable Highland Westmont neighborhood. Spread across two spacious levels, this home offers the perfect blend of comfort, functionality, and modern style. The main floor (1,570 sq. ft.) welcomes you with an entry hallway that leads to a den/office with elegant French doors, ideal for working from home or a quiet retreat. Just beyond, the space opens into the dining area and main living spaces, perfect for both everyday living and entertaining. The modern kitchen is a standout, showcasing quartz countertops, a stylish backsplash, gas cooktop, oversized island, pantry, and a Samsung smart refrigerator with built-in screen. The living room centers around a cozy fireplace, while engineered hardwood floors throughout the main areas add warmth and elegance. A large main-floor bedroom and full bathroom with walk-in shower provide an ideal setup for multigenerational living or a private guest suite. Upstairs (2,010 sq. ft.), you’ll find a generous bonus room, three additional bedrooms, and a spacious primary suite. The primary retreat includes a large walk-in closet and a luxurious ensuite bathroom with soaking tub, dual vanities, and a separate walk-in shower. A well-appointed laundry room with modern appliances and ample storage adds everyday convenience. Wide hallways, recessed lighting, and a neutral color palette create a bright, airy ambiance throughout the home. Enjoy breathtaking street views of Mt. Hood along with easy access to parks, schools, and shopping—making this home as practical as it is inviting. HOA includes front yard grass mowing and watering.
Property Information
Property Type
Residential
Sub-Type
Single Family Residence
Style
Stories2 / Craftsman
Year Built
2018
Stories
2
Living Area
3,580 sq ft
Lot Size
0.12 acres
Garage Spaces
2
Parking Spaces
2
Days on Market
46
MLS® Listing#
401574122
Property Features
Interior
Appliances
Cooling
Heating
Flooring
Fireplace
Basement
Parking
Patio
Fencing
Lot Features
Foundation
Roof
Windows
Security
Sewer
Water Source
Schools
- Elementary:
- Scholls Hts
- Middle:
- Conestoga
- High:
- Mountainside
Financial Details
HOA
$99 / Monthly
Annual Taxes
$10,684
Tax year 2025
Parcel Number
R2204242
Directions
Scholls Ferry Rd to SW 155th Terrace, Left on SW Wren Lane
Affordability Calculator
$183,998
Estimated monthly payment
$4,897/mo
Principal $735,992 · Est. interest $1,026,774 over 30 yrs
Neighborhood Market Statistics
How this home compares to active listings in Beaverton, OR
- $480,000
- Median Listing Price
- 167
- Median Days on Market
- 1,611
- Median Sq Ft
- $281
- Median Price / Sq Ft
- 414
- Active Listings
- This home’s price is 92% above the area median.
- Its price per sq ft is 9% below the area median.
Market statistics compiled from active EXIT Realty® and MLS listings in Beaverton, OR.
Location
Map is currently unavailable for this location.
Points of Interest in Beaverton, OR
Showing the Beaverton area map.
Commute Calculator
Nearby Homes


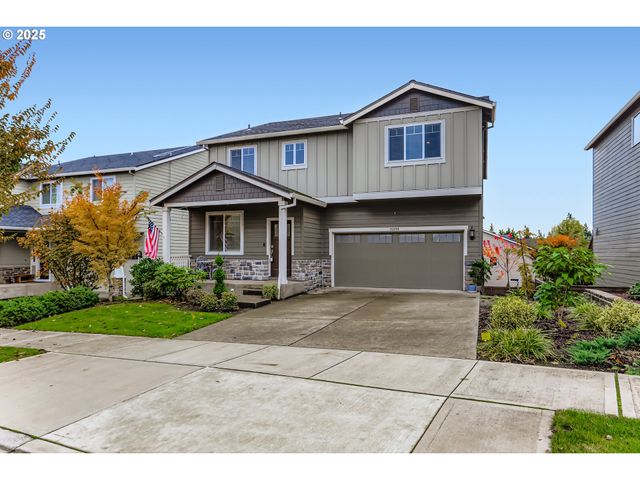

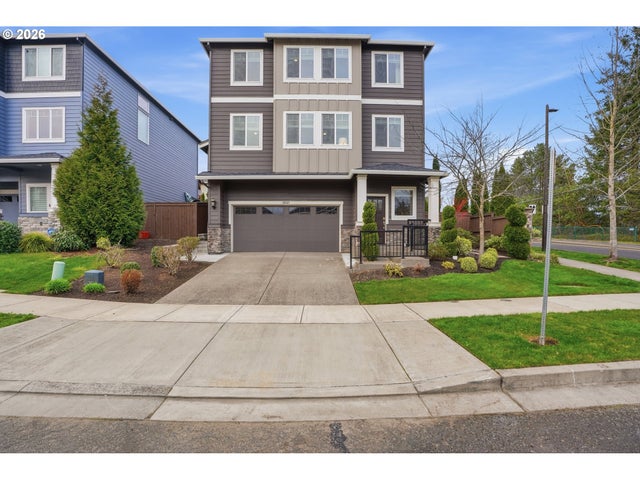

Similar Homes Nearby

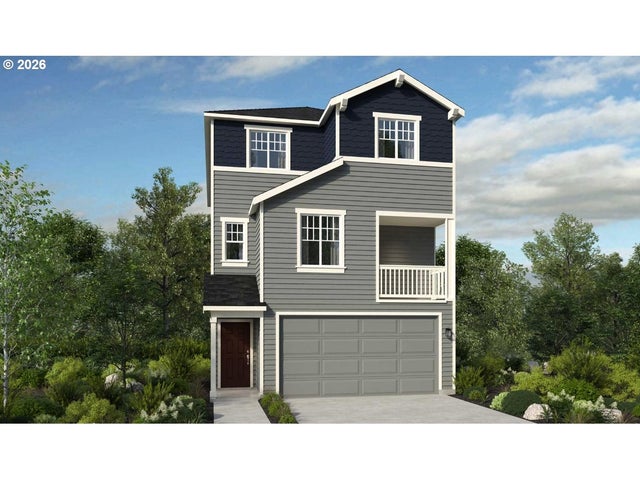
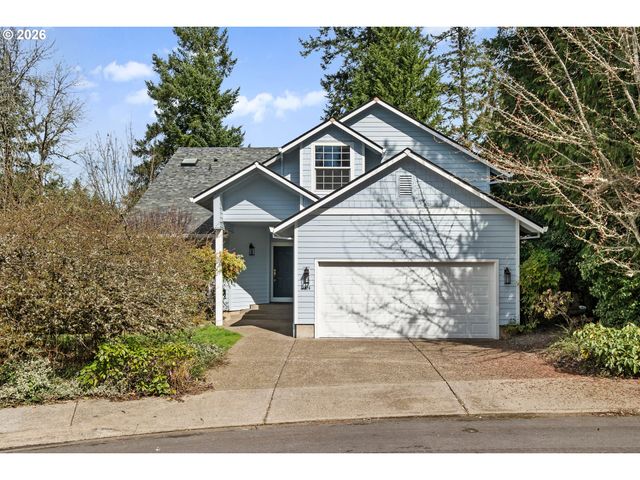

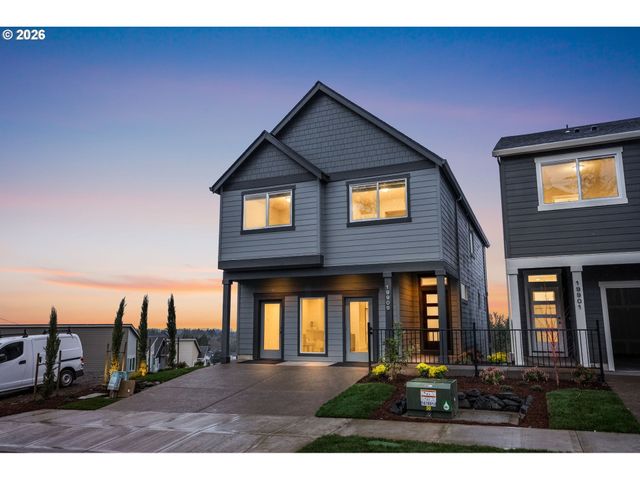

Similar Home Values
Comparable nearby listings and their asking prices.
| Address | Price | Beds | Baths | Sq Ft |
|---|---|---|---|---|
| 18064 SW Alvord LN, Beaverton, OR | $644,990 | 4 | 3 | 1,942 |
| 18675 SW SUGARLOAF LN, Beaverton, OR | $644,999 | 4 | 3 | 2,317 |
| 7574 SW 179TH PL, Beaverton, OR | $645,000 | 6 | 4 | 3,253 |
| 19885 SW Lou LN L-23, Beaverton, OR | $649,950 | 5 | 4 | 2,375 |
| 19836 SW Lou LN L-22, Beaverton, OR | $649,950 | 4 | 4 | 2,375 |
| 16582 SW MCGWIRE CT, Beaverton, OR | $649,999 | 4 | 3 | 2,274 |
Moving Cost Estimate
EXIT Agents in Beaverton


Listing Courtesy: MORE Realty - 503-516-2294
Presented by: Chuan Liu
Last Updated: 2026-02-05