

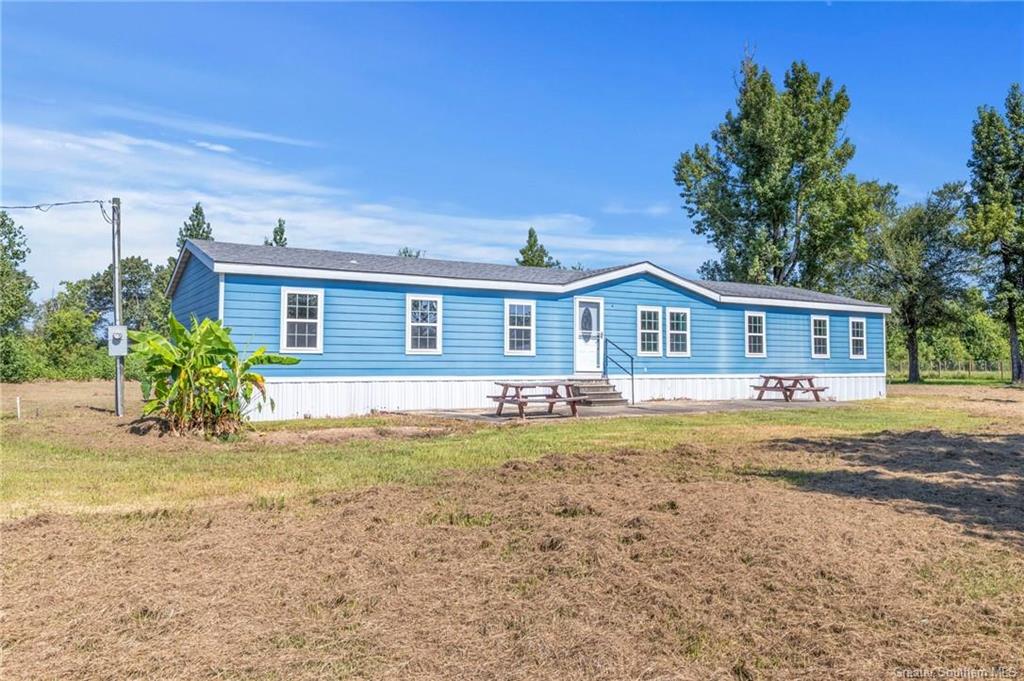
334 White Oak Road, Ragley, LA 70657
BIG OAKS SUB PT 3 · Beauregard County
Key Facts
Description
Enjoy peaceful country living with modern upgrades in this beautifully remodeled 4-bedroom, 2-bath double-wide mobile home located in Ragley. Situated on a serene one-acre lot, this 2001 home offers over 2,000 square feet of open, inviting living space designed for both comfort and functionality. Step inside to find fresh paint, updated flooring, and elegant granite countertops throughout, creating a clean and cohesive look. Major improvements include a brand-new roof and new Hardie siding, giving the home lasting value and curb appeal. The spacious layout features two generous living areas, including a cozy den with a fireplace—perfect for relaxing evenings—and a separate formal living room ideal for entertaining. The private primary suite is a true retreat, complete with its own office space, an oversized 8’ x 12’ walk-in closet, dual vanities, a garden tub for soaking, and a separate shower. The kitchen is both stylish and functional, offering ample cabinetry, sleek granite surfaces, and plenty of room to prepare meals and gather with family and friends. Located in the highly desirable South Beauregard School District, this move-in-ready home offers the perfect blend of rural charm and modern convenience. Flood Zone AE. Current flood insurance quote is approximately $1,148 per year.
Property Information
Property Type
Residential
Sub-Type
Manufactured On Land
Structure Type
Manufactured House
Year Built
2001
Stories
1
Living Area
2,052 sq ft
Lot Size
1.00 acres
Lot Dimensions
estimated
Days on Market
126
MLS® Listing#
SWL26000015
Property Features
Interior
Appliances
Cooling
Heating
Fireplace
Pool
Parking
Laundry
Patio
Lot Features
Construction
Foundation
Roof
Utilities
Sewer
Water Source
Rooms
- 15.77 x 12.74Lower
- Bedroom11.7 x 10.19Lower
- Bedroom10.4 x 10.8Lower
- Bedroom10.15 x 11.2Lower
- Den16.8 x 12.7Lower
- Dining Room9 x 12.7Lower
- Kitchen13.3 x 13Lower
- Laundry13 x 7Lower
- Living Room21 x 13.9Lower
- Office12.7 x 10Lower
Schools
- Elementary:
- Singer
- Middle:
- South Beauregard
- High:
- South Beauregard
Financial Details
HOA
None
Parcel Number
0605612546a
Directions
Briar Marsh Rd Hwy 171 N on R on Topsy Bel Rd , L on Welcome Rd, L on Briar Marsh rd, R on white oak rd
Affordability Calculator
$24,780
Estimated monthly payment
$659/mo
Principal $99,120 · Est. interest $138,281 over 30 yrs
Neighborhood Market Statistics
How this home compares to active listings in Ragley, LA
- $255,556
- Median Listing Price
- 107
- Median Days on Market
- 1,807
- Median Sq Ft
- $161
- Median Price / Sq Ft
- 34
- Active Listings
- This home’s price is 52% below the area median.
- Its price per sq ft is 62% below the area median.
Market statistics compiled from active EXIT Realty® and MLS listings in Ragley, LA.
Location

Points of Interest in Ragley, LA
Showing the Ragley area map.
Nearby Schools
Gillis Elementary School
Elementary · 3.1 mi away
First Baptist Christian Academy
School · 7.7 mi away
Moss Bluff Elementary School
Elementary · 8.2 mi away
Moss Bluff Middle School
Secondary · 8.2 mi away
Sam Houston High School
Secondary · 8.2 mi away
Little Scholars Preschool
School · 8.9 mi away
Reeves High School
Secondary · 10.3 mi away
Combre-Fondel Elementary
Elementary · 10.3 mi away
Lebleu Settlement Elementary School
Elementary · 10.6 mi away
Ray D Molo Middle School
Secondary · 10.9 mi away
Washington/Marion Magnet High School
Secondary · 11.1 mi away
South Beauregard Elementary
Secondary · 11.5 mi away
Calcasieu Alternative
School · 11.7 mi away
Westlake High School
Secondary · 12.0 mi away
Ralph F. Wilson Elementary School
Elementary · 12.0 mi away
Jessie D. Clifton Elementary School
Elementary · 12.1 mi away
Westwood Elementary School
Elementary · 12.2 mi away
John J. Johnson II Elementary School
Elementary · 12.4 mi away
Western Heights Elementary School
Elementary · 12.6 mi away
Calcasieu Parish School System
School · 12.7 mi away
Commute Calculator
Nearby Homes


Similar Homes Nearby


Similar Home Values
Comparable nearby listings and their asking prices.
| Address | Price | Beds | Baths | Sq Ft |
|---|---|---|---|---|
| 111 Mike Dr, Ragley, LA | $87,500 | 3 | — | 1,220 |
| 111 Mike Drive, Ragley, LA | $87,500 | 3 | 2 | 1,220 |
| 334 White Oak Rd, Ragley, LA | $123,900 | 4 | — | 2,052 |
| 249 Carter Rd, Ragley, LA | $139,500 | 4 | — | 2,365 |
| 249 Carter Road, Ragley, LA | $139,500 | 4 | 3 | 2,365 |
Moving Cost Estimate
EXIT Agents in Ragley


Listing Courtesy: Coldwell Banker Ingle Safari R - 3374781601