

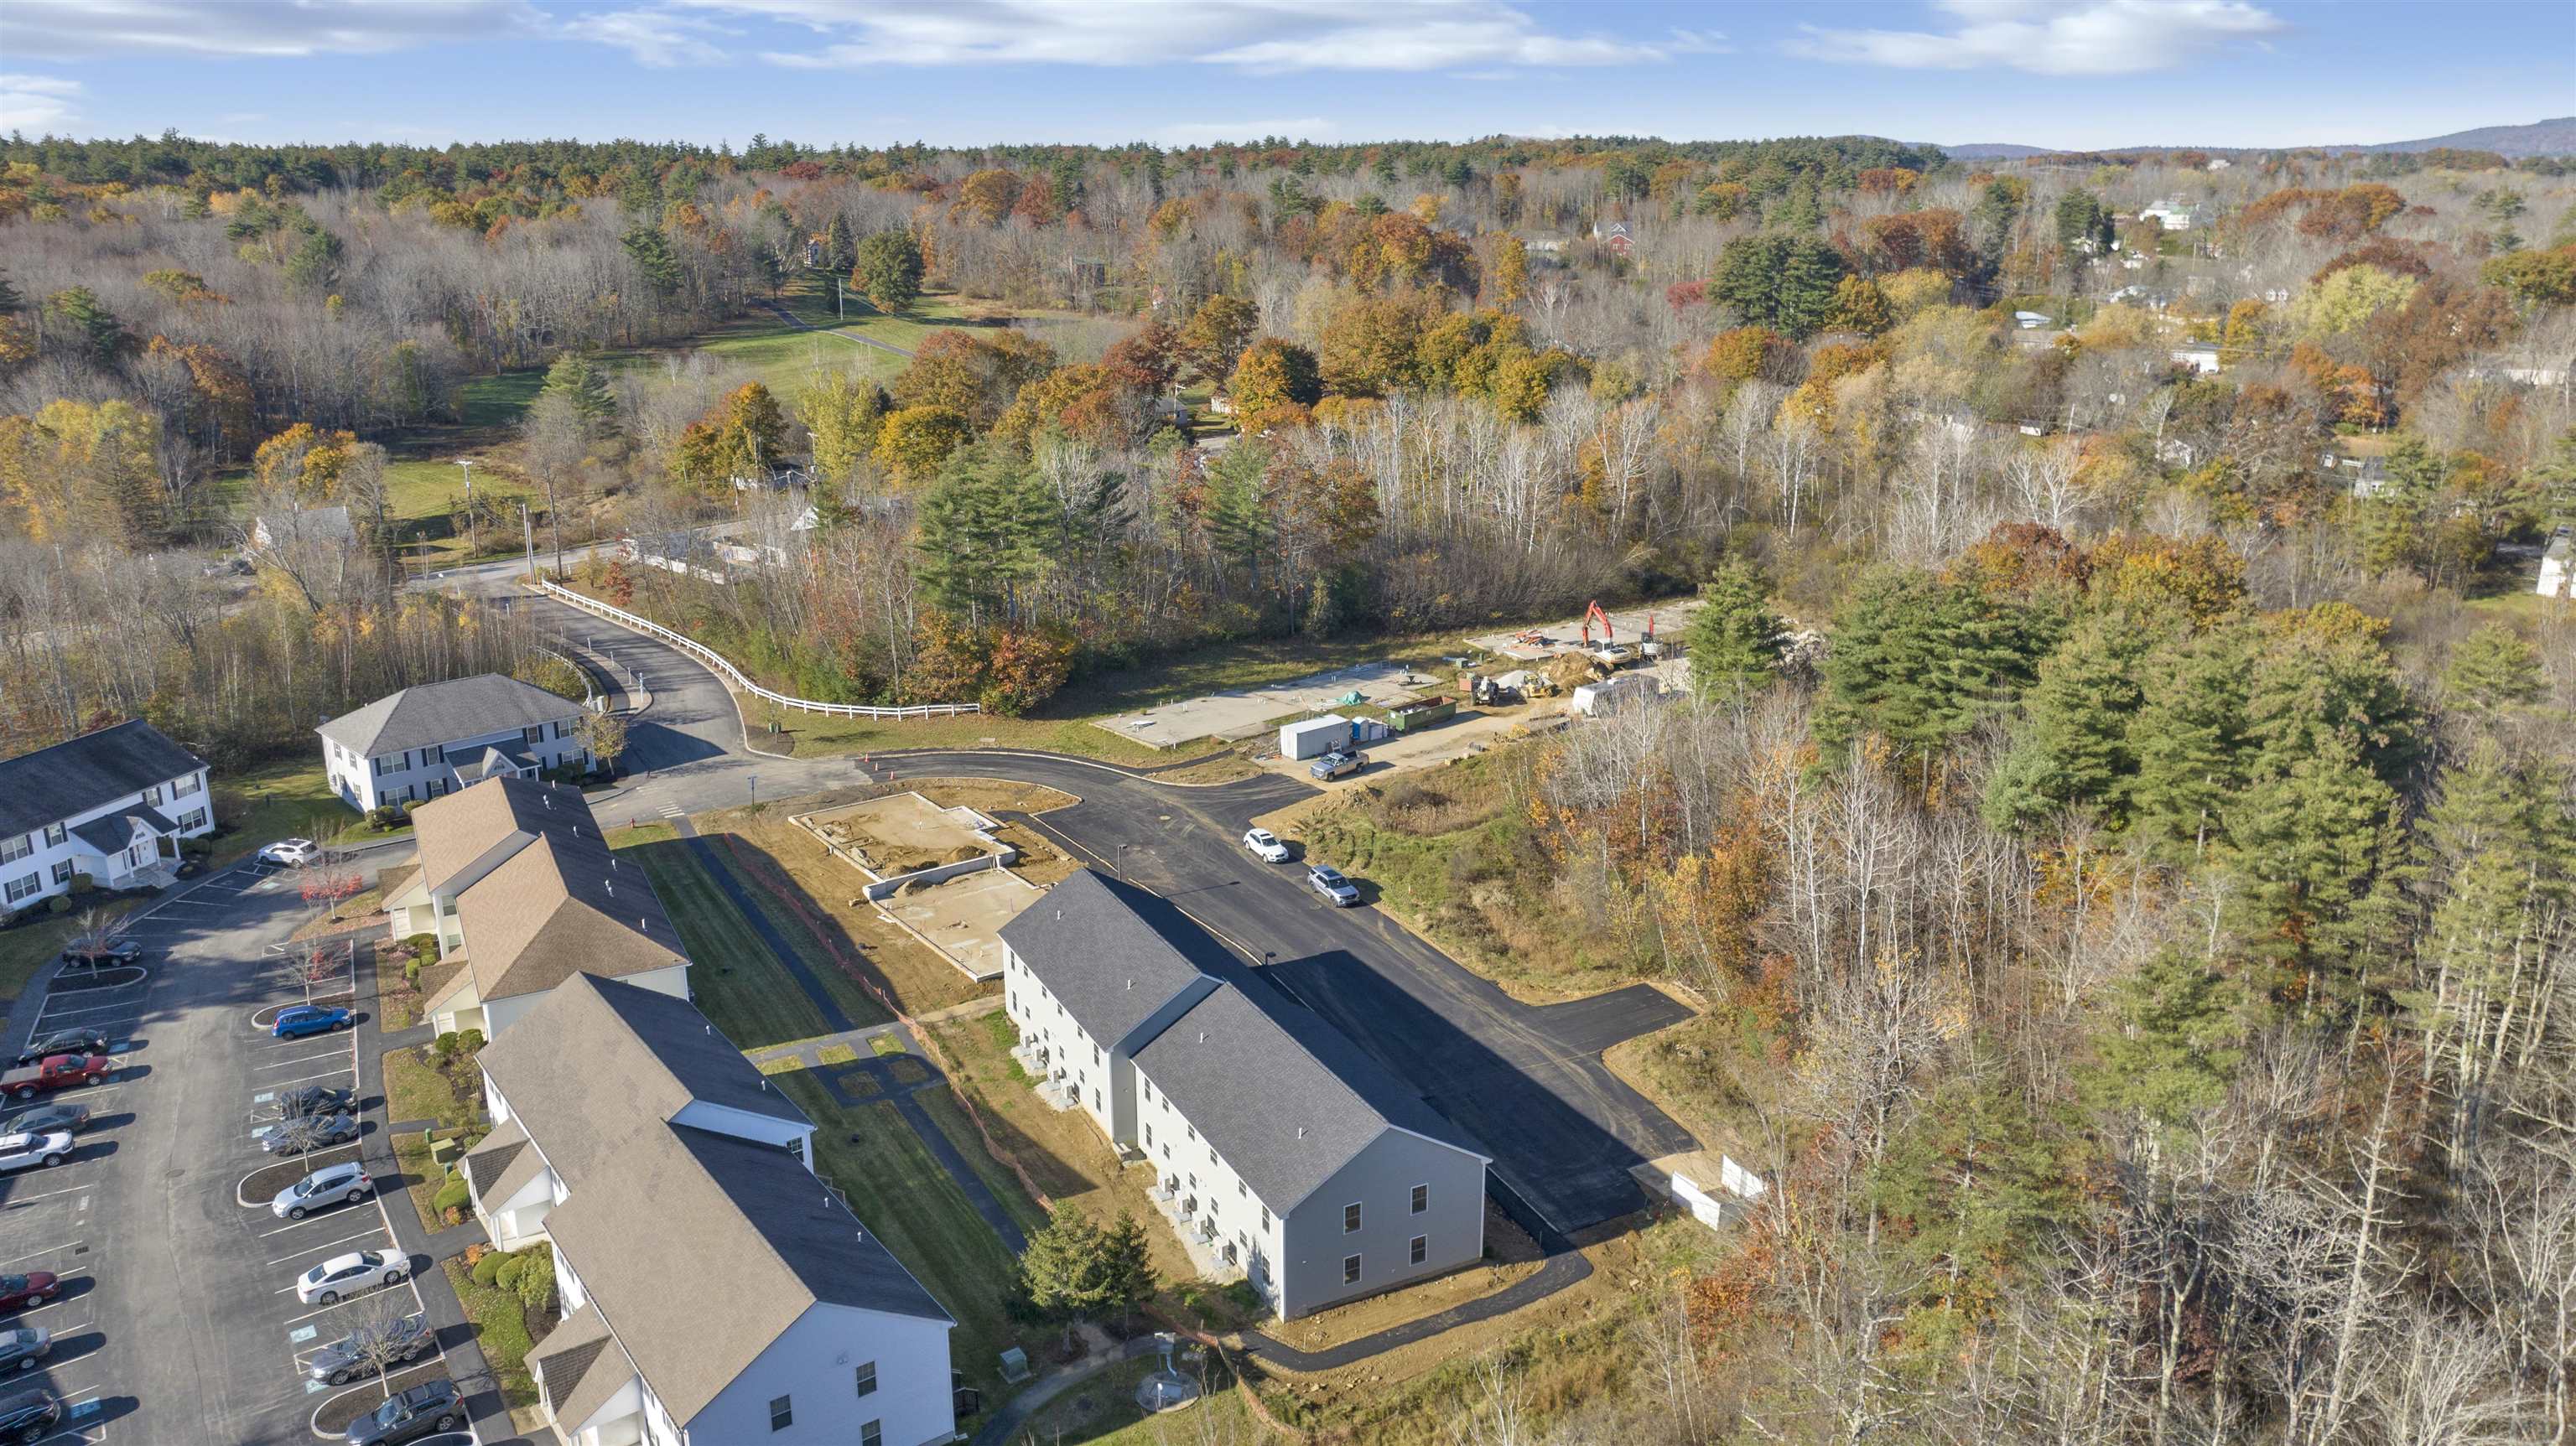
2 Cape Coral Way D, Rochester, NH 03867
Ten Pines at Ten Rod Road · NH-Strafford County
Key Facts
Description
Welcome to Ten Pines at Ten Rod Road, a desirable condo community offering truly low-maintenance living just minutes from shopping, dining, and major commuter routes. This move-in-ready, garden-style unit on Cape Coral Way features an open-concept layout with two spacious bedrooms and a full bath. The kitchen is beautifully appointed with granite countertops, stainless steel appliances, crown-molded white cabinetry, and pantry storage. The living area flows seamlessly with easy-care vinyl plank flooring, while both bedrooms offer cozy carpet underfoot. This Energy Star–certified home is equipped with efficient mini-split heating and cooling for year-round comfort. Enjoy the convenience of in-unit laundry with space for a full-size stackable washer and dryer, along with true single-level living. The ultimate “lock-it-and-leave-it” lifestyle is achieved here, with the association covering landscaping, snow removal, water, sewer, and trash pickup—making homeownership simple and stress-free. Whether you’re downsizing or seeking a more streamlined lifestyle, Ten Pines delivers comfort, convenience, and affordability in a peaceful, well-planned community. Quality construction and detailed finishes throughout. These units are ready for occupancy—don’t wait. Come see why Ten Pines should be your next stop!
Property Information
Property Type
Residential
Sub-Type
Condominium
Style
Garden
Year Built
2025
Stories
1
Living Area
1,058 sq ft
Zoning
Residential
MLS® Listing#
5073051
Property Features
Appliances
Cooling
Heating
Flooring
Parking
Construction
Foundation
Roof
Utilities
Sewer
Water Source
Rooms
- Bedroom 112 x 15.9
- Bedroom 213.8 x 18.1
- Kitchen10 x 9
- Living Room26 x 13.1
Schools
- High:
- Spaulding High School
- District:
- Rochester
Financial Details
HOA
$335 / Monthly
Directions
From Ten Rod Road, turn right onto Daytona Drive. At the stop sign, turn left and then turn left onto Cape Coral Way. Building 2 is on the left. Unit D is the upper right unit.
Affordability Calculator
$55,800
Estimated monthly payment
$1,485/mo
Principal $223,200 · Est. interest $311,384 over 30 yrs
Neighborhood Market Statistics
How this home compares to active listings in Rochester, NH
- $355,357
- Median Listing Price
- 75
- Median Days on Market
- 1,504
- Median Sq Ft
- $239
- Median Price / Sq Ft
- 157
- Active Listings
- This home’s price is 21% below the area median.
- Its price per sq ft is 10% above the area median.
Market statistics compiled from active EXIT Realty® and MLS listings in Rochester, NH.
Similar Homes Nearby
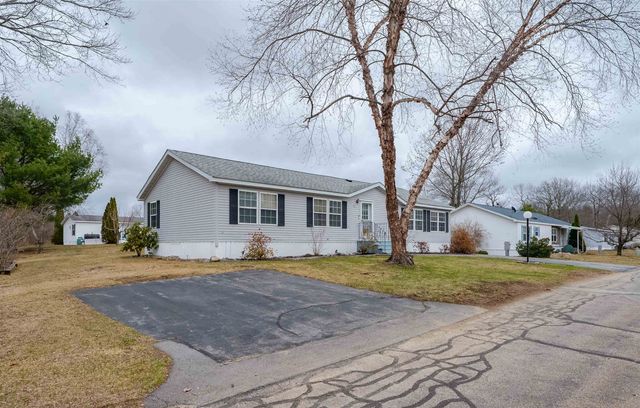

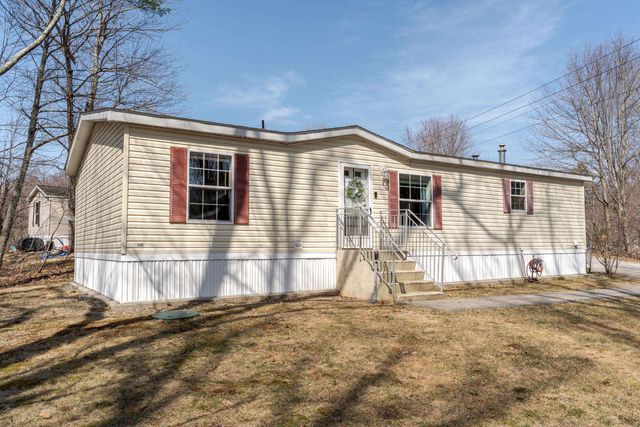
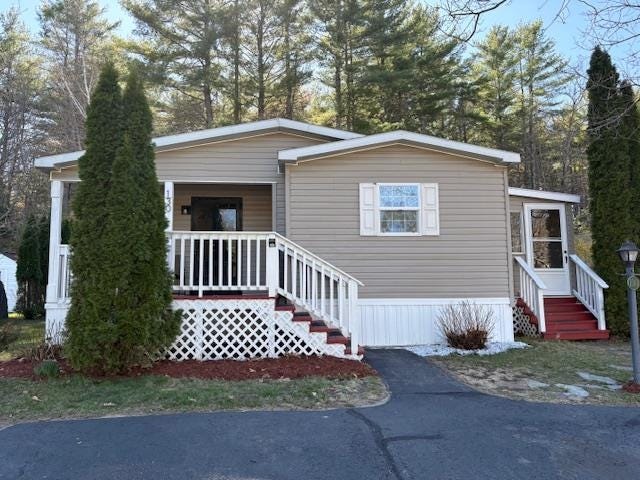
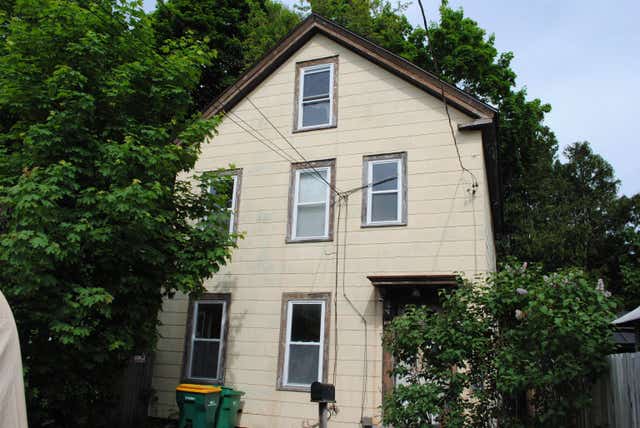
Similar Home Values
Comparable nearby listings and their asking prices.
| Address | Price | Beds | Baths | Sq Ft |
|---|---|---|---|---|
| 11 Falkland Lane, Rochester, NH | $196,600 | 3 | 2 | 1,566 |
| 148 Jamey Drive, Rochester, NH | $199,000 | 3 | 2 | 1,296 |
| 13 Atwood Street, Rochester, NH | $199,000 | 3 | 2 | 1,152 |
| 130 Eagle Drive, Rochester, NH | $199,000 | 3 | 2 | 1,344 |
| 10 Lark Lane, Rochester, NH | $200,000 | 3 | 2 | 1,512 |
| 19 Pine Street, Rochester, NH | $215,000 | 3 | 1 | 1,650 |