

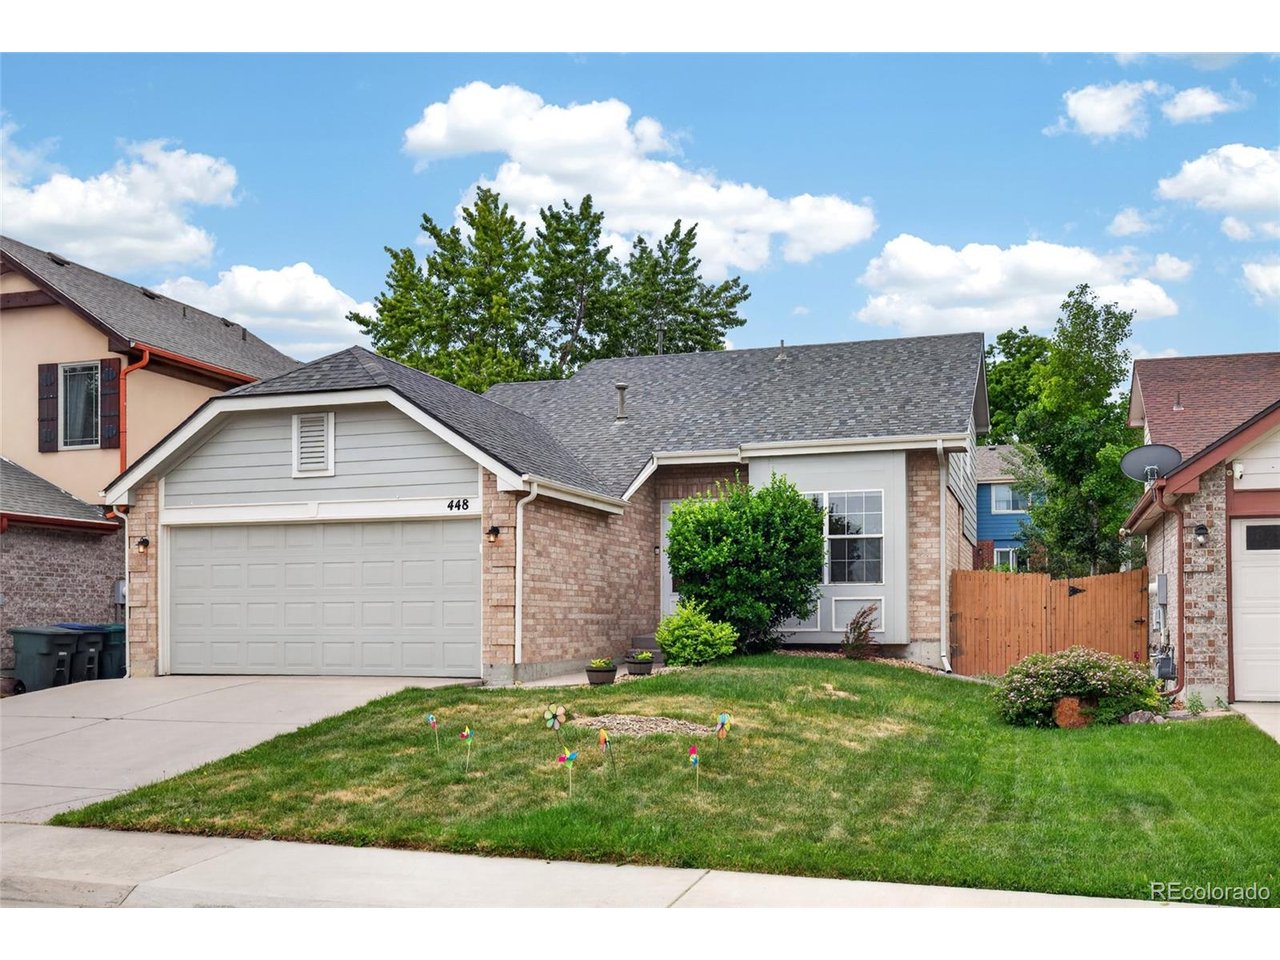
448 W 116th Way, Northglenn, CO 80234
Huron Crossing · Adams County
Key Facts
Description
Welcome home! This property offers a convenient location near I-25 and close to shopping, dining, and other amenities. This home features four new bedroom windows, a new kitchen refrigerator, a new dishwasher, and new water heater (2025). The kitchen has been refreshed with quartz countertops, a backsplash, an updated sink, painted cabinets, and new hardware. Most of the living areas have hardwood floors. Downstairs, the bathroom includes a new toilet, a storage cabinet, and a painted vanity. The washer (2024) and dryer are also included. A standout feature is the sunroom, which provides extra living space that can be enjoyed through much of the year. Call for a private showing today 720-422-4141
Property Information
Property Type
Residential
Sub-Type
Single Family Residence
Style
Contemporary
Year Built
1995
Living Area
1,341 sq ft
Lot Size
0.11 acres
Garage Spaces
2
Zoning
RES
Days on Market
3
MLS® Listing#
3136652
Property Features
Interior
Appliances
Cooling
Heating
Fireplace
Parking
Patio
Fencing
Lot Features
Construction
Roof
Windows
Security
Sewer
Water Source
Rooms
- Upper
- Bedroom 2Upper
- Bedroom 3Lower
- KitchenMain
- Living RoomMain
Schools
- Elementary:
- North Mor
- Middle:
- Silver Hills
- High:
- Northglenn
Financial Details
HOA
None
Annual Taxes
$3,767
Tax year 2025
Affordability Calculator
$94,600
Estimated monthly payment
$2,518/mo
Principal $378,400 · Est. interest $527,902 over 30 yrs
Neighborhood Market Statistics
How this home compares to active listings in Northglenn, CO
- $479,221
- Median Listing Price
- 47
- Median Days on Market
- 1,852
- Median Sq Ft
- $256
- Median Price / Sq Ft
- 109
- Active Listings
- This home’s price is 1% below the area median.
- Its price per sq ft is 38% above the area median.
Market statistics compiled from active EXIT Realty® and MLS listings in Northglenn, CO.
Location

Points of Interest in Northglenn, CO
Showing the Northglenn area map.
Nearby Schools
Hope Montessori Academy
Elementary · 0.8 mi away
Silver Hills Middle School
Secondary · 1.0 mi away
Stukey Elementary School
Elementary · 1.0 mi away
High Plains High School
Secondary · 1.0 mi away
Vantage Point High School
Secondary · 1.0 mi away
Pathways Future Center
Secondary · 1.0 mi away
Mountain Range High School
Secondary · 1.1 mi away
Global Village Charter Collaborative
School · 1.2 mi away
Malley Drive Elementary School
Elementary · 1.2 mi away
Academy of Charter Schools-North Campus
School · 1.2 mi away
Rocky Mountain Lutheran High School
Secondary · 1.4 mi away
Stem Lab School
Elementary · 1.4 mi away
Westview Elementary School
Elementary · 1.4 mi away
Northglenn Middle School
Secondary · 1.4 mi away
Westgate Community School
School · 1.4 mi away
Champions at Westgate
School · 1.4 mi away
Hulstrom K-8: School for Advanced and Gifted Learners
Elementary · 1.5 mi away
Wyco Drive Elementary School
Elementary · 1.5 mi away
Hulstrom Options K-8 School
Secondary · 1.5 mi away
Gethsemane Lutheran Church
School · 1.5 mi away
Commute Calculator
Nearby Homes


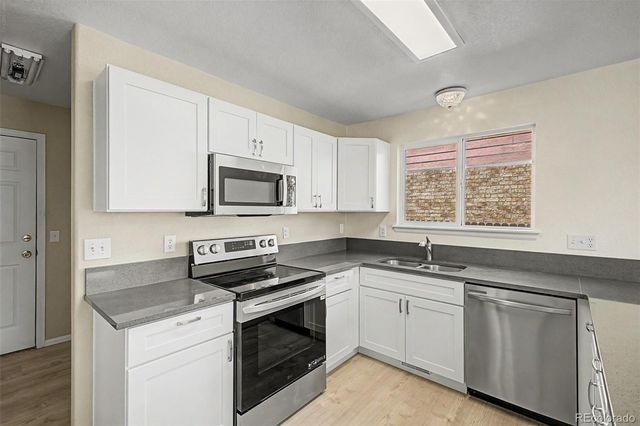

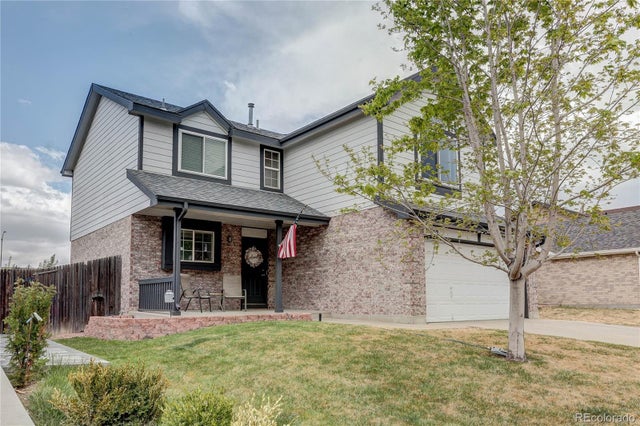

Similar Homes Nearby


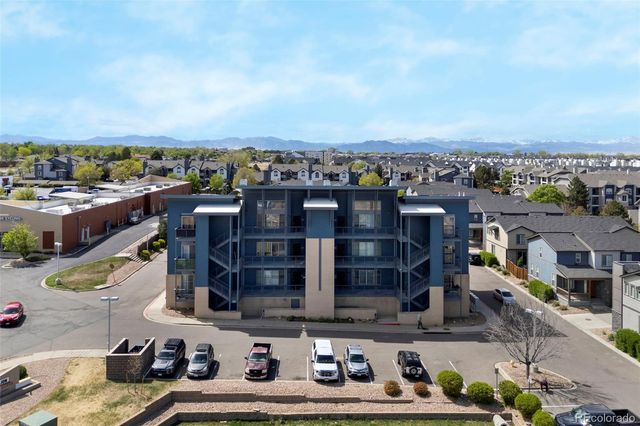


Similar Home Values
Comparable nearby listings and their asking prices.
| Address | Price | Beds | Baths | Sq Ft |
|---|---|---|---|---|
| 2282 E 111th Dr, Northglenn, CO | $335,000 | 3 | 1 | 1,225 |
| 2282 E 111th Drive, Northglenn, CO | $335,000 | 3 | 1 | 1,225 |
| 12165 Claude Court 104, Northglenn, CO | $349,900 | 2 | 2 | 1,368 |
| 12165 Claude Ct 104, Northglenn, CO | $349,900 | 2 | 2 | 1,368 |
| 11584 Community Center Drive 70, Northglenn, CO | $359,900 | 2 | 2 | 1,184 |
| 11584 Community Center Dr 70, Northglenn, CO | $359,900 | 2 | 2 | 1,184 |


