

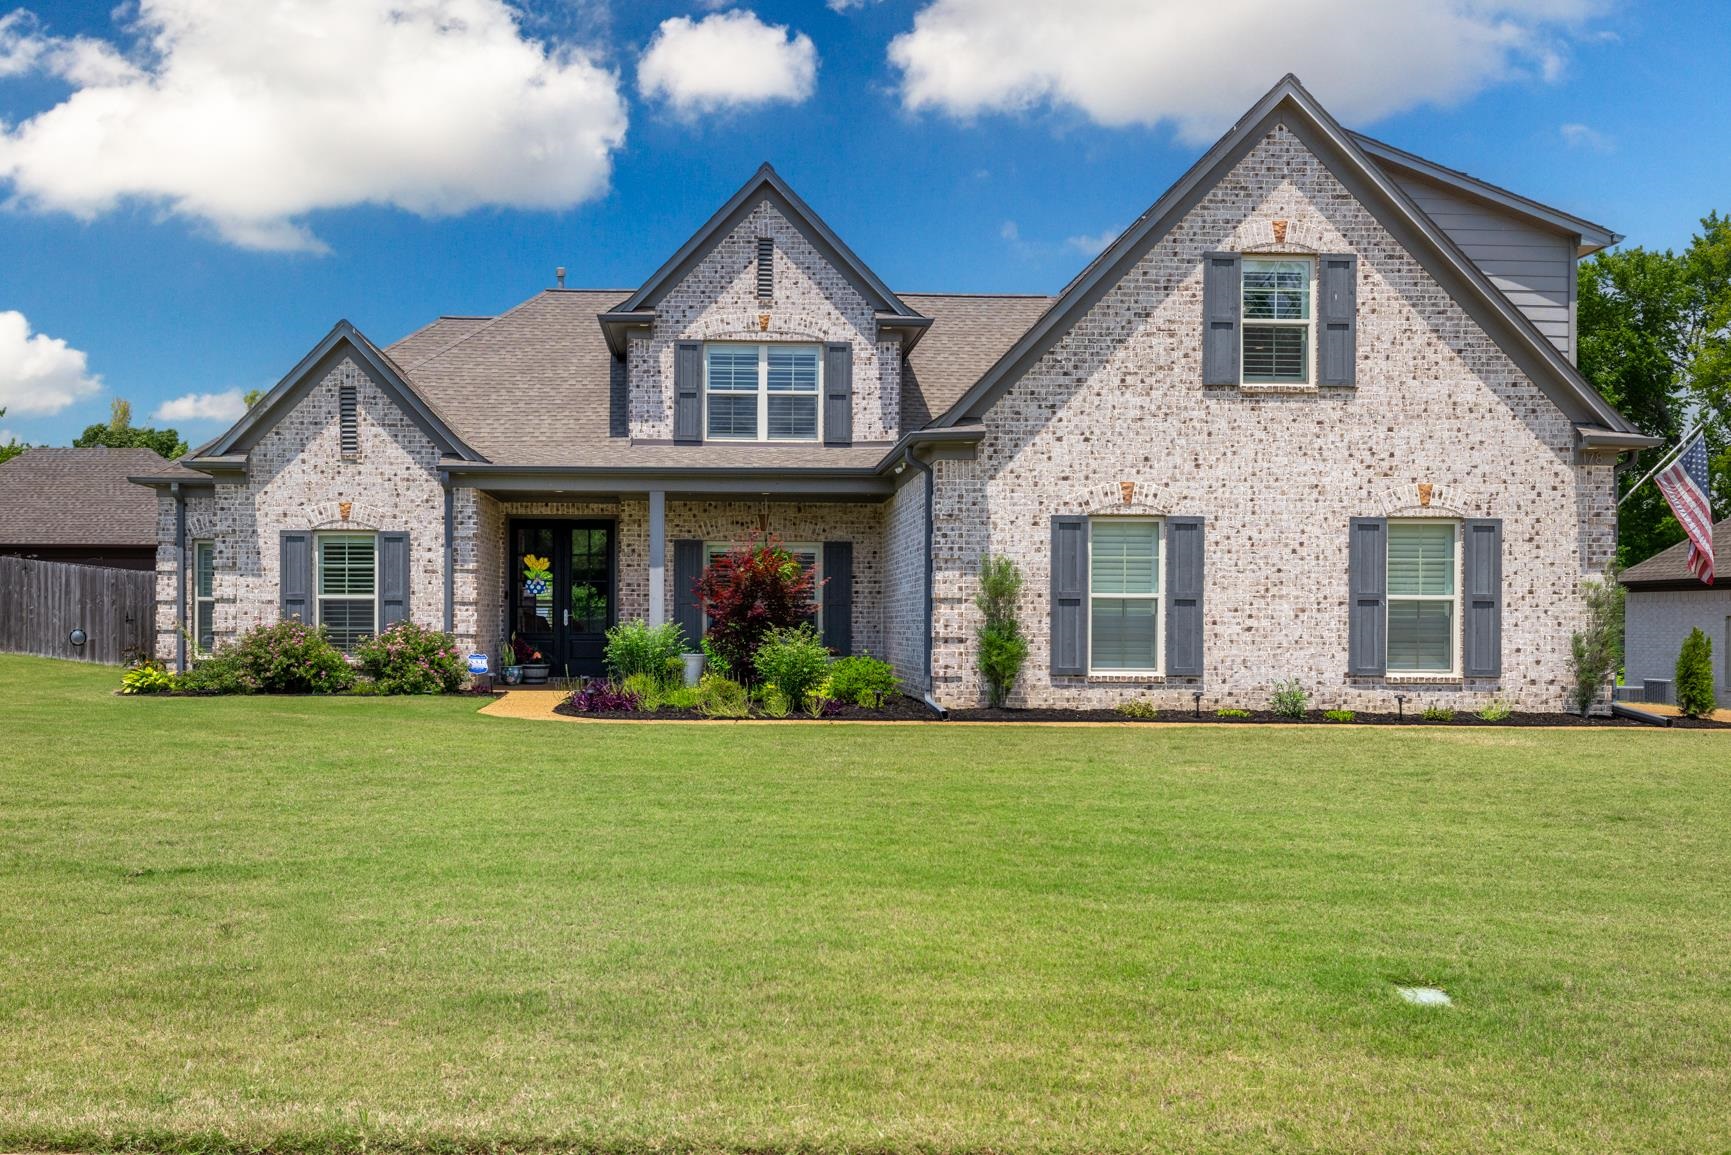
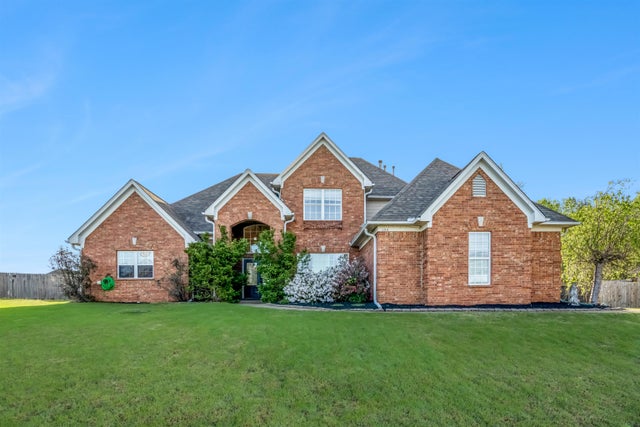
178 E CHERRYBARK DR, Atoka, TN 38004
OAK CREEK PHASE 2 · Tipton County
Key Facts
Description
Recently reduced and offering exceptional value for a luxury home with this level of space, amenities, & outdoor living! Tucked away in a quiet cove, this beautiful home offers privacy & peaceful surroundings. The stunning foyer features a white quartz fireplace & flows into a luxury kitchen with double ovens, gas cooktop, pot filler, touch faucet, & under-cabinet lighting. The 4-bedroom split floor plan offers 3 bedrooms down, including a private primary suite. Upstairs features a 4th bedroom, full bath, & incredible game/media room with kitchenette—perfect for entertaining, movie nights, or a private retreat. Enjoy beautiful backyard views from the living room, kitchen, & primary suite. Outside is perfect for entertaining, swimming in the pool, or relaxing by the peaceful pond. Additional features include 4-zone whole-home audio, garage built-ins, large storage shed, & separate shed/workshop. Luxury, space, & incredible amenities at an exceptional value! Do not miss this opportunity.
Property Information
Property Type
Residential
Sub-Type
Single Family Residence
Style
Traditional
Year Built
2019
Stories
2
Living Area
3,545 sq ft
Lot Size
1.05 acres
Garage Spaces
2
Parking Spaces
2
Days on Market
47
MLS® Listing#
10222175
Property Features
Interior
Exterior
Appliances
Cooling
Heating
Flooring
Fireplace
Pool
Parking
Laundry
Patio
Lot Features
Construction
Foundation
Roof
Other Structures
Community
Sewer
Water Source
Financial Details
Annual Taxes
$3,751
Parcel Number
128M D 085.00
Directions
.
Affordability Calculator
$123,980
Estimated monthly payment
$3,299/mo
Principal $495,920 · Est. interest $691,853 over 30 yrs
Neighborhood Market Statistics
How this home compares to active listings in Atoka, TN
- $456,250
- Median Listing Price
- 70
- Median Days on Market
- 2,428
- Median Sq Ft
- $180
- Median Price / Sq Ft
- 50
- Active Listings
- This home’s price is 36% above the area median.
- Its price per sq ft is 3% below the area median.
Market statistics compiled from active EXIT Realty® and MLS listings in Atoka, TN.
Location
Map is currently unavailable for this location.
Points of Interest in Atoka, TN
Showing the Atoka area map.
Commute Calculator
Nearby Homes


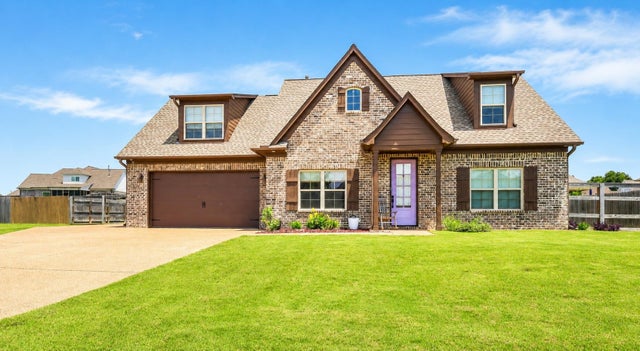
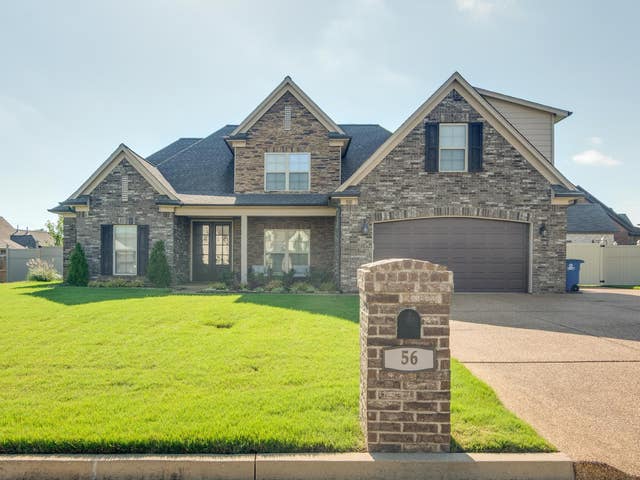
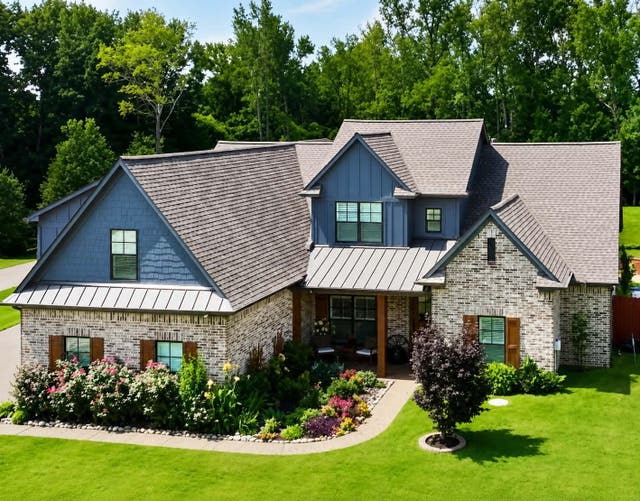
Similar Homes Nearby




Similar Home Values
Comparable nearby listings and their asking prices.
| Address | Price | Beds | Baths | Sq Ft |
|---|---|---|---|---|
| 134 REMBERT DR, Atoka, TN | $435,000 | 4 | — | 3,182 |
| 35 CATALPA CV, Atoka, TN | $435,000 | 4 | — | 2,061 |
| 794 WILLIAMSBURG DR, Atoka, TN | $439,000 | 5 | — | 3,275 |
| 204 MERINO DR, Atoka, TN | $439,900 | 3 | — | 2,024 |
| 304 COTTON FALL DR, Atoka, TN | $459,000 | 5 | — | 2,726 |
| 148 CLAIRE DR, Atoka, TN | $459,900 | 4 | — | 3,200 |
Moving Cost Estimate
EXIT Agents in Atoka


Listing Courtesy: Crye-Leike, Inc., REALTORS - 9012604780