

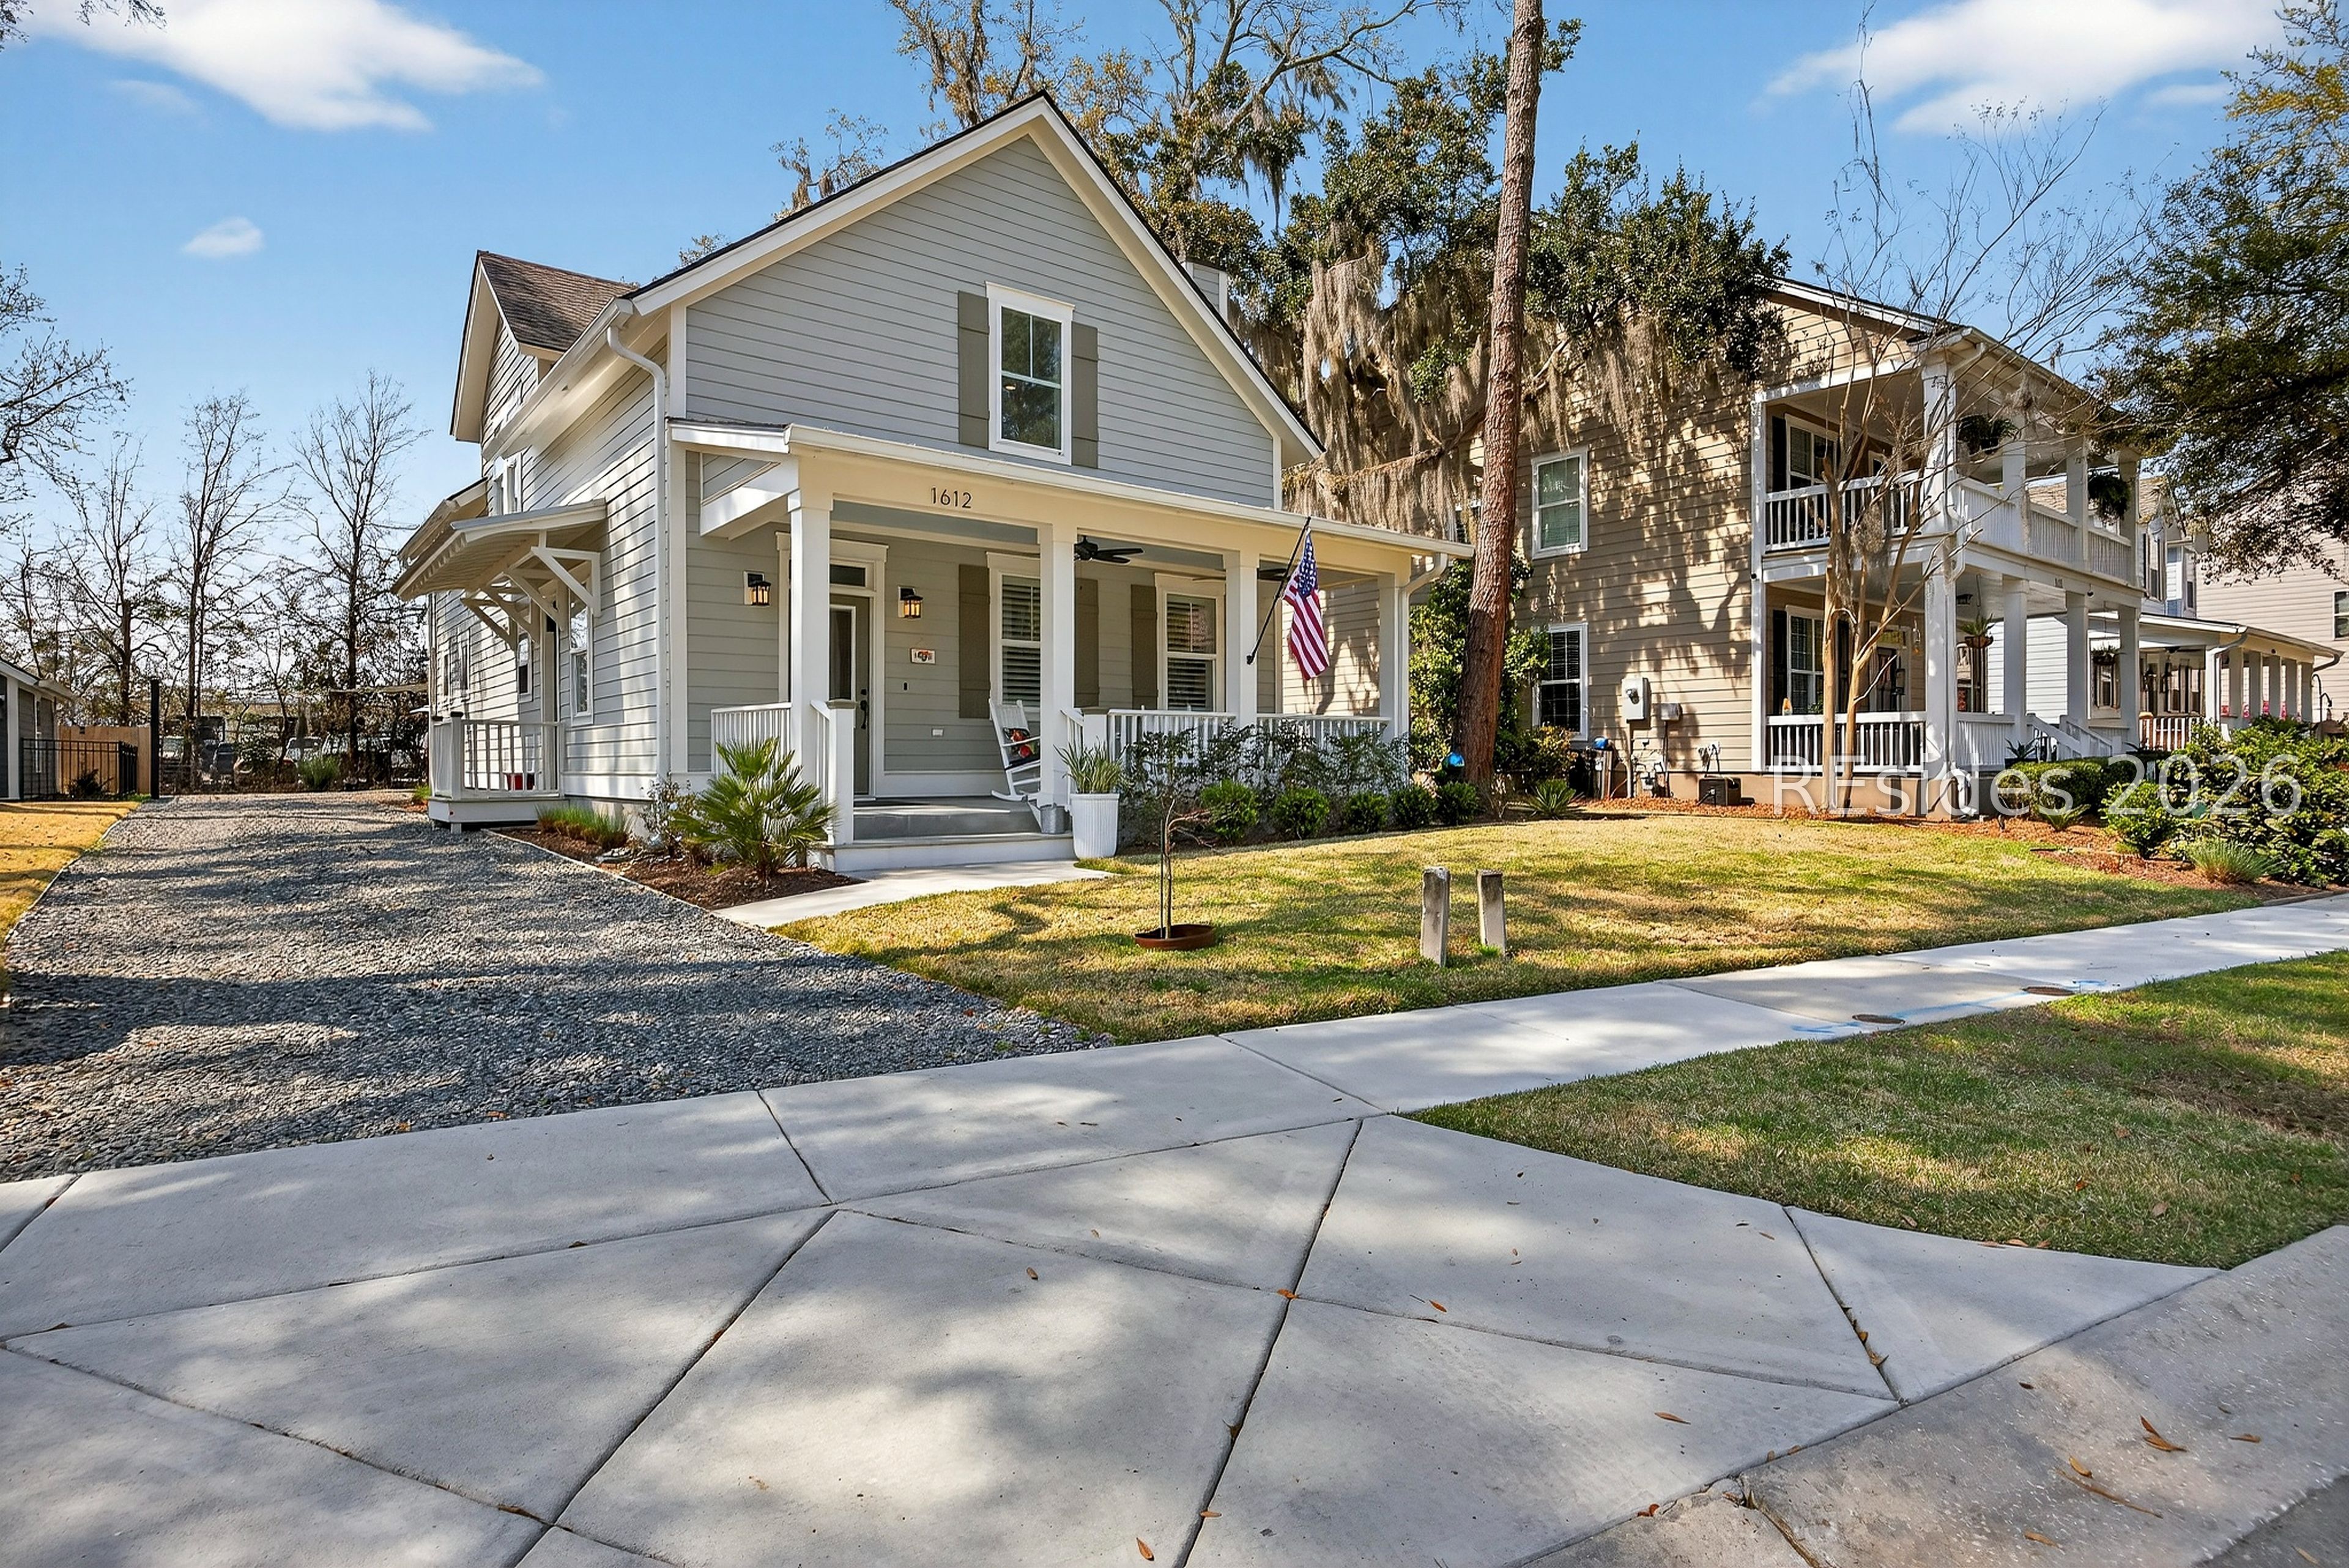
1612 Deanne Drive, Beaufort, SC 29902
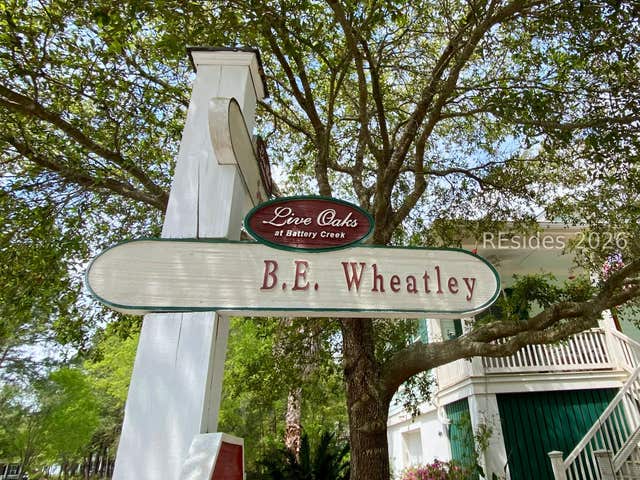
LIVE OAKS AT BATTERY CREEK · Beaufort County
Key Facts
Description
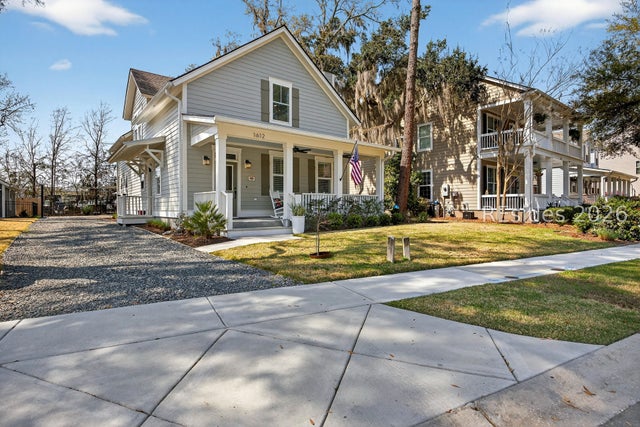
Stunning 2025 custom built home in the desirable Live Oaks community featuring thoughtful upgrades and modern finishes. Feels larger than actual sq footage thanks to open floor plan, high ceilings and abundance of natural light. The layout includes a kitchen with a custom hood vent, sizable butler's pantry, oak stairs and handrails, and a spacious primary suite with soaking tub and custom closet built-ins. Upgrades include plantation shutters, crown molding, dimmable recessed lighting, and soundproof insulation between the HVAC and bedroom. Built for comfort and durability with hurricane windows upstairs and hurricane enclosures for all downstairs doors and windows. Peaceful outdoor living includes a screened porch, paver patio, custom rear awning roof, and low-voltage landscape lighting among beautiful live oaks. The upgraded garage features a 9-ft door, mini-split HVAC, sink with hot water, cabinetry, and refrigerator. Immaculate home...conveniently located...impeccably designed!
Property Information
Property Type
Residential
Sub-Type
Single Family Residence
Style
TwoStory
Year Built
2025
Stories
2
Living Area
2,025 sq ft
Lot Dimensions
0.16
Garage Spaces
2
Ownership
Joint Tenant
MLS® Listing#
505525
Property Features
Interior
Exterior
Appliances
Cooling
Heating
Flooring
Pool
Parking
Patio
Roof
Utilities
Water Source
Rooms
- Dining Room
- Family Room
- Loft
- Master BedroomFirst
Financial Details
Assessed Value
$444,500
Parcel Number
R122 029 000 0375 0000
Affordability Calculator
$130,000
Estimated monthly payment
$3,460/mo
Principal $520,000 · Est. interest $725,446 over 30 yrs
Neighborhood Market Statistics
How this home compares to active listings in Beaufort, SC
- $504,255
- Median Listing Price
- 72
- Median Days on Market
- 1,933
- Median Sq Ft
- $279
- Median Price / Sq Ft
- 155
- Active Listings
- This home’s price is 29% above the area median.
- Its price per sq ft is 15% above the area median.
Market statistics compiled from active EXIT Realty® and MLS listings in Beaufort, SC.
Location

Points of Interest in Beaufort, SC
Showing the Beaufort area map.
Nearby Schools
Holy Trinity Classical Christian School
School · 0.9 mi away
Beaufort Elementary
Elementary · 1.4 mi away
Hobbit Hill Cottage
School · 1.7 mi away
Beaufort County Adult Education
School · 1.7 mi away
Robert Smalls Leadership Academy
School · 1.8 mi away
Holy Trinity Classical School
School · 1.9 mi away
Bridges Preparatory School
School · 1.9 mi away
Beaufort County School District
School · 2.0 mi away
Project Soar Alternative School
School · 2.0 mi away
Honey Tree Preschool
School · 2.2 mi away
Beaufort Christian School
Secondary · 2.3 mi away
Beaufort Middle School
Secondary · 2.4 mi away
Battery Creek High School
Secondary · 2.4 mi away
Carolina Kids Cove
School · 2.5 mi away
The Complete Student
School · 2.8 mi away
Bridges Preparatory School
School · 2.8 mi away
Beaufort High School
Secondary · 2.9 mi away
Broad River Elementary School
Elementary · 3.0 mi away
Hobbit Hill Too Preschool
Elementary · 3.3 mi away
St Peter's Catholic School
School · 3.4 mi away
Commute Calculator
Nearby Homes


Similar Homes Nearby
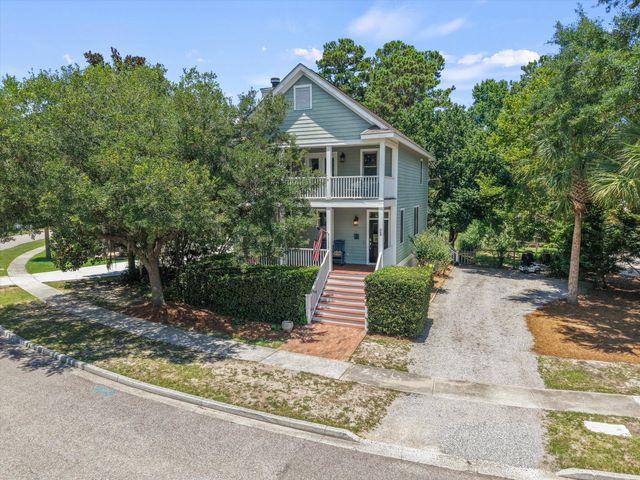
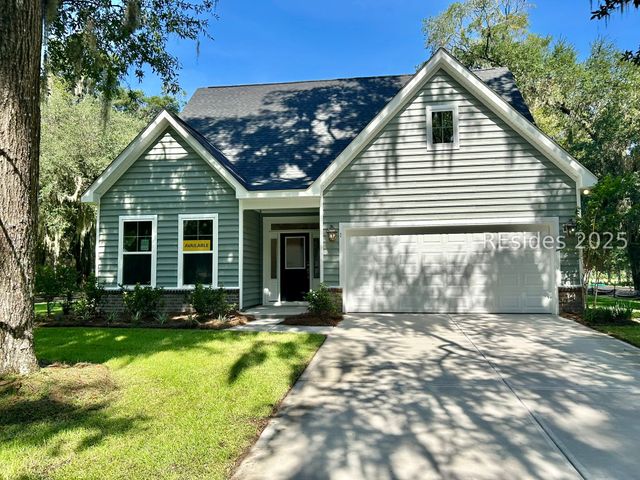
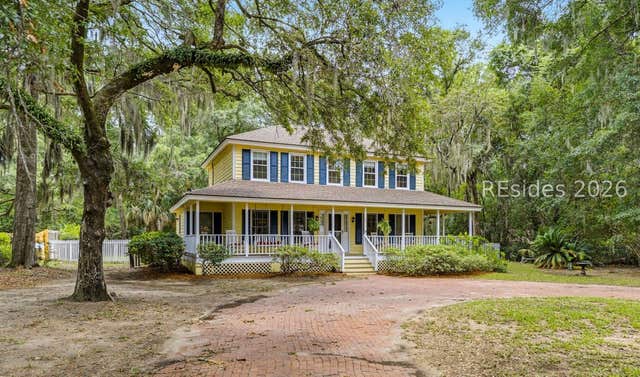
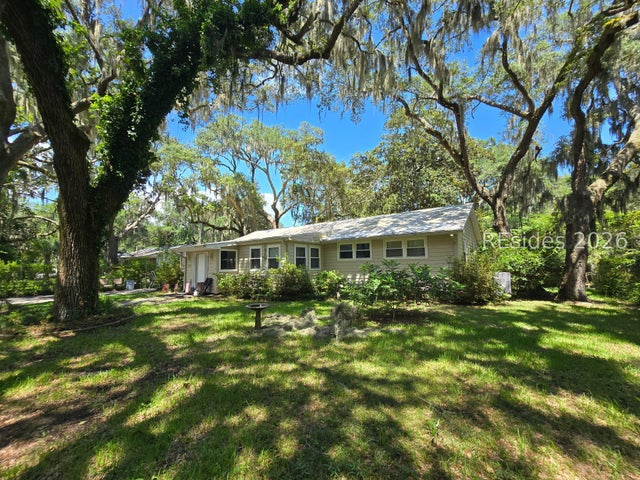
Similar Home Values
Comparable nearby listings and their asking prices.
| Address | Price | Beds | Baths | Sq Ft |
|---|---|---|---|---|
| 52 Bostick Circle, Beaufort, SC | $459,000 | 3 | 3 | 1,496 |
| 1 Alumni Road, Beaufort, SC | $469,990 | 3 | 3 | 1,975 |
| 1204 Brackish Court, Beaufort, SC | $475,000 | 4 | 3 | 2,324 |
| 76 Sunset Boulevard, Beaufort, SC | $475,000 | 3 | 3 | 1,728 |
| 1403 Newcastle Street, Beaufort, SC | $480,000 | 4 | 2 | 1,922 |
| 6 Abbey Row, Beaufort, SC | $481,500 | 3 | 3 | 1,660 |
Moving Cost Estimate
EXIT Agents in Beaufort



Listing Courtesy: The Homesfinder Realty Group - 8772294107
Presented by: Amy Friedman