

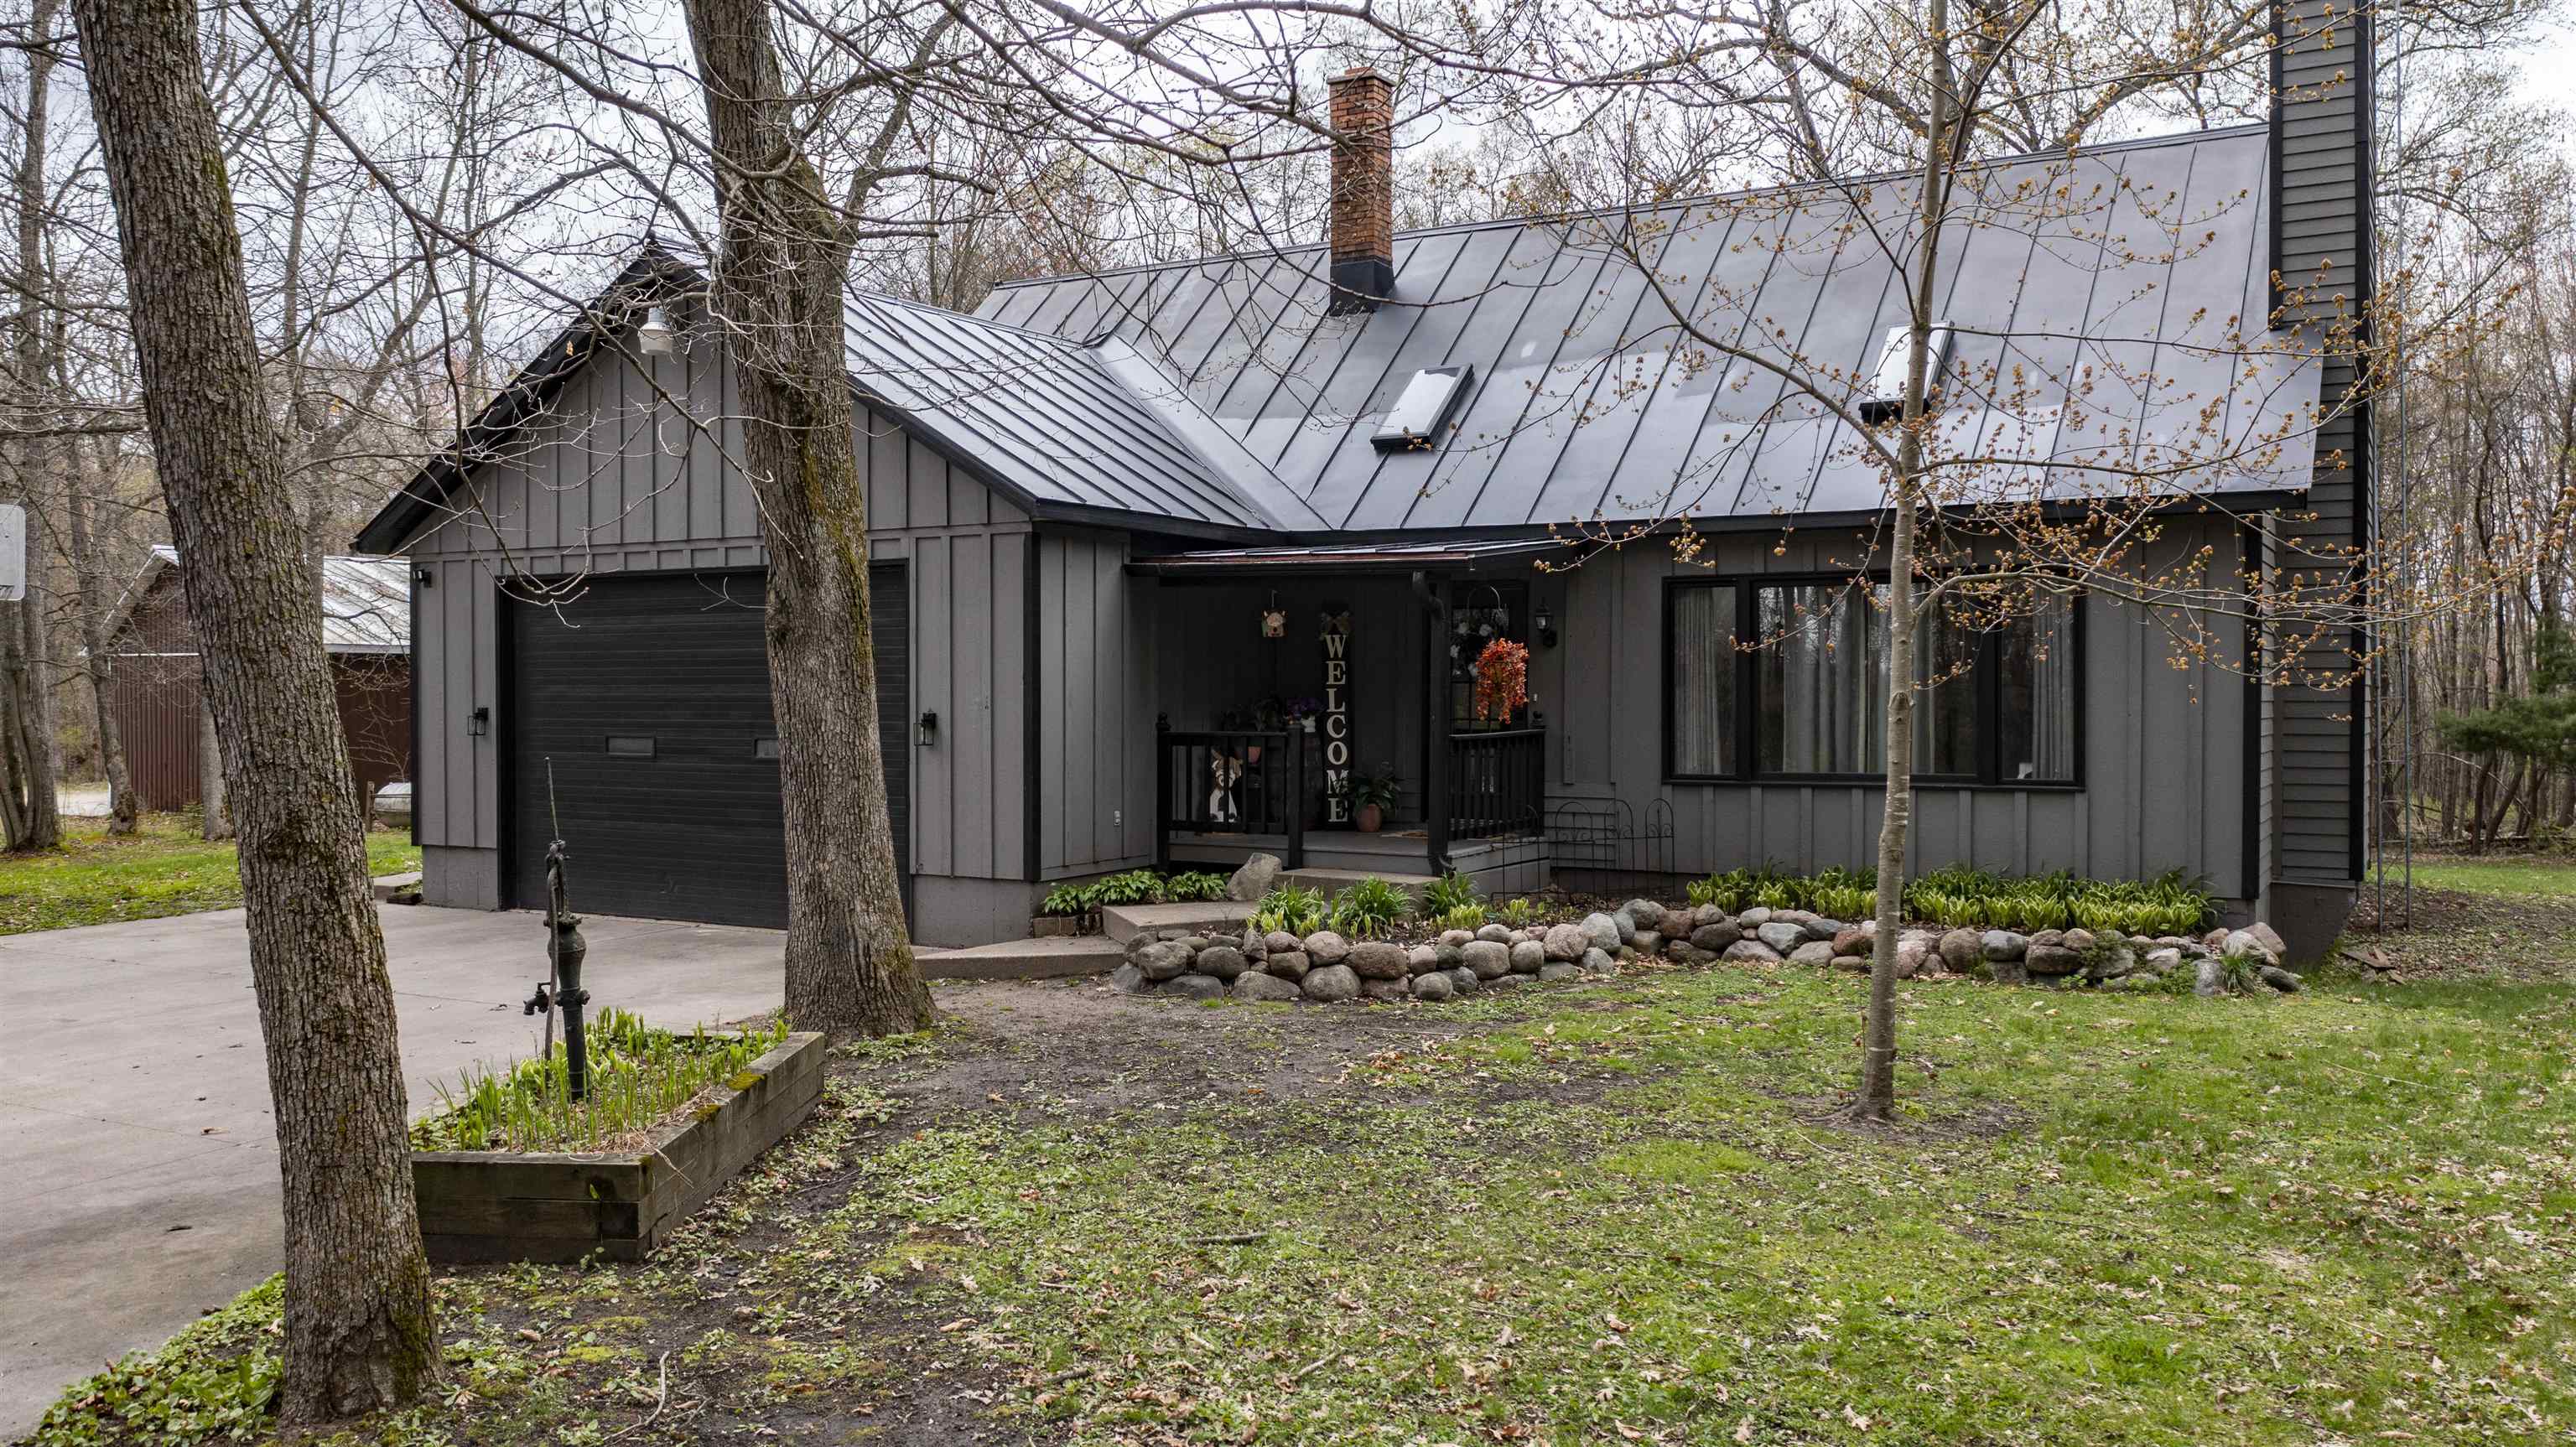
E2049 S WESTGATE ACRES Road, WAUPACA, WI 54981
Waupaca County
Key Facts
Description
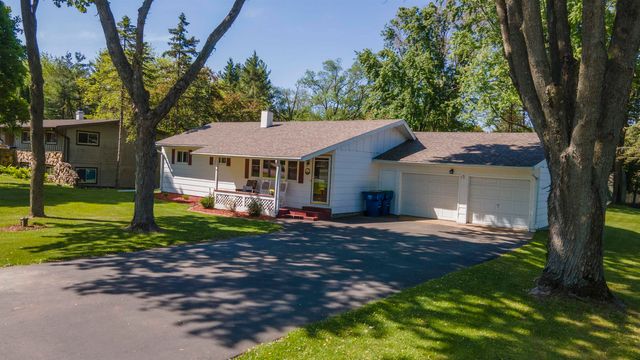
Welcome home to this inviting 1.5-story that blends timeless charm with thoughtful updates. Offering 3 bedrooms and 1.5 baths, this home features a bright, open living room with vaulted ceilings, a skylight, and a wood-burning fireplace. The kitchen is right where it needs to be—appliances included, a breakfast bar for quick meals or catching up at the end of the day, and open to the dining area. Main floor laundry doubles as a mudroom with great storage and closet space. Step outside to a screened-in porch and patio area, all set on 1.16 acres, giving you space to relax, entertain, and enjoy a little extra privacy. Attached 2-car garage and a new furnace in 2024 complete the package. This is the place you’ll love coming home to. Offers are being reviewed 5/7.
Property Information
Property Type
Residential
Sub-Type
Single Family Residence
Year Built
1979
Stories
1
Living Area
1,918 sq ft
Lot Size
1.16 acres
Garage Spaces
2
Zoning
Residential
Days on Market
4
MLS® Listing#
50324811
Property Features
Interior
Appliances
Cooling
Heating
Fireplace
Basement
Parking
Patio
Lot Features
Construction
Sewer
Water Source
Rooms
- 10x12Main
- 13x6Main
- Bedroom 115x14Upper
- Bedroom 212x13Upper
- Bedroom 39x12Upper
- Dining Room13x9Main
- Family Room22x16Lower
- Kitchen11x13Main
- Living Room19x13Main
Financial Details
Annual Taxes
$2,505
Tax year 2025
Parcel Number
05 23 71 19 and 05 23 71 28
Directions
From WI-54 W, Turn right onto Grand Seasons Dr, Turn left onto S Westgate Acres Rd. Follow the driveway, sign in yard.
Affordability Calculator
$67,980
Estimated monthly payment
$1,809/mo
Principal $271,920 · Est. interest $379,353 over 30 yrs
Neighborhood Market Statistics
How this home compares to active listings in WAUPACA, WI
- $411,111
- Median Listing Price
- 84
- Median Days on Market
- 1,819
- Median Sq Ft
- $233
- Median Price / Sq Ft
- 71
- Active Listings
- This home’s price is 17% below the area median.
- Its price per sq ft is 24% below the area median.
Market statistics compiled from active EXIT Realty® and MLS listings in WAUPACA, WI.
Location
Map is currently unavailable for this location.
Points of Interest in WAUPACA, WI
Showing the WAUPACA area map.
Commute Calculator
Nearby Homes


Similar Homes Nearby


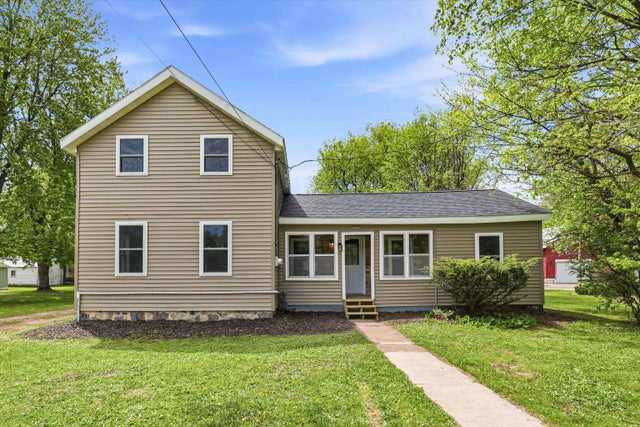

Similar Home Values
Comparable nearby listings and their asking prices.
| Address | Price | Beds | Baths | Sq Ft |
|---|---|---|---|---|
| 116 PINE Street, WAUPACA, WI | $240,000 | 2 | 2 | 1,184 |
| N2709 LIND Lane, WAUPACA, WI | $249,000 | 2 | 1 | 1,232 |
| 611 SHEARER Street, WAUPACA, WI | $249,000 | 4 | 1 | 1,394 |
| 600 ROYALTON Street, WAUPACA, WI | $250,000 | 3 | 2 | 1,333 |
| E1775 GARFIELD Lane, WAUPACA, WI | $260,000 | 3 | 2 | 1,560 |
| N2649 KELLEEN Drive, WAUPACA, WI | $264,900 | 2 | 2 | 1,920 |
Moving Cost Estimate
EXIT Agents in WAUPACA


Listing Courtesy: Shambeau & Grenlie Real Estate, LLC - Office: 715-258-9900