

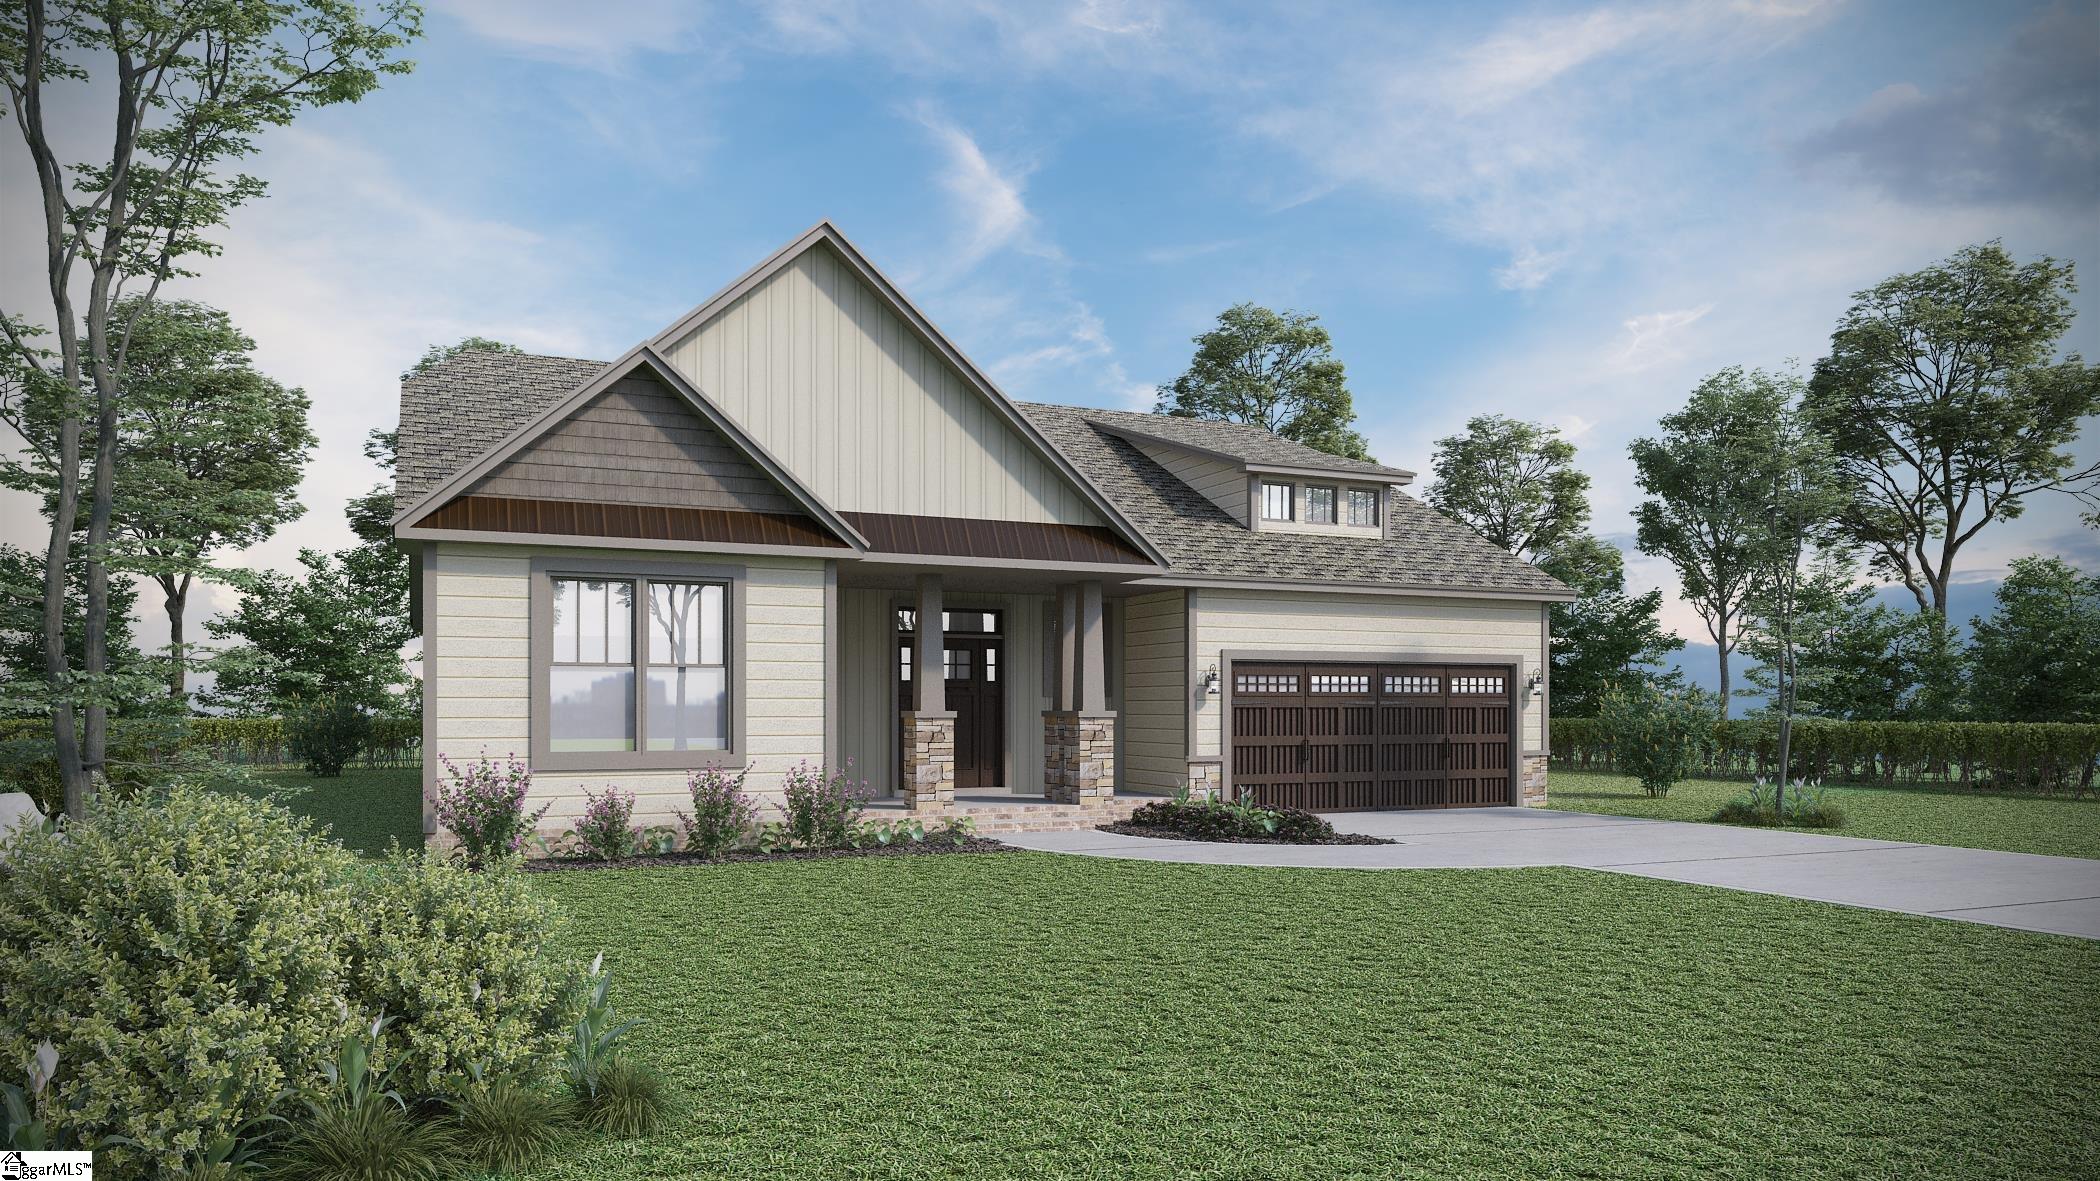
116 Robins Run, Laurens, SC 29360
None · Laurens County
Key Facts
Description
Discover 116 Robins Run, a thoughtfully designed one-and-a-half-story home features three bedrooms, two bathrooms, a two-car garage, and bonus room with full bath approximately 2325 square feet of stylish and functional living space. As you enter through the covered porch, you’ll be welcomed by a bright foyer that opens to the main living area. The open-concept layout connects the living room, dining area, and kitchen, creating a spacious and inviting atmosphere perfect for everyday living and entertaining. The kitchen includes stainless steel appliances, a center island, and ample cabinetry, offering both beauty and practicality. The living room features soaring cathedral ceilings and opens to a covered deck, ideal for outdoor relaxation and gatherings. The primary suite serves as a peaceful retreat with a spacious bedroom, bathroom featuring dual vanities and a soaking tub, and a generous walk-in closet. Two additional bedrooms and a full bathroom provide comfort and privacy for everyone. For added versatility, the second-floor recreational room with a full bathroom creates additional living space that can function as a guest suite, media room, home office, or playroom. With its open design, elegant finishes, and thoughtful layout, this home combines comfort, flexibility, and timeless style. Pictures are representative.
Property Information
Property Type
Residential
Sub-Type
Single Family Residence
Style
Craftsman
Year Built
2026
Stories
1
Living Area
2,325 sq ft
Lot Size
0.59 acres
Garage Spaces
2
Parking Spaces
2
MLS® Listing#
1589070
Property Features
Interior
Appliances
Cooling
Heating
Flooring
Fireplace
Basement
Parking
Laundry
Patio
Lot Features
Construction
Windows
Security
Community
Sewer
Water Source
Rooms
- Bedroom 211x11Main
- Bedroom 312x12Main
- Dining Room11x17
- Kitchen14x10
- Master Bedroom12x16Main
Schools
- Elementary:
- Laurens
- Middle:
- Laurens
- High:
- Laurens Dist 55
Financial Details
HOA
None
Parcel Number
9060508049
Affordability Calculator
$72,580
Estimated monthly payment
$1,932/mo
Principal $290,320 · Est. interest $405,022 over 30 yrs
Neighborhood Market Statistics
How this home compares to active listings in Laurens, SC
- $337,931
- Median Listing Price
- 62
- Median Days on Market
- 2,000
- Median Sq Ft
- $151
- Median Price / Sq Ft
- 70
- Active Listings
- This home’s price is 7% above the area median.
- Its price per sq ft is 3% above the area median.
Market statistics compiled from active EXIT Realty® and MLS listings in Laurens, SC.
Location
Map is currently unavailable for this location.
Points of Interest in Laurens, SC
Showing the Laurens area map.
Commute Calculator
Nearby Homes

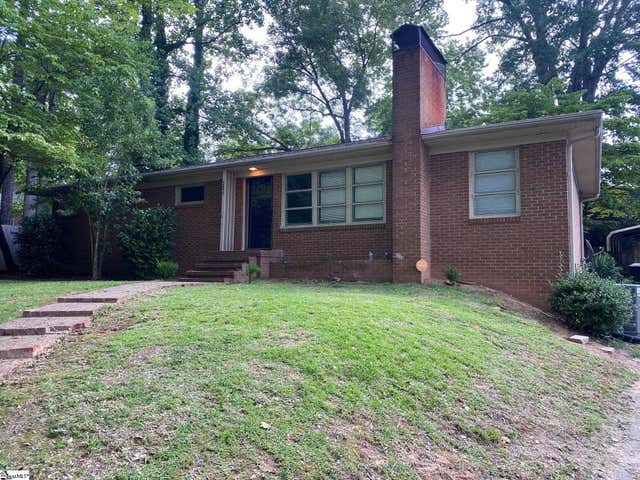
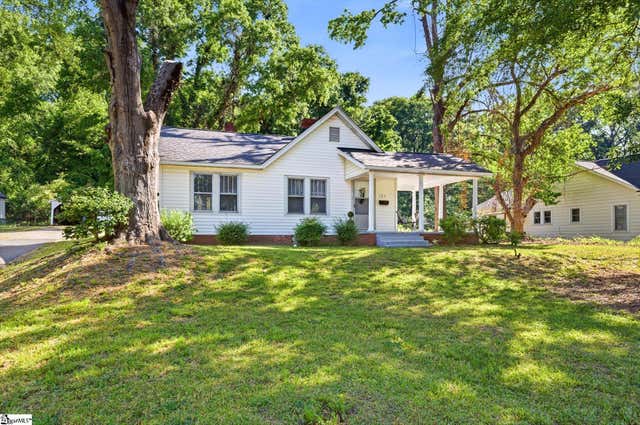
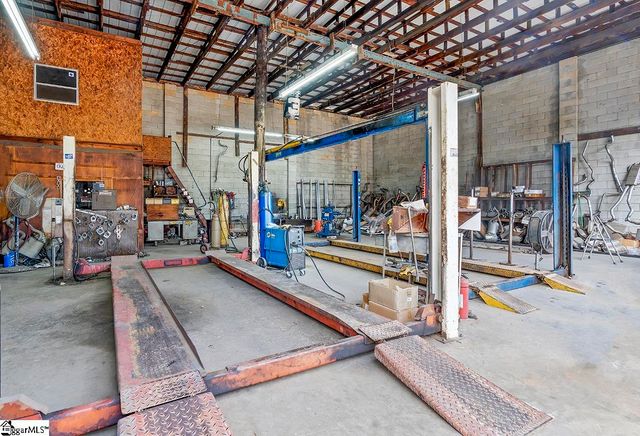

Similar Homes Nearby


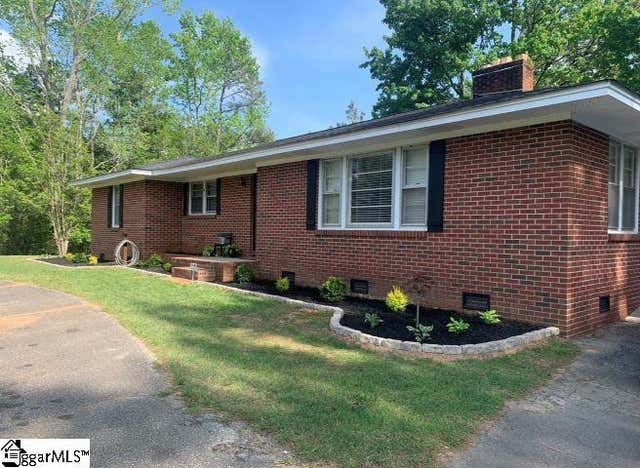
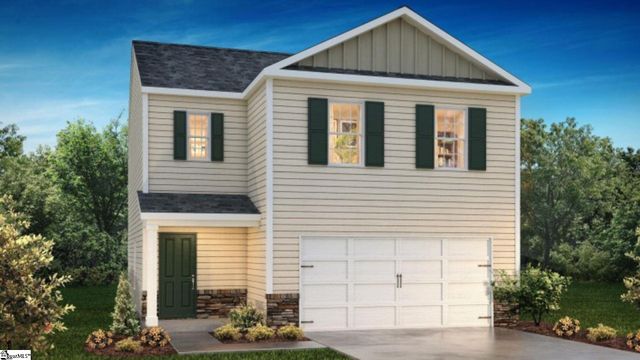

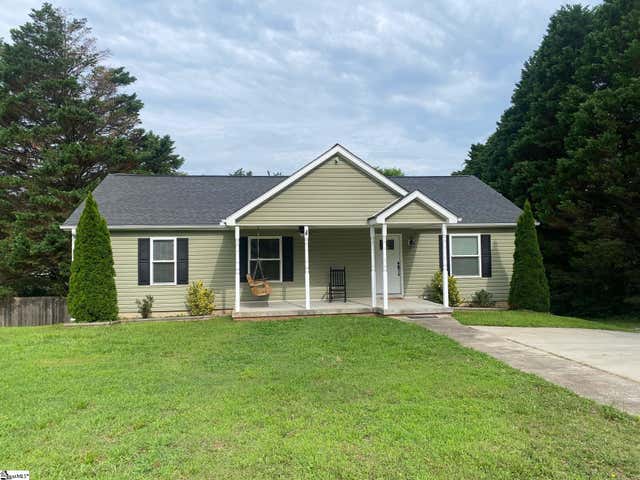
Similar Home Values
Comparable nearby listings and their asking prices.
| Address | Price | Beds | Baths | Sq Ft |
|---|---|---|---|---|
| 205 Pengrove Place, Laurens, SC | $257,900 | 3 | 3 | 1,749 |
| 607 W Farley Avenue, Laurens, SC | $264,900 | 3 | 2 | 1,791 |
| 1071 Bethel Church Road, Laurens, SC | $265,000 | 4 | 2 | 1,833 |
| 105 Pengrove Place, Laurens, SC | $267,990 | 4 | 2 | 1,613 |
| 109 Lynn Avenue, Laurens, SC | $270,000 | 4 | 4 | 1,800 |
| 224 Irby Avenue, Laurens, SC | $279,000 | 3 | 2 | 1,800 |
Moving Cost Estimate
EXIT Agents in Laurens


Listing Courtesy: D.R. Horton - 8647130753
Presented by: Trina L Montalbano