

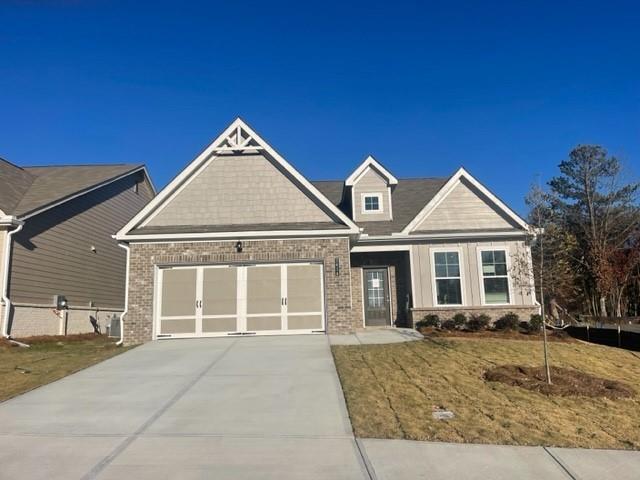
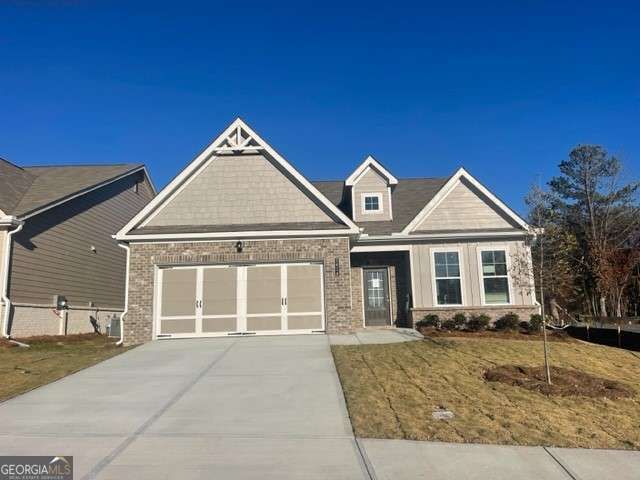
2414 Anhinga Drive, Loganville, GA 30052
Cooper's Walk · Gwinnett County
Key Facts
Description
Quick move-in and priced to sell! The Westmoor plan by McKinley Homes is located in Cooper’s Walk, a sought-after 55+ active adult community. This beautifully designed 3-bedroom, 3-bath home offers 2,086 square feet, an open-concept layout, oversized kitchen island, private owner’s suite, and an upstairs bedroom with full bath, perfect for guests, a home office, or hobbies. Enjoy the covered back porch overlooking a private homesite. HOA includes lawn care, pool, cabana, and common area maintenance for easy, low-maintenance living. Conveniently located between Grayson and Loganville with senior tax benefits beginning at age 62. Don’t wait. Schedule your private tour today and see why Cooper’s Walk is one of Gwinnett’s most desirable 55+ communities!
Property Information
Property Type
Residential
Sub-Type
Single Family Residence
Style
Craftsman
Year Built
2025
Stories
2
Living Area
2,086 sq ft
Lot Size
0.14 acres
Lot Dimensions
6505
Garage Spaces
2
Parking Spaces
2
Days on Market
101
MLS® Listing#
7747884
Property Features
Interior
Exterior
Appliances
Cooling
Heating
Flooring
Fireplace
Basement
Pool
Parking
Laundry
Patio
Fencing
Lot Features
Construction
Foundation
Roof
Windows
Security
Other Structures
Community
Utilities
Sewer
Water Source
Schools
- Elementary:
- Trip
- Middle:
- Bay Creek
- High:
- Grayson
Financial Details
HOA
$140 / Monthly
Parcel Number
R5133 262
Directions
From 85N to Ga 316 East. Travel 1.6 miles to Sugarloaf Parkway/Exit Right. Travel approx 5 miles, take Right on Ga 20/Grayson Hwy. Travel 5 miles, take Right on Cooper Road, Travel 1 mile on Cooper, the Community is on the left. GPS: 600 Cooper Road, Loganville, 30052
Affordability Calculator
$77,980
Estimated monthly payment
$2,075/mo
Principal $311,920 · Est. interest $435,156 over 30 yrs
Neighborhood Market Statistics
How this home compares to active listings in Loganville, GA
- $452,425
- Median Listing Price
- 56
- Median Days on Market
- 2,592
- Median Sq Ft
- $175
- Median Price / Sq Ft
- 863
- Active Listings
- This home’s price is 14% below the area median.
- Its price per sq ft is 7% above the area median.
Market statistics compiled from active EXIT Realty® and MLS listings in Loganville, GA.
Location
Map is currently unavailable for this location.
Points of Interest in Loganville, GA
Showing the Loganville area map.
Commute Calculator
Nearby Homes
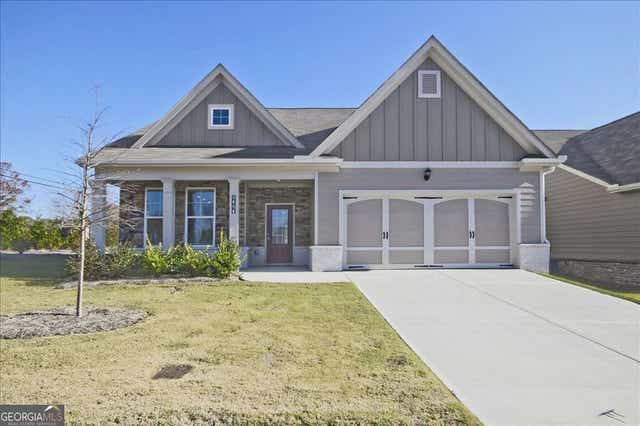
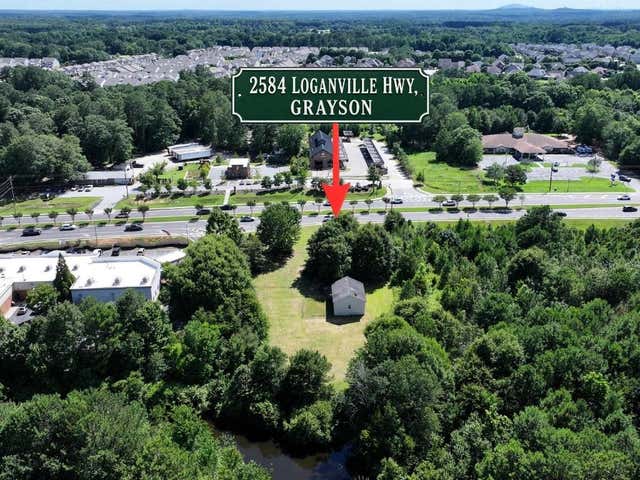

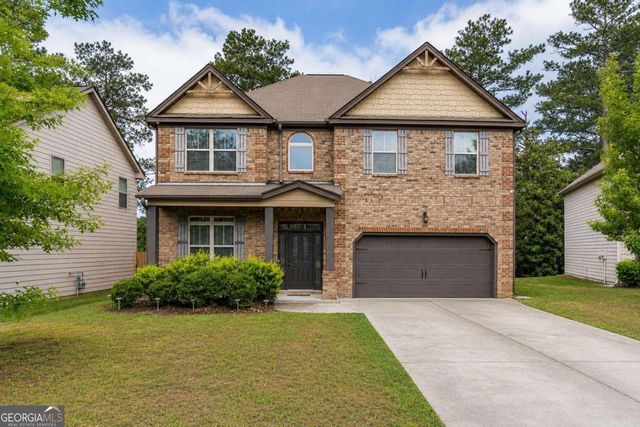

Similar Homes Nearby
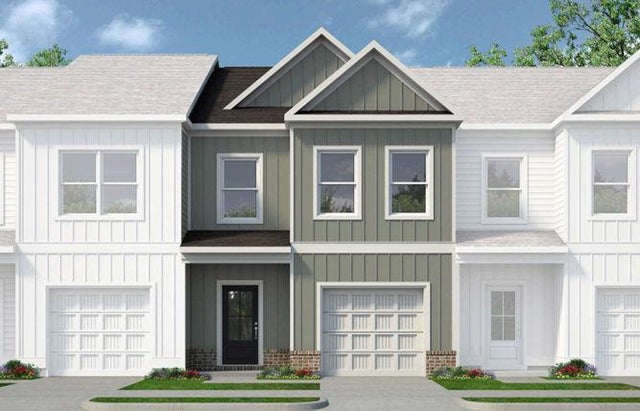

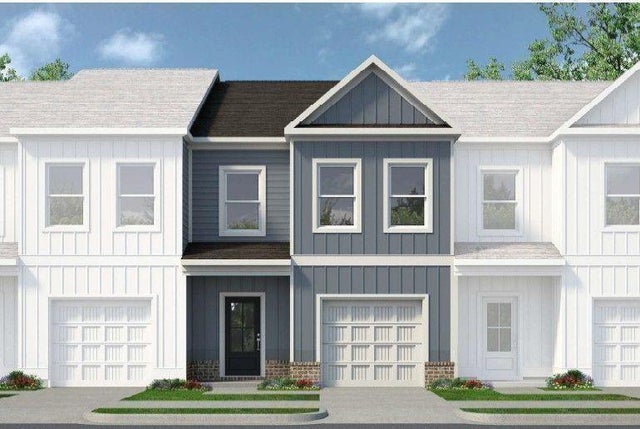


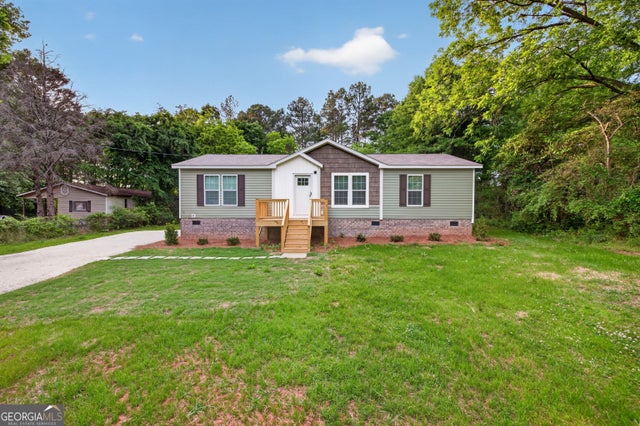
Similar Home Values
Comparable nearby listings and their asking prices.
| Address | Price | Beds | Baths | Sq Ft |
|---|---|---|---|---|
| 150 Alameda Street 98, Loganville, GA | $279,215 | 3 | 3 | 1,785 |
| 150 Alameda ST 98, Loganville, GA | $279,215 | 3 | — | 1,785 |
| 92 Alameda Street 121, Loganville, GA | $279,900 | 3 | 3 | 1,786 |
| 227 Alameda Street 36, Loganville, GA | $279,900 | 3 | 3 | 1,703 |
| 741 Thompson Lane, Loganville, GA | $285,000 | 3 | 2 | 1,248 |
| 741 Thompson LN, Loganville, GA | $285,000 | 3 | — | 1,248 |
Moving Cost Estimate
EXIT Agents in Loganville


Listing Courtesy: McKinley Properties, LLC. - 678-691-4048
Last Updated: 2026-04-06