

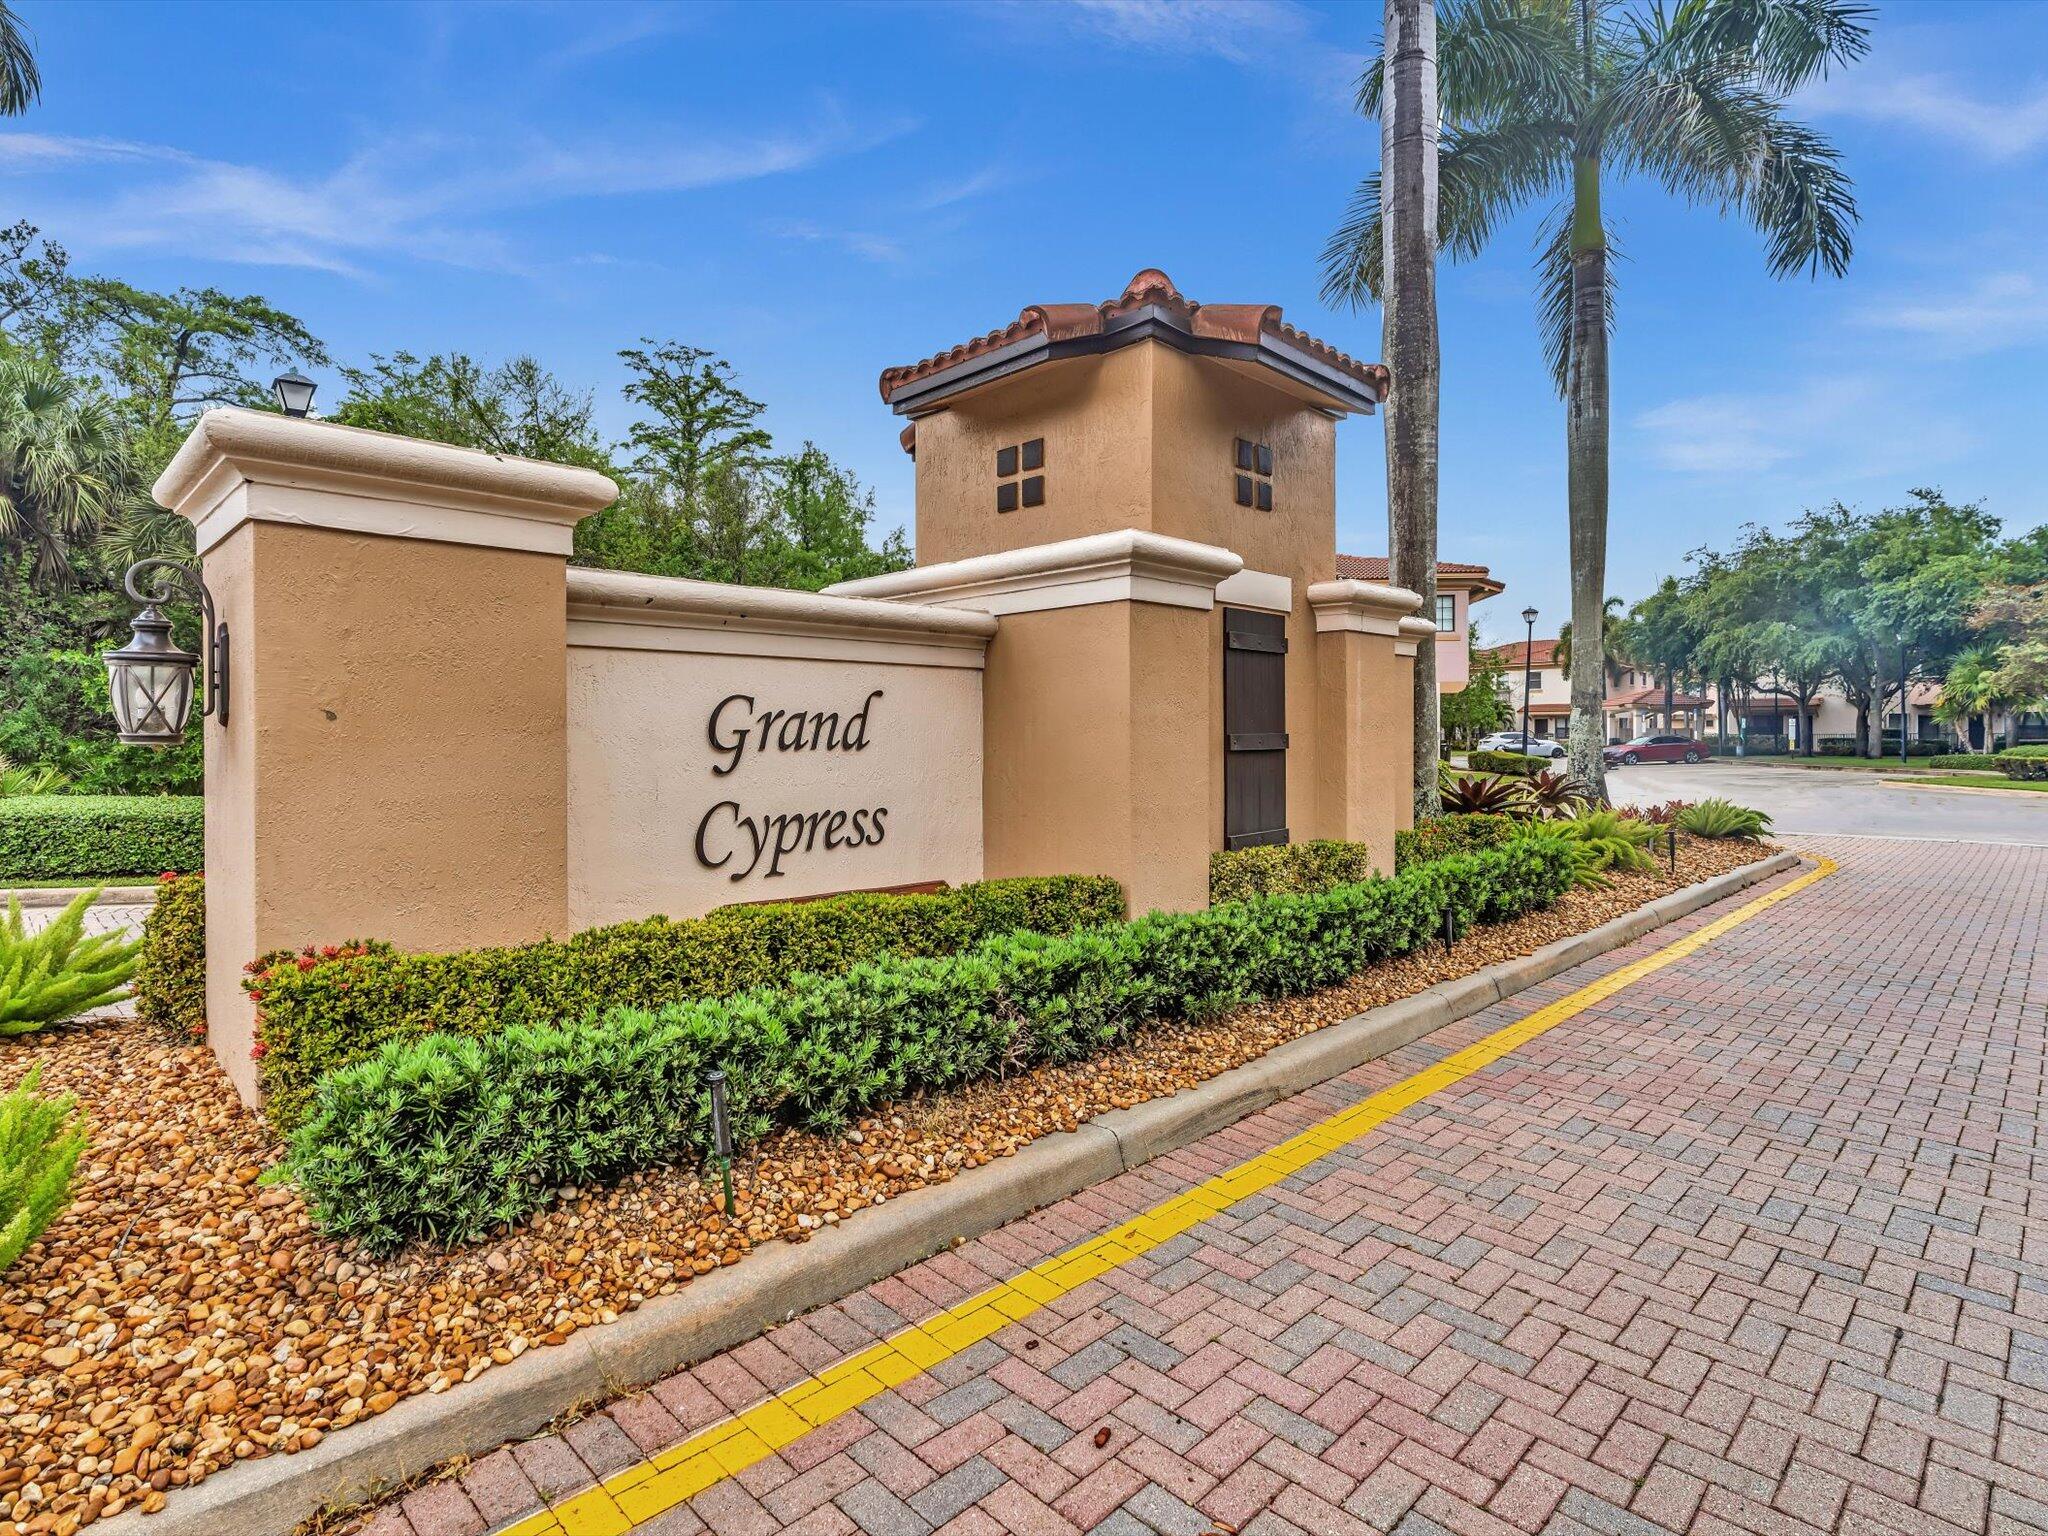
4782 Preserve Street 4782, Coconut Creek, FL 33073
GRAND CYPRESS REPLAT · Broward County
Key Facts
Description
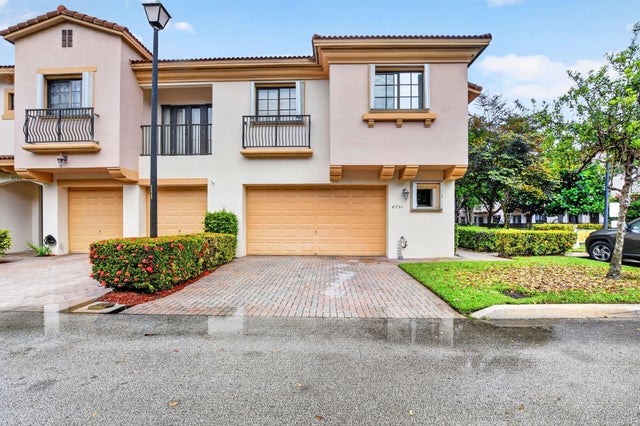
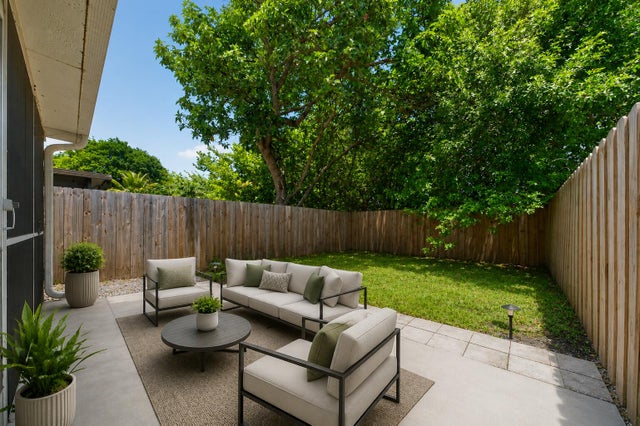
Freshly painted throughout the entire interior, this move-in-ready 3BD, 2.5BA townhome offers end-unit privacy, additional side windows & dual front/side entrances. The kitchen features granite counters, stainless steel appliances and wood cabinetry. Tile flooring extends throughout the main level, fully renovated powder room, and updated lighting fixtures. All 3 BDs located upstairs with custom built-in closet systems for maximum storage. Major systems include AC & water heater 2017, new dishwasher & new washer/dryer. The 2010 construction provides modern efficiency with established neighborhood appeal. New ceiling fans and light fixtures complete updates. The 1,768-square-foot layout includes a 2-car garage & private, end patio for outdoor living. The pet-friendly Grand Cypress Community offers pool, walking paths & playground amenities. Close to Sawgrass Expway & Florida's Tpke for easy access to shopping & dining throughout South Florida. This end-unit townhome combines privacy, updates, & community amenities, schedule your showing today. Some photos have been digitally enhanced/edited for presentation purposes.
Property Information
Property Type
Residential
Sub-Type
Townhouse
Structure Type
Townhouse
Year Built
2009
Stories
2
Living Area
2,148 sq ft
Lot Size
0.05 acres
Garage Spaces
2
Parking Spaces
2
Zoning
PUD
Days on Market
91
MLS® Listing#
B26017978
Property Features
Interior
Appliances
Cooling
Heating
Flooring
Pool
Parking
Laundry
Patio
Fencing
Construction
Roof
Security
Community
Utilities
Sewer
Water Source
Rooms
- Kitchen
- Kitchen
- Kitchen
- Kitchen
- Kitchen
- Kitchen
- Kitchen
- Kitchen
- Living Room
- Living Room
- Living Room
- Living Room
- Living Room
- Living Room
- Living Room
- Living Room
Schools
- Elementary:
- Tradewinds
- Middle:
- Lyons Creek
- High:
- Monarch
Financial Details
HOA
$240 / Monthly
Grand Cypress Community Association, Inc.
Annual Taxes
$6,213
Tax year 2025
Assessed Value
$305,620
Parcel Number
484206420470
Directions
Lyons Road turn left to Sawgrass Blvd. Community is on the right.
Affordability Calculator
$95,000
Estimated monthly payment
$2,528/mo
Principal $379,999 · Est. interest $530,133 over 30 yrs
Neighborhood Market Statistics
How this home compares to active listings in Coconut Creek, FL
- $285,393
- Median Listing Price
- 89
- Median Days on Market
- 1,161
- Median Sq Ft
- $220
- Median Price / Sq Ft
- 444
- Active Listings
- This home’s price is 66% above the area median.
- Its price per sq ft is 1% above the area median.
Market statistics compiled from active EXIT Realty® and MLS listings in Coconut Creek, FL.
Location

Points of Interest in Coconut Creek, FL
Showing the Coconut Creek area map.
Nearby Schools
Tradewinds Elementary
Elementary · 0.6 mi away
Kla Schools
School · 0.6 mi away
Discovery Pre-School Center
School · 0.6 mi away
Lyons Creek Middle School
Secondary · 0.7 mi away
The Exam Pros
Secondary · 0.9 mi away
Winston Park Elementary
Elementary · 1.1 mi away
Chesterbrook Academy Preschool
School · 1.2 mi away
South Florida Jewish Academy
School · 1.2 mi away
International Christian School of Chaplaincy
School · 1.2 mi away
Monarch High School
Secondary · 1.4 mi away
North Broward Preparatory Schools
Secondary · 1.5 mi away
Kids Paradise
Elementary · 1.6 mi away
Academic High School
Secondary · 2.0 mi away
Quiet Waters Elementary School
Elementary · 2.0 mi away
Forest Glen Middle School
Secondary · 2.0 mi away
Academic Alternative Education
School · 2.0 mi away
Hammock Pointe Elementary School
Elementary · 2.4 mi away
Renaissance Charter School
Elementary · 2.5 mi away
Professional Learning Center
School · 2.7 mi away
Rise Academy School of Science & Technology
Elementary · 2.7 mi away
Commute Calculator
Nearby Homes

Similar Homes Nearby



Similar Home Values
Comparable nearby listings and their asking prices.
| Address | Price | Beds | Baths | Sq Ft |
|---|---|---|---|---|
| 2214 Seagrape Cir, Coconut Creek, FL | $335,000 | 2 | 2 | 1,379 |
| 3302 Carambola Circle S 3302, Coconut Creek, FL | $340,000 | 2 | 2 | 1,484 |
| 2671 Carambola Circle N 1755, Coconut Creek, FL | $340,000 | 3 | 2 | 1,120 |
| Coconut Creek, FL | $344,000 | 2 | 3 | 1,343 |
| 292 SUNSHINE Drive 292, Coconut Creek, FL | $345,000 | 3 | 2 | 1,341 |
| 3310 Carambola Circle, Coconut Creek, FL | $349,999 | 2 | 2 | 1,484 |
Moving Cost Estimate
EXIT Agents in Coconut Creek



Listing Courtesy: Century 21 Hansen Realty Inc - 9547765400
The listing broker's offer of compensation is made to participants of BeachesMLS, where the listing is filed, as well as participants of MLSs participating in MLSAdvantage or a data share with BeachesMLS.