

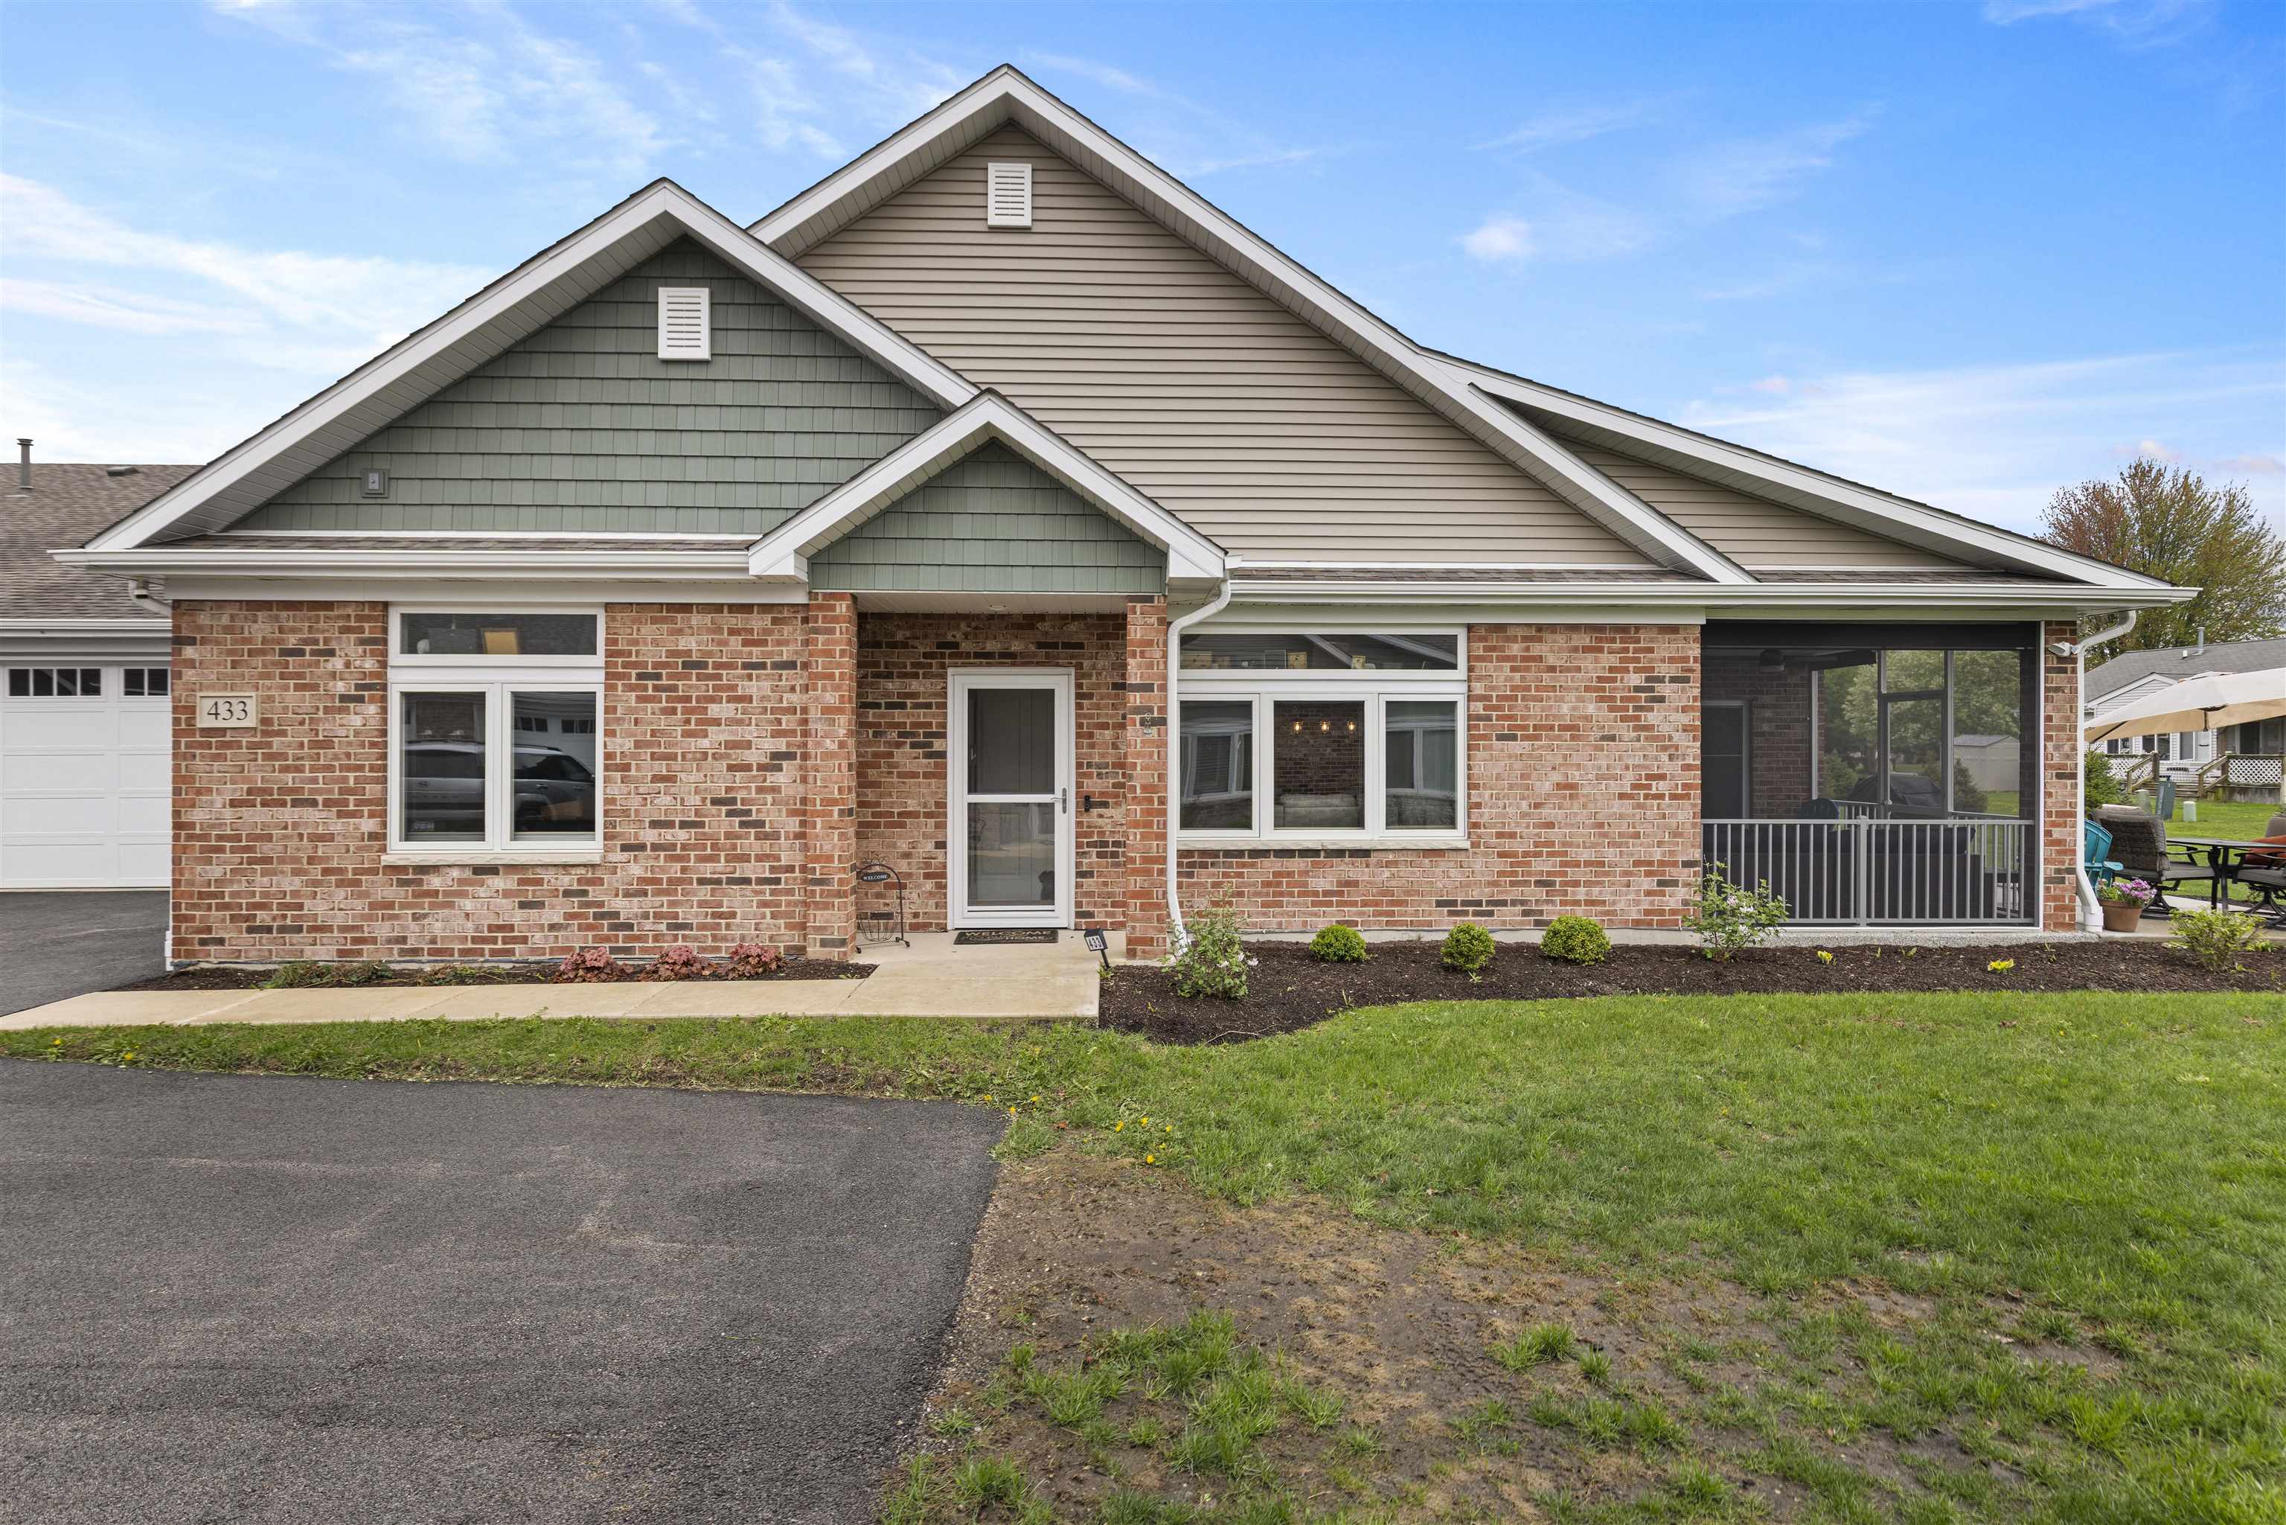
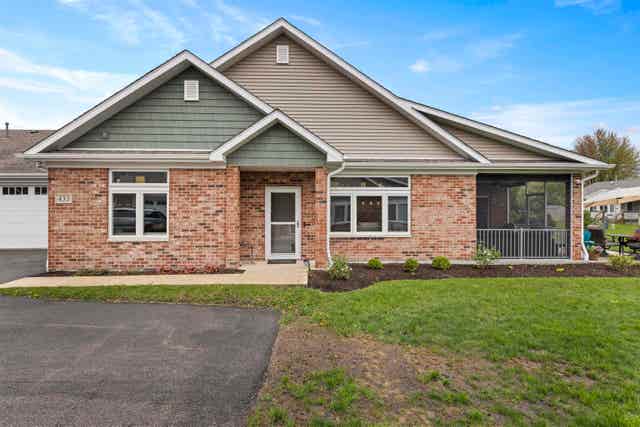
433 Stearn Drive, GENOA, IL 60135
Dekalb County
Key Facts
Description
Experience elevated luxury in this stunning custom-designed condo suited for those 55 and better. Every thoughtful detail has been taken care of, just move in and enjoy! As you enter, notice transom windows, French doors that lead into the office, crown molding, and a fireplace feature wall. The kitchen is well appointed with upgraded Barkur custom cabinetry offering many useful details such as a pull-out spice cabinet and drawer inserts. Quartz counters, double ovens, beverage refrigerator, recirculating hot water, and a walk-in pantry are just some of a vast list of notable kitchen amenities. The Primary Retreat is a dream come true with illuminated tray ceiling and picture molding, no detail is spared. Offering a spa-like experience with a soaker tub, massive no-step shower, and a walk-in closet. You'll find a second bedroom and full bathroom tucked away for privacy. Off the main living area is a perfectly sized sun room with massive windows. Beyond that you'll appreciate the screened-in patio with an additional 11x12 uncovered patio. In the 3 car garage you'll see 2 parking spaces and a finished tandem area for storage. Up the stairs you'll find an additional finished space perfect for a rec room, storage, exercise equipment, or studio. Fee includes common insurance, exterior maintenance, lawn care, snow removal, Spectrum internet and streaming, pickleball courts and clubhouse access. See complete list of upgrades in documents.
Property Information
Property Type
Residential
Sub-Type
Condominium
Style
Ranch Style
Year Built
2022
Living Area
1,810 sq ft
Garage Spaces
3
Ownership
Fee Simple
Days on Market
1
MLS® Listing#
202601289
Property Features
Appliances
Cooling
Parking
Construction
Roof
Sewer
Water Source
Schools
- Elementary:
- Other/Outside Area
- Middle:
- Other/Outside Area
- High:
- Other/Outside Area
- District:
- Other/Outside Area
Financial Details
HOA
$377 / Monthly
Annual Taxes
$9,672
Tax year 2024
Parcel Number
0225228058
Affordability Calculator
$82,000
Estimated monthly payment
$2,182/mo
Principal $328,000 · Est. interest $457,589 over 30 yrs
Neighborhood Market Statistics
How this home compares to active listings in GENOA, IL
- $428,571
- Median Listing Price
- 54
- Median Days on Market
- 1,810
- Median Sq Ft
- $227
- Median Price / Sq Ft
- 12
- Active Listings
- This home’s price is 4% below the area median.
- Its price per sq ft is right around the area median.
Market statistics compiled from active EXIT Realty® and MLS listings in GENOA, IL.
Location
Map is currently unavailable for this location.
Points of Interest in GENOA, IL
Showing the GENOA area map.
Commute Calculator
Nearby Homes



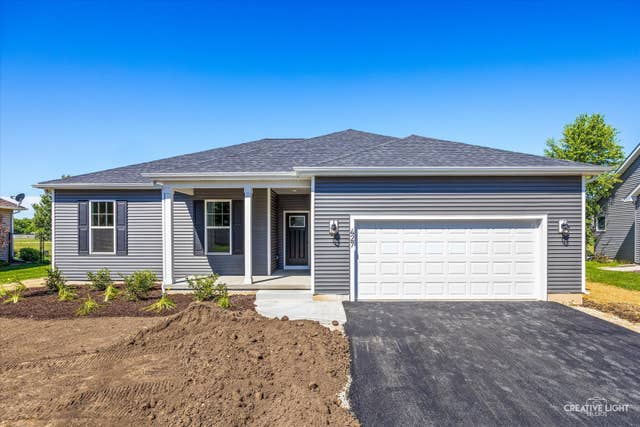

Similar Homes Nearby

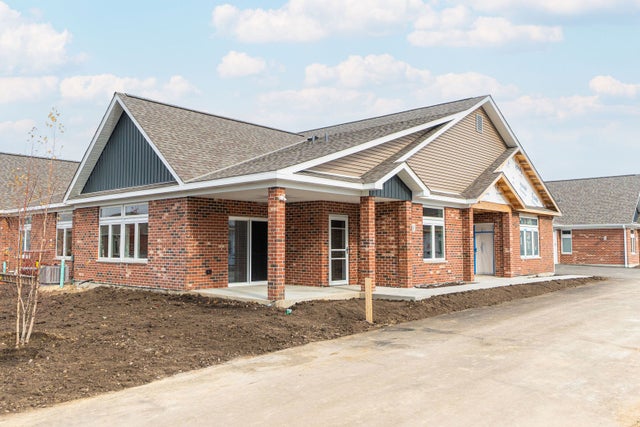
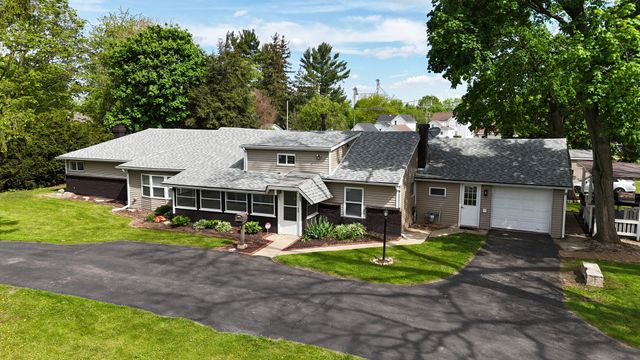
Similar Home Values
Comparable nearby listings and their asking prices.
| Address | Price | Beds | Baths | Sq Ft |
|---|---|---|---|---|
| 918 W Main Street, Genoa, IL | $315,000 | 3 | 1 | 1,075 |
| 568 Stearn Drive 568, Genoa, IL | $339,900 | 2 | 2 | 1,430 |
| 221 Central Avenue, Genoa, IL | $349,900 | 3 | 1 | 2,020 |
| 427 Riverbend Drive, Genoa, IL | $379,900 | 4 | 2 | 1,740 |
| 437 Stearn Drive 437, Genoa, IL | $409,900 | 2 | 2 | 1,810 |
| 433 Stearn Drive 433, Genoa, IL | $410,000 | 2 | 2 | 1,810 |
Moving Cost Estimate
EXIT Agents in GENOA


Presented by: Tara Caruana