

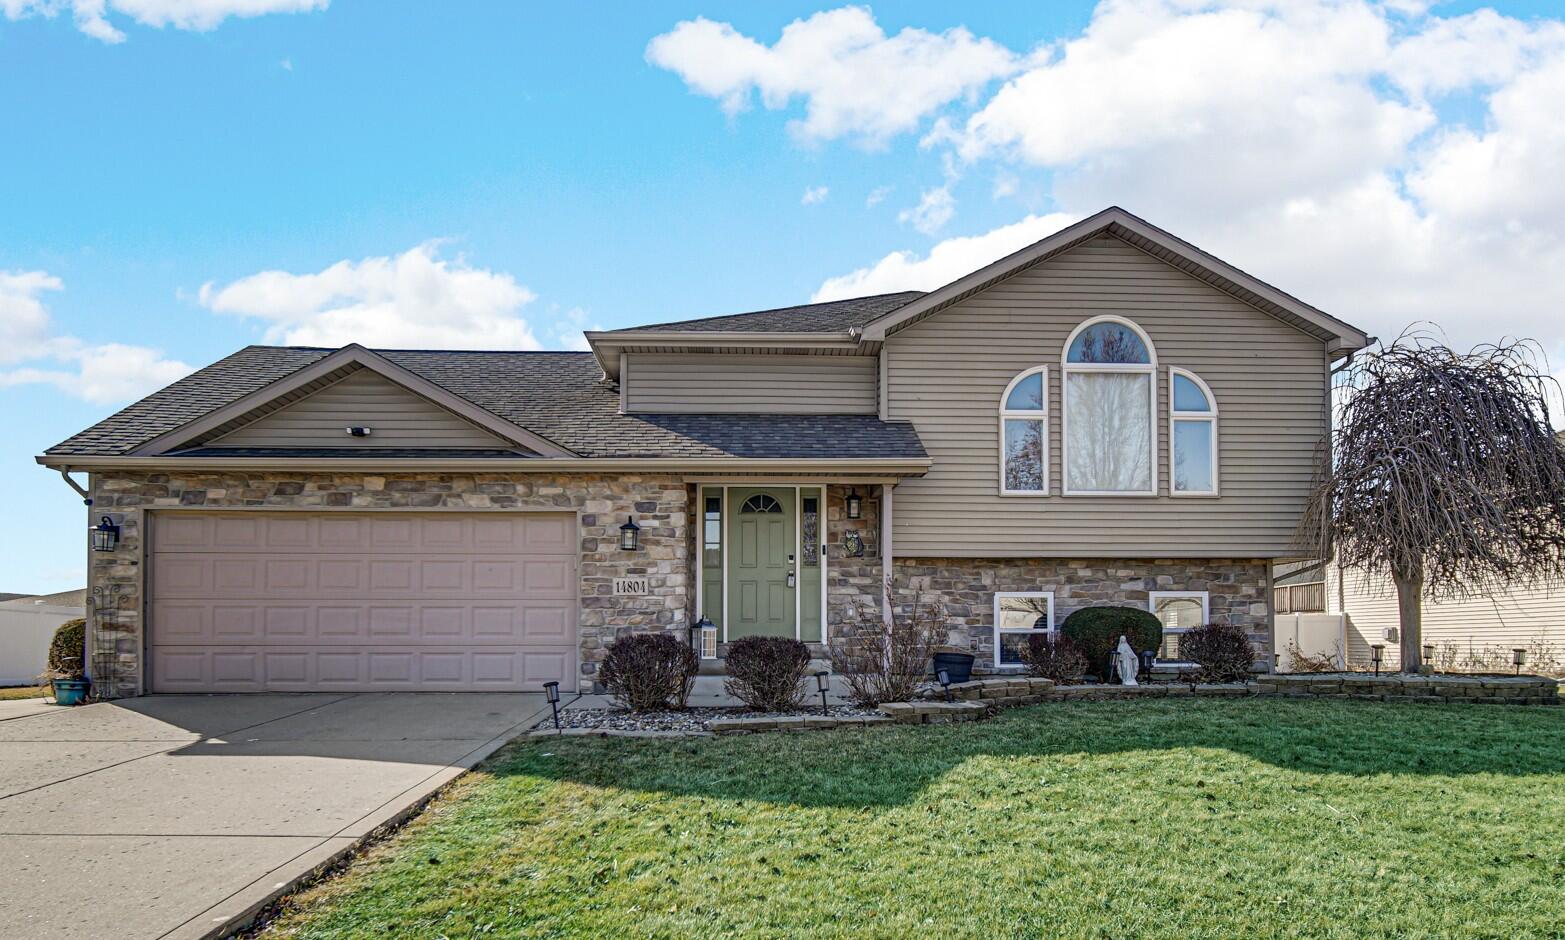
14804 Euclid Street, Cedar Lake, IN 46303
Lynnsway 02 · Lake County
Key Facts
Description
Need space? This beautifully maintained 4 bedroom home in Cedar Lake offers nearly 3,000 sq ft of comfortable living space with an open concept layout and stylish decor. The main level features vaulted ceilings and engineered hardwood flooring throughout the living room, dining room, and bedrooms, with ceramic tile in the kitchen. The kitchen includes stainless steel appliances and a center island with high top breakfast bar. The main level offers three bedrooms and two full baths, including a primary ensuite. The finished lower level provides abundant natural light, a large family room, media room with ventless gas fireplace, 4th bedroom, bonus room ideal for an office, exercise room, or possible fifth bedroom. Also included the laundry/utility room with washer and dryer included with outdoor access to backyardl deck and patio. Enjoy a spacious backyard with two decks, including one surrounding the above ground pool, plus a large patio with covered gathering area. Reverse osmosis system and heated, insulated 2.5 car garage. Move in ready.
Property Information
Property Type
Residential
Sub-Type
Single Family Residence
Year Built
2006
Living Area
2,924 sq ft
Lot Size
0.30 acres
Garage Spaces
2.5
Days on Market
126
MLS® Listing#
835089
Property Features
Interior
Appliances
Cooling
Heating
Flooring
Fireplace
Pool
Parking
Laundry
Patio
Fencing
Lot Features
Roof
Utilities
Sewer
Water Source
Financial Details
HOA
None
Annual Taxes
$3,773
Tax year 2024
Parcel Number
451533478017000014
Directions
Rt 41/Wicker Ave to 141st Ave east to Parrish south to 147th Ave west to Euclid south to home
Affordability Calculator
$90,580
Estimated monthly payment
$2,411/mo
Principal $362,320 · Est. interest $505,469 over 30 yrs
Neighborhood Market Statistics
How this home compares to active listings in Cedar Lake, IN
- $398,214
- Median Listing Price
- 49
- Median Days on Market
- 1,825
- Median Sq Ft
- $207
- Median Price / Sq Ft
- 135
- Active Listings
- This home’s price is 14% above the area median.
- Its price per sq ft is 25% below the area median.
Market statistics compiled from active EXIT Realty® and MLS listings in Cedar Lake, IN.
Location

Points of Interest in Cedar Lake, IN
Showing the Cedar Lake area map.
Nearby Schools
Hanover Central Middle School
Secondary · 1.0 mi away
Jane Ball Elementary School
Elementary · 1.8 mi away
Lincoln Elementary School
Elementary · 1.9 mi away
Hanover Central High School
Secondary · 2.0 mi away
Douglas MacArthur Elementary School
Elementary · 2.9 mi away
Lowell Christian Academy
School · 4.0 mi away
Lake Prairie Elementary School
Elementary · 4.3 mi away
Oak Hill Elementary School
Elementary · 4.7 mi away
Lincoln Elementary School
Elementary · 5.0 mi away
Lowell Senior High School
Secondary · 5.1 mi away
Crown Point Christian School
School · 5.3 mi away
CPHS Vex Robotics
School · 5.4 mi away
Dwight D Eisenhower Elementary School
Elementary · 5.5 mi away
Crown Point High School
Secondary · 5.5 mi away
Three Creeks Elementary School
Elementary · 5.6 mi away
Lowell Middle School
Secondary · 5.6 mi away
Illiana Christian High School
Secondary · 5.6 mi away
Tri-Creek School Corporation
School · 5.7 mi away
Lake Street Elementary School
Elementary · 5.7 mi away
Robert Taft Middle School
Secondary · 5.8 mi away
Commute Calculator
Nearby Homes


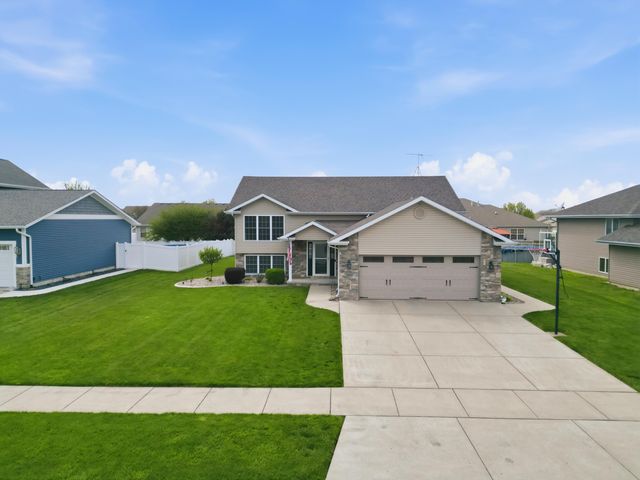

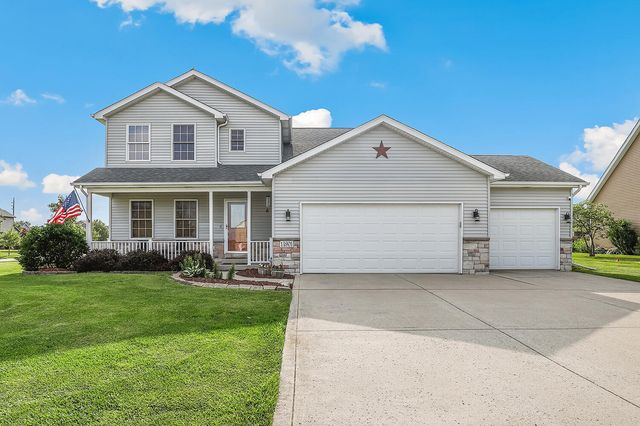
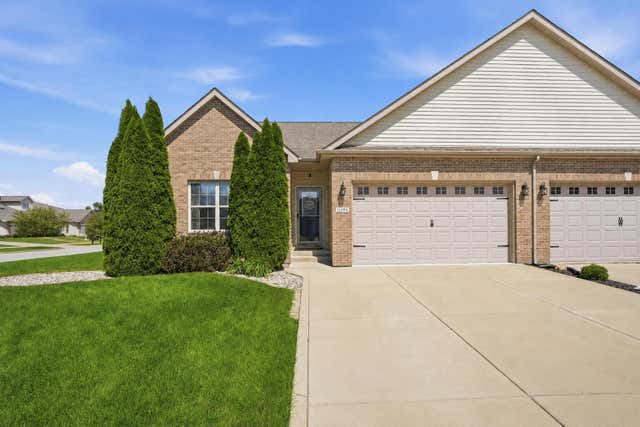
Similar Homes Nearby
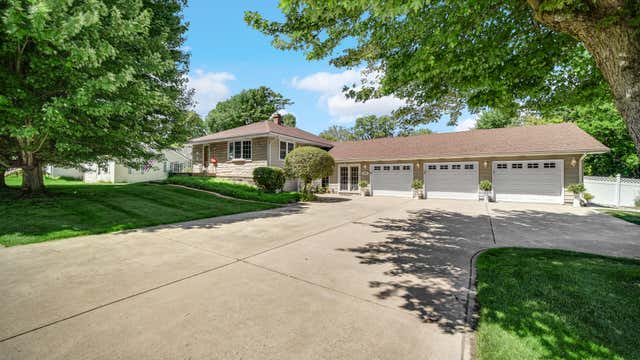

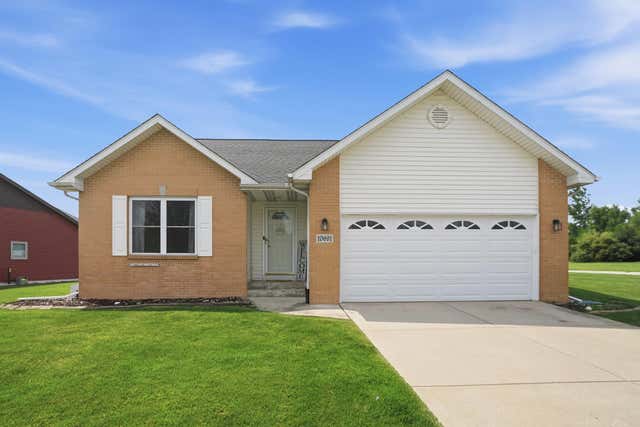


Similar Home Values
Comparable nearby listings and their asking prices.
| Address | Price | Beds | Baths | Sq Ft |
|---|---|---|---|---|
| 2266 Parke Street, Lake Station, IN | $325,000 | 3 | 2 | 3,004 |
| 11126 Parrish Avenue, Cedar Lake, IN | $325,000 | 3 | 2 | 2,058 |
| 10691 W 116th Avenue, Cedar Lake, IN | $349,900 | 3 | 2 | 1,483 |
| 9371 N 408 E, Lake Village, IN | $355,000 | 5 | 4 | 2,872 |
| 10102 W 133rd Place, Cedar Lake, IN | $364,900 | 3 | 2 | 1,843 |
| 11525 W 143rd Avenue, Cedar Lake, IN | $374,900 | 3 | 2 | 2,573 |
Moving Cost Estimate
EXIT Agents in Cedar Lake


Listing Courtesy: eXp Realty, LLC - 8886113912
Presented by: Kim Odegard
Last Updated: 2026-03-06