

2360 Dundas Street W 1019B, Toronto, ON M6P 4B2
Toronto County
Key Facts
Description
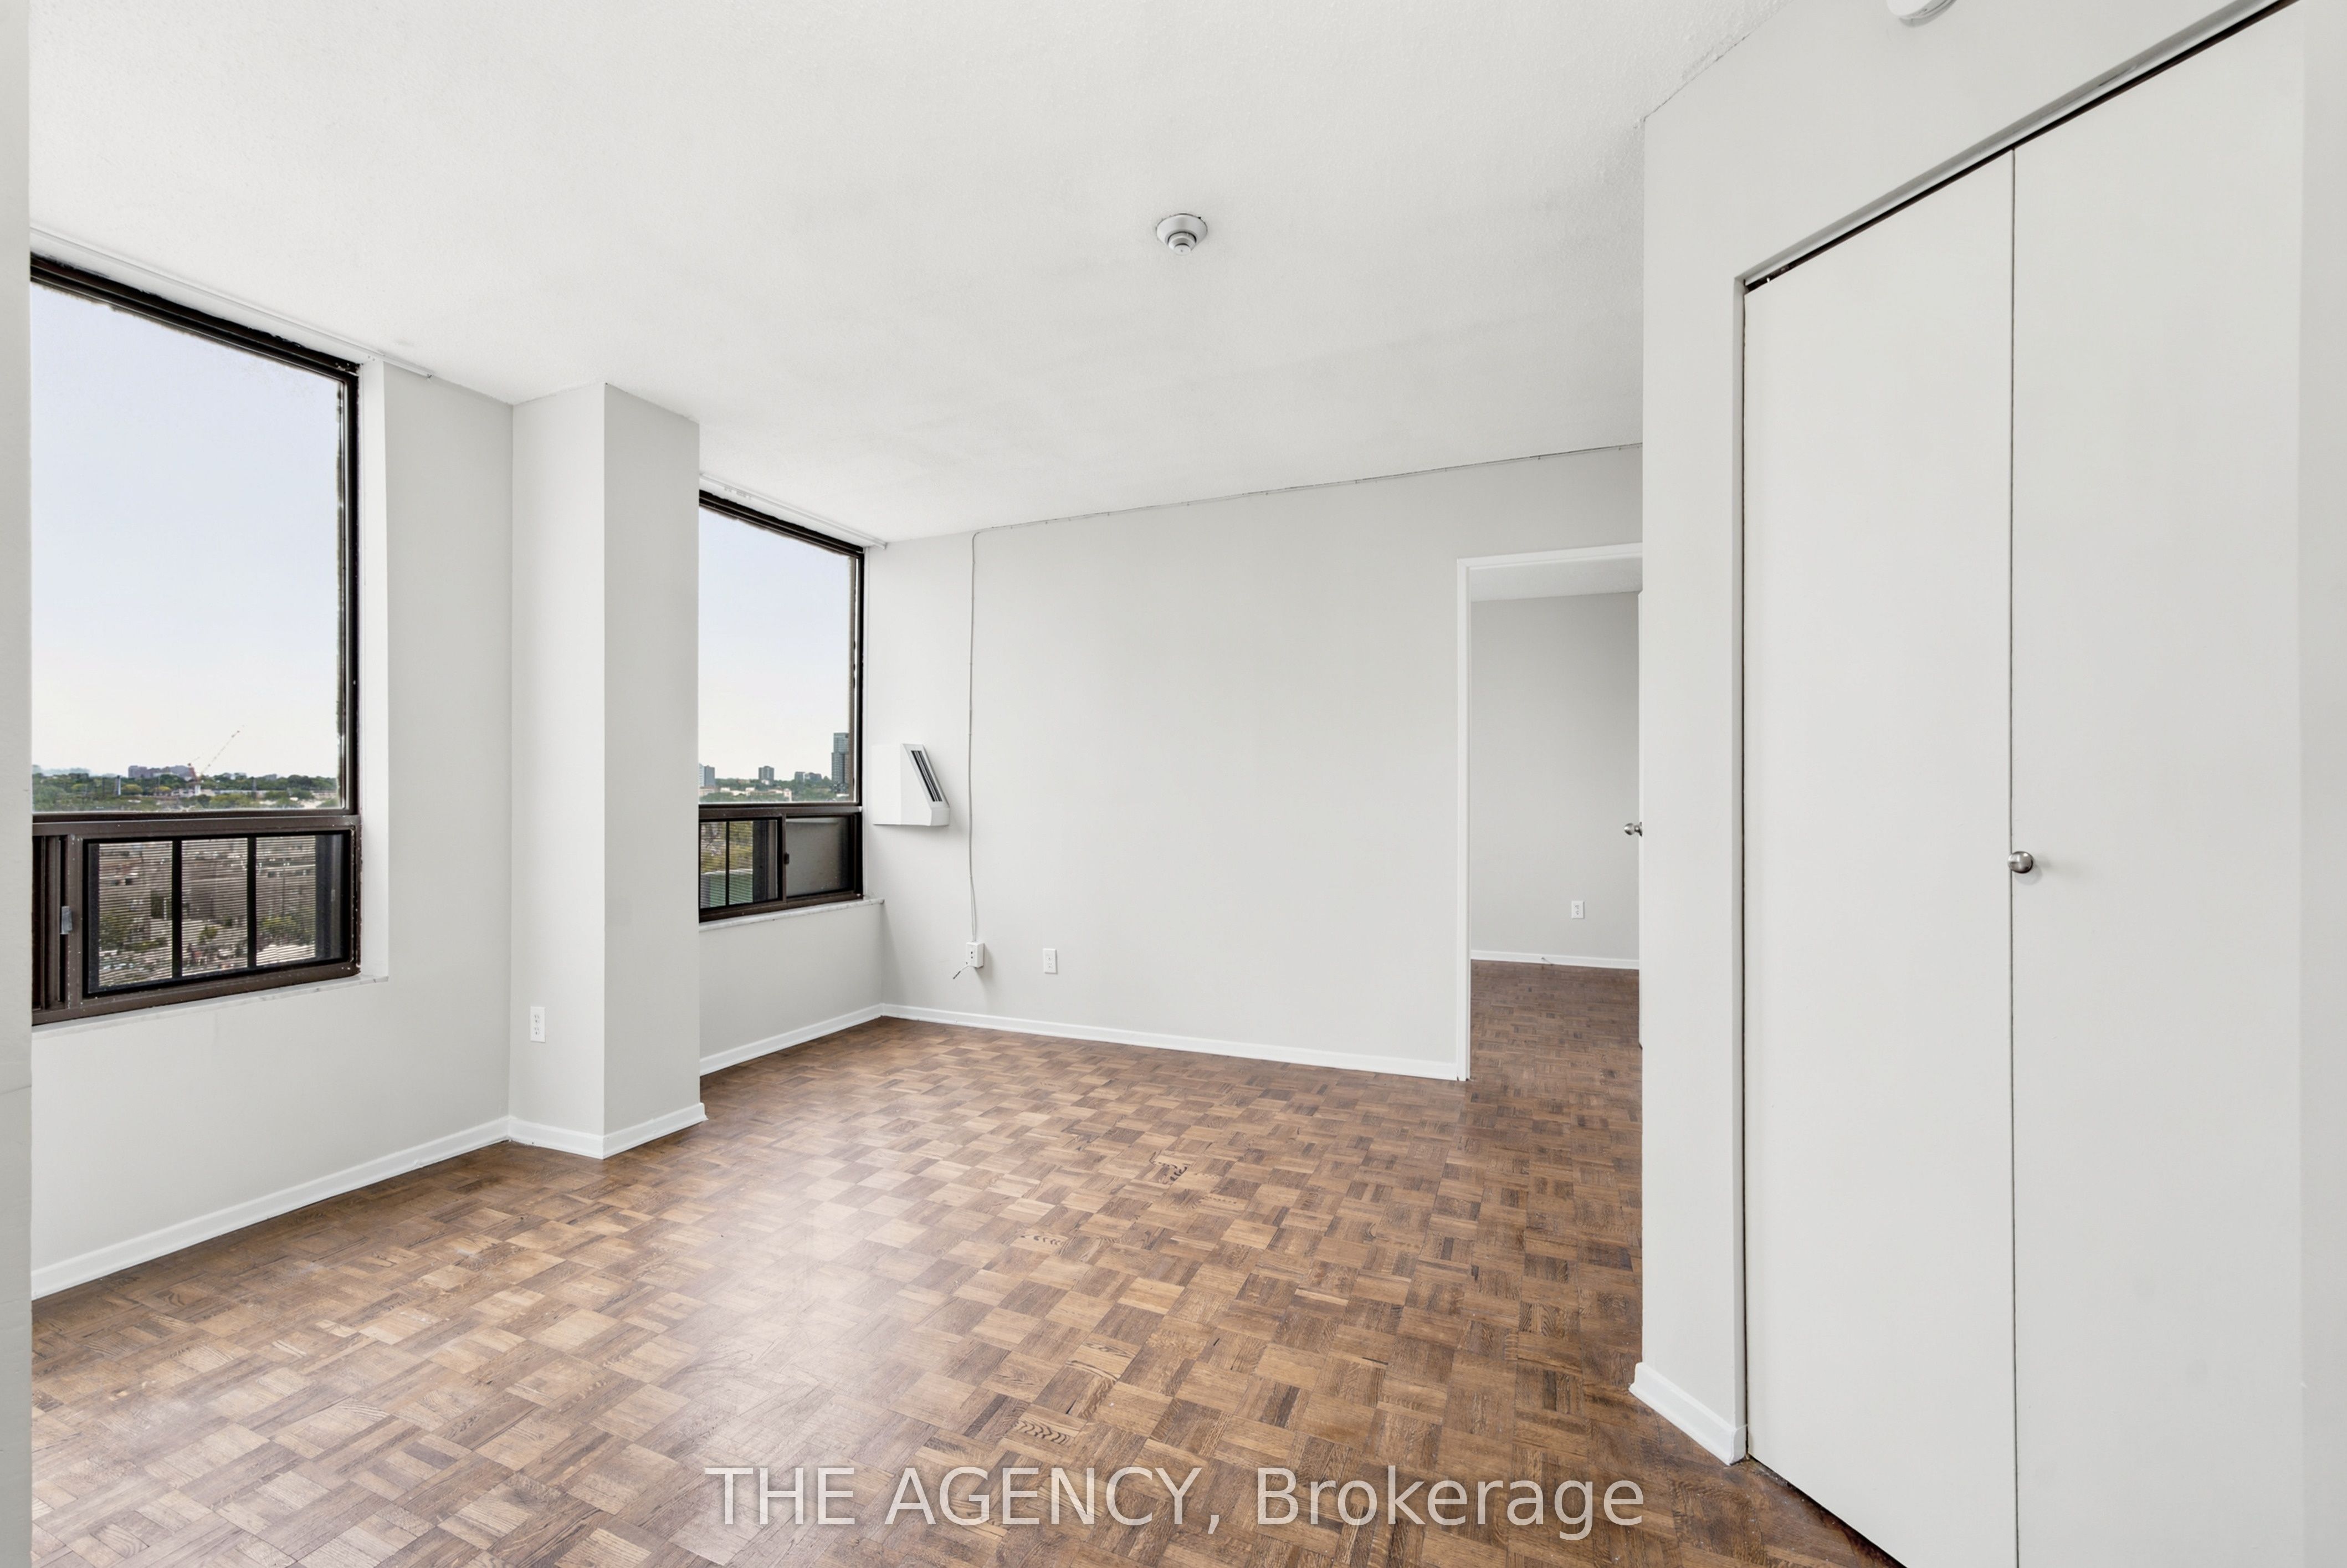
Welcome to The Crossways. Perfectly positioned between the Junction Triangle and High Park.This sun-filled Jr.One - bedroom offers breathtaking city views, creating a serene backdrop for every day living.The well-designed layout features a spacious living space with ample storage and an all-open concept with large windows that flood the space with natural light while framing stunning views of The City. Enjoy unmatched transit access with the UP Express and TTC subway literally at your front door, making downtown, Pearson Airport, and the rest of the city effortlessly accessible. Residents enjoy amenities including an indoor pool and 24/7 security. An ideal opportunity for those seeking comfort, convenience, and captivating views in one of Toronto's most connected neighborhoods. Rent is all inclusive sub internet and cable. Parking available for rent. *NOTE* Shared laundry in basement.
Property Information
Property Type
Residential Lease
Sub-Type
Condominium
Style
Apartment
Stories
10
MLS® Listing#
W13438476
Property Features
Cooling
Heating
Basement
Parking
Laundry
Lot Features
Construction
Security
Rooms
- Bedroom0.0 x 0.0Main
- Dining Room0.0 x 0.0Main
- Kitchen0.0 x 0.0Main
- Living Room0.0 x 0.0Main
Financial Details
HOA
Yes
N/A
Directions
Bloor St W & Dundas St W
Affordability Calculator
$364
Estimated monthly payment
$10/mo
Principal $1,455 · Est. interest $2,030 over 30 yrs
Neighborhood Market Statistics
How this home compares to active listings in Toronto, ON
- CA$784,870
- Median Listing Price
- 41
- Median Days on Market
- 950
- Median Sq Ft
- CA$818
- Median Price / Sq Ft
- 20,012
- Active Listings
- This home’s price is 100% below the area median.
Market statistics compiled from active EXIT Realty® and MLS listings in Toronto, ON.
Location
- 2360 Dundas Street W 1019B, Toronto, ON M6P 4B2
Points of Interest in Toronto, ON
Showing the Toronto area map.
Nearby Schools
Bishop Marrocco/ Thomas Merton
Secondary · 0.1 km away
Westminster Classical Christian Academy
School · 0.5 km away
Perth Avenue Junior Public School
Elementary · 0.6 km away
St Luigi Catholic School
School · 0.7 km away
Keele Street Jr Public School
School · 0.7 km away
Mountview Alternative Public School
School · 0.7 km away
Howard Junior Public School
Elementary · 0.7 km away
Indian Road Crescent Junior PS
Elementary · 0.9 km away
YMCA
School · 1.0 km away
High Park Centennial Montessori School
Elementary · 1.0 km away
Lucy McCormick School Sr
Elementary · 1.0 km away
Ecole Secondaire Catholique Saint-Frere-Andre
Secondary · 1.0 km away
Ecole Secondaire Toronto Ouest
Secondary · 1.0 km away
High Park Forest School
School · 1.1 km away
Kids French School
School · 1.1 km away
My School Co-Operative Nursery School
School · 1.2 km away
St Vincent de Paul School
School · 1.2 km away
The Great Lakes College of Toronto
Secondary School · 1.2 km away
Ecole Elementaire Charles Sauriol
Elementary · 1.2 km away
Brock Public School
School · 1.3 km away
Commute Calculator
Moving Cost Estimate
EXIT Agents in Toronto


Listing Courtesy: THE AGENCY - 6473686167