

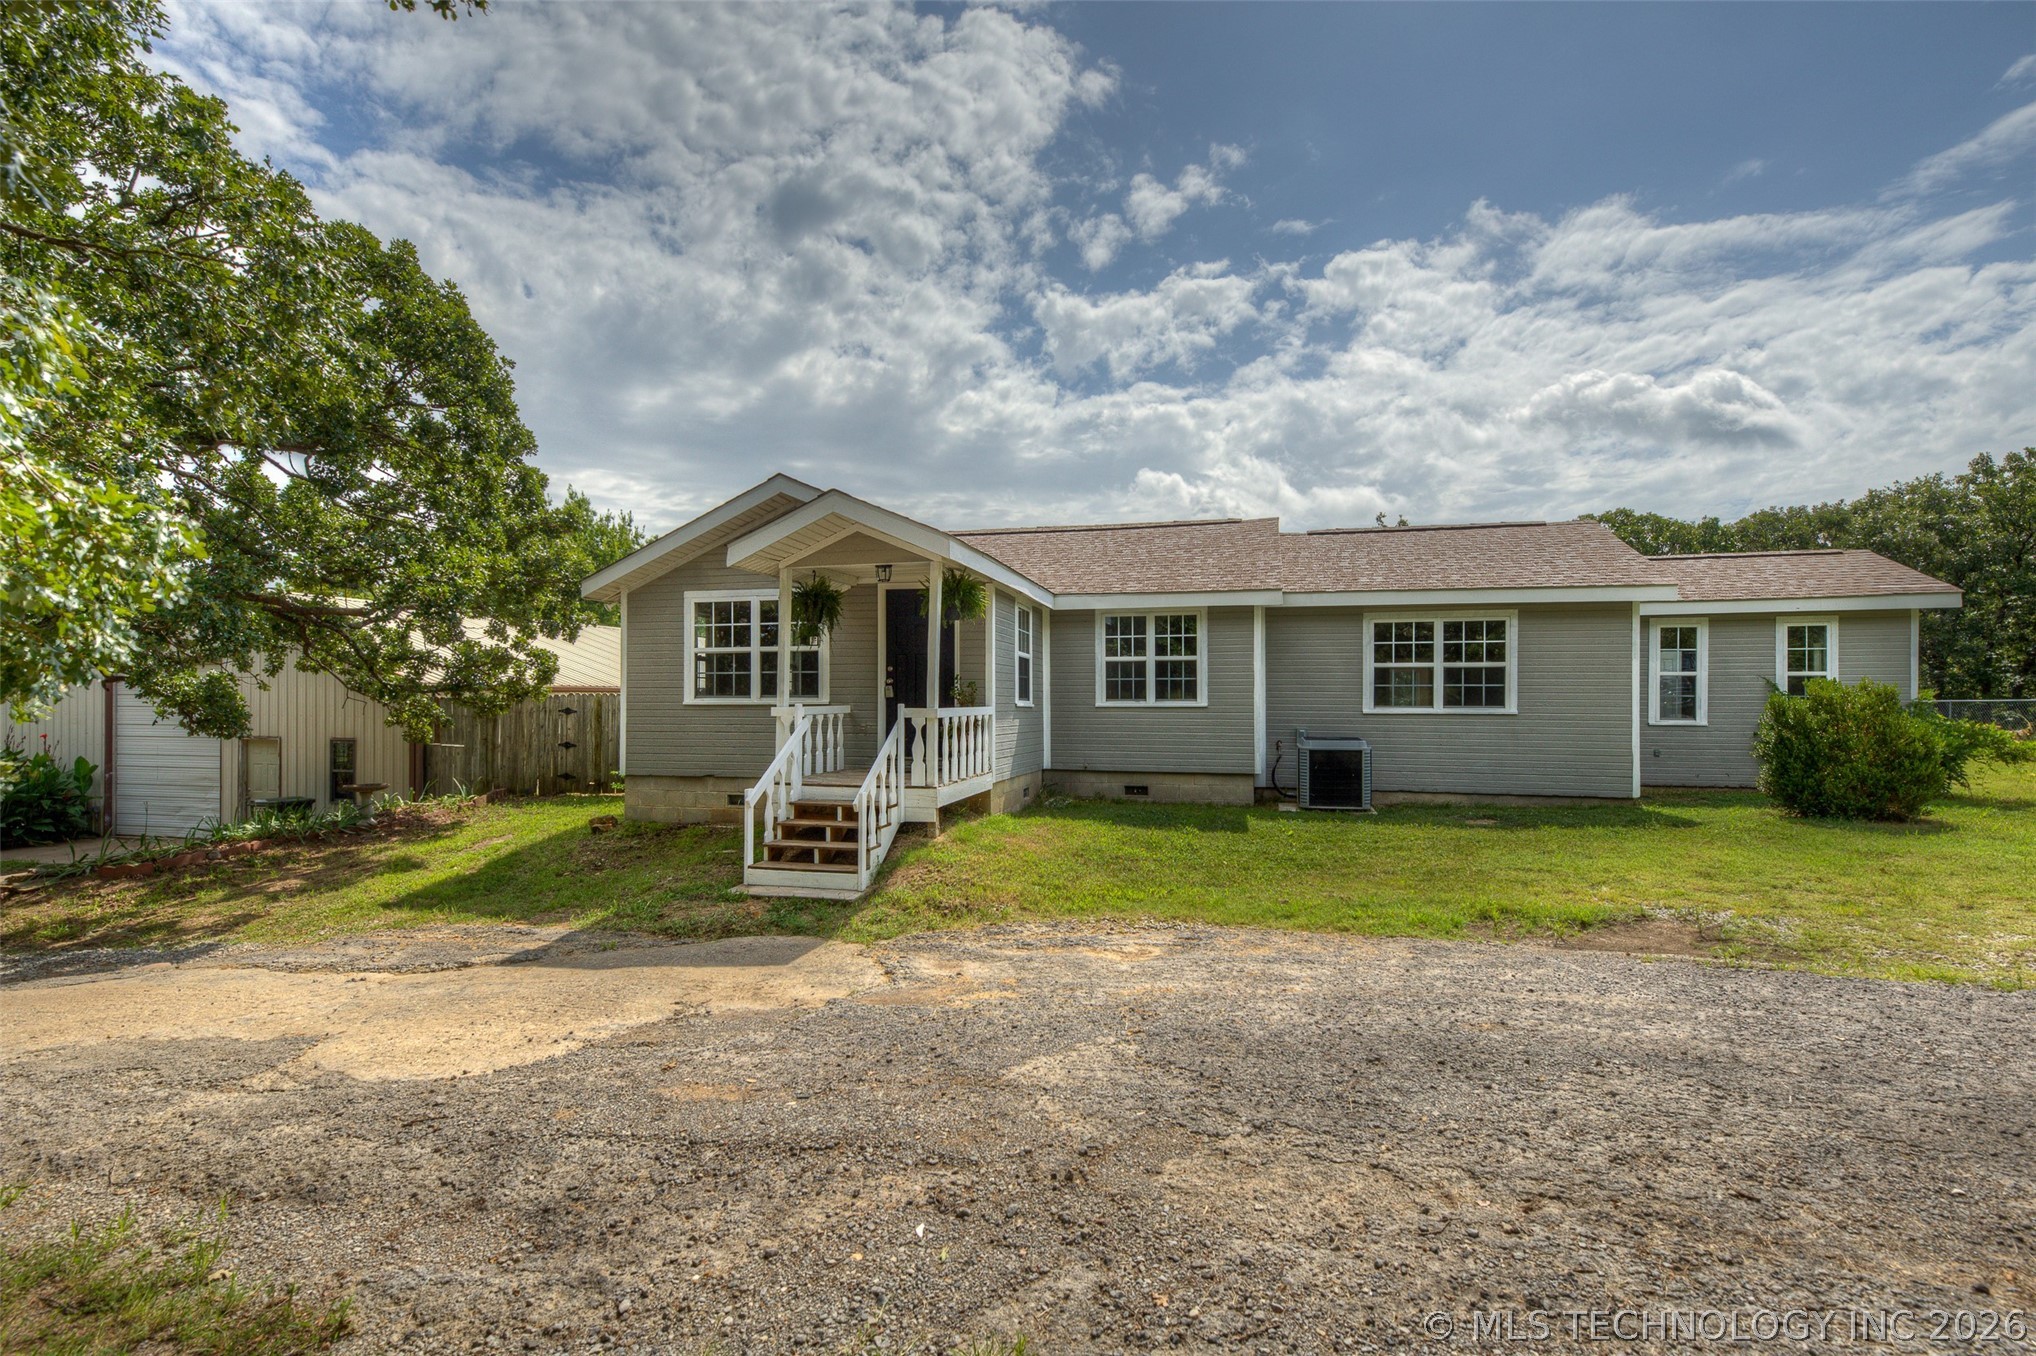
4912 S 165th WestAvenue, Sand Springs, OK 74063
Tulsa Co Unplatted · Tulsa County
Key Facts
Description
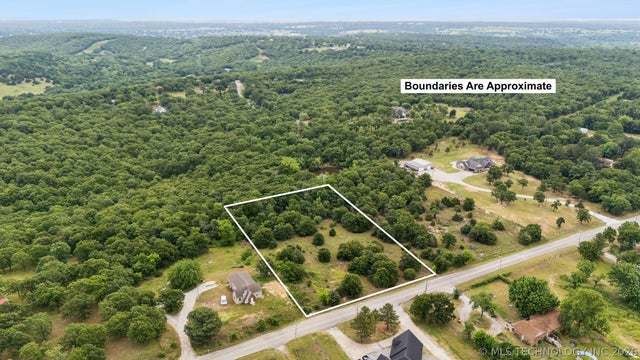
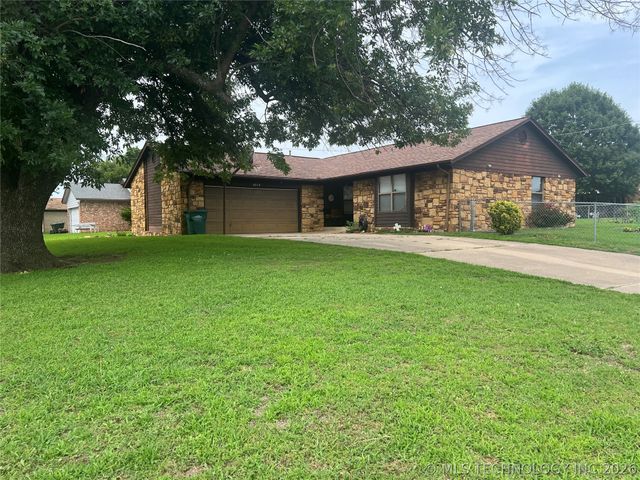
Peaceful country living with this 3-bedroom, 2-bath home situated on approximately 2.3 acres surrounded by mature trees. The home features two spacious living areas, a dedicated craft room and separate laundry room. Parquet wood and tile flooring enhance the home's character, while two wood-burning stove flues provide additional heating options. Custom solid oak cabinetry throughout the kitchen and bathrooms showcases quality craftsmanship. You can access the 12' x 8' poured concrete, steel-reinforced in-ground tornado shelter from the back yard. A standout feature is the impressive 40' x 60' shop, built with durable steel truss construction, 10-foot sidewalls, and a 16-foot center ridge. The heavy-duty 6-inch reinforced concrete slab with ½-inch rebar on 24-inch centers is designed to support demanding projects and equipment. Additional shop features include a 12-foot-high by 10-foot-wide overhead door, 5-ton Trane heating and air system, plumbing stubbed for a future bathroom, and a 200-amp electrical service. In the back there is chain-link fence along with multiple dog runs. Schedule your showing today before it's gone!
Property Information
Property Type
Residential
Sub-Type
Single Family Residence
Structure Type
House
Year Built
2000
Living Area
2,540 sq ft
Lot Size
2.30 acres
Garage Spaces
2
Days on Market
3
MLS® Listing#
2626407
Property Features
Interior
Exterior
Appliances
Cooling
Heating
Flooring
Basement
Pool
Parking
Laundry
Patio
Fencing
Lot Features
Construction
Foundation
Roof
Windows
Other Structures
Community
Utilities
Sewer
Water Source
Rooms
- First
- First
- BathroomFirst
- BedroomFirst
- BedroomFirst
- DenFirst
- KitchenFirst
- Living RoomFirst
- OfficeFirst
- Utility RoomFirst
Schools
- Elementary:
- Angus Valley
- High:
- Charles Page
Financial Details
HOA
None
Annual Taxes
$1,014
Tax year 2025
Parcel Number
99130-91-30-61210
Directions
POB: 41st St and S 137th W Ave in Sand Springs. Continue W on 41st St to S 157th W Ave. Turn Left (South) and continue approx 1.5 miles. Turn Rigli:t (North) on S 165th W Ave. House will be on the right in approx 0.5 miles.
Affordability Calculator
$75,000
Estimated monthly payment
$1,996/mo
Principal $300,000 · Est. interest $418,527 over 30 yrs
Neighborhood Market Statistics
How this home compares to active listings in Sand Springs, OK
- $305,405
- Median Listing Price
- 42
- Median Days on Market
- 1,971
- Median Sq Ft
- $160
- Median Price / Sq Ft
- 79
- Active Listings
- This home’s price is 23% above the area median.
- Its price per sq ft is 7% below the area median.
Market statistics compiled from active EXIT Realty® and MLS listings in Sand Springs, OK.
Location

Points of Interest in Sand Springs, OK
Showing the Sand Springs area map.
Nearby Schools
Bethany Christian Academy
School · 1.4 mi away
Angus Valley Elementary
Elementary · 2.6 mi away
Lake Country Christian School
Elementary · 2.7 mi away
Clyde Boyd Middle School
Secondary · 3.1 mi away
Pratt Elementary
Elementary · 3.2 mi away
Limestone Elementary School
Elementary · 3.2 mi away
Pretty Water Public School
Elementary · 3.3 mi away
Central Elementary School
Elementary · 4.9 mi away
Hillspring Kids
School · 5.0 mi away
Sand Springs Public Schools
School · 5.0 mi away
Central 9th Grade Ctr
Elementary · 5.0 mi away
Garfield Elementary School
Elementary · 5.2 mi away
Keystone School
Elementary · 5.2 mi away
Allen-Bowden Public School
Elementary · 5.5 mi away
Charles Page High School
Secondary · 5.5 mi away
Anderson Public School
Elementary · 5.6 mi away
Sand Springs EC Ctr
School · 6.2 mi away
Sand Springs Schools
School · 6.3 mi away
Berryhill Public Schools
Secondary · 6.6 mi away
Freedom Elementary School
Elementary · 7.2 mi away
Commute Calculator
Nearby Homes

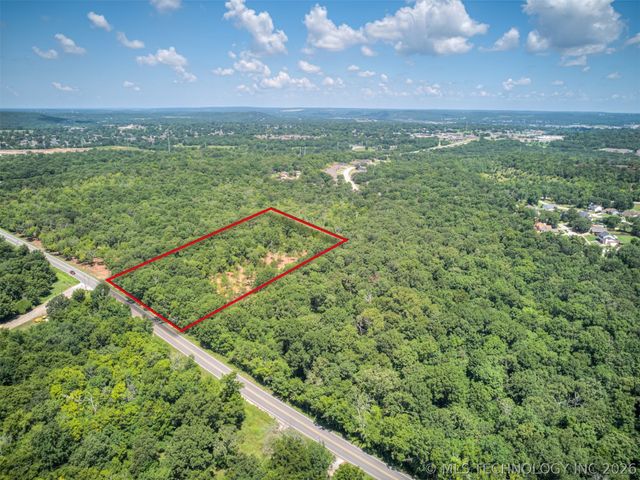
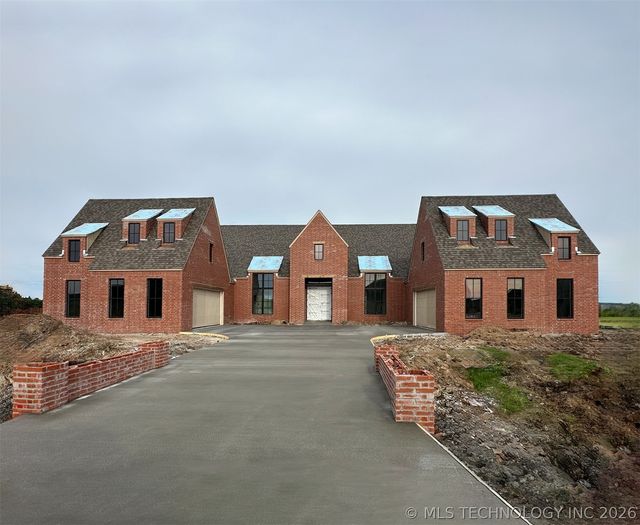
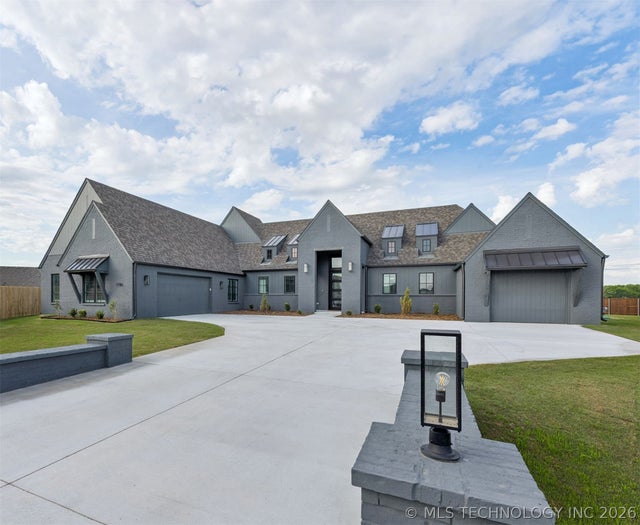

Similar Homes Nearby

Similar Home Values
Comparable nearby listings and their asking prices.
| Address | Price | Beds | Baths | Sq Ft |
|---|---|---|---|---|
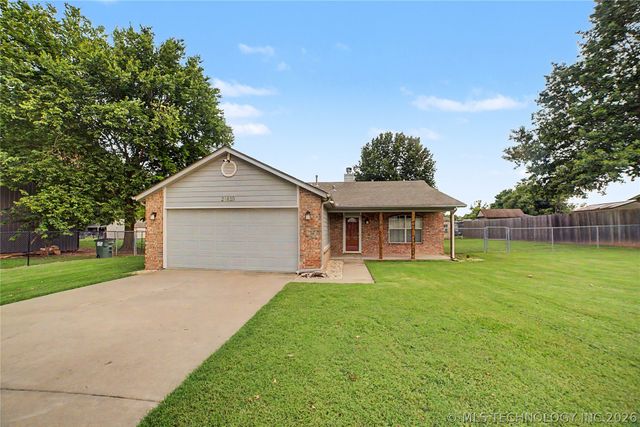
| 217 W 40th Place, Sand Springs, OK | $265,000 | 3 | 2 | 1,290 |
| 21820 W 12th Street S, Sand Springs, OK | $265,000 | 3 | 2 | 1,477 |
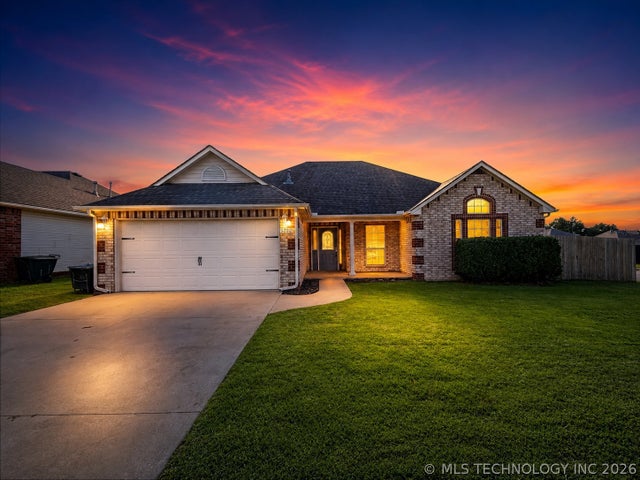
| 5202 Redbud Drive, Sand Springs, OK | $265,000 | 3 | 2 | 1,575 |
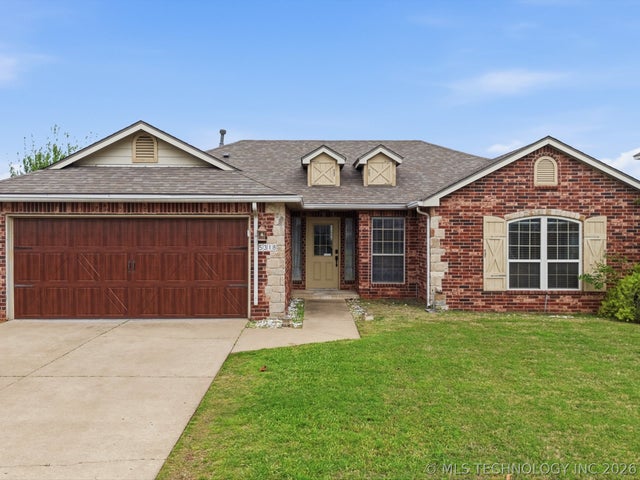
| 5318 Redbud Drive, Sand Springs, OK | $270,000 | 3 | 2 | 1,346 |
| 4919 Nassau Avenue, Sand Springs, OK | $272,500 | 4 | 2 | 1,705 |
| 23212 W Coyote Trail, Sand Springs, OK | $275,000 | 4 | 3 | 1,918 |
Moving Cost Estimate
EXIT Agents in Sand Springs


Listing Courtesy: Chinowth & Cohen - 9184192333
Presented by: Angela Averill