

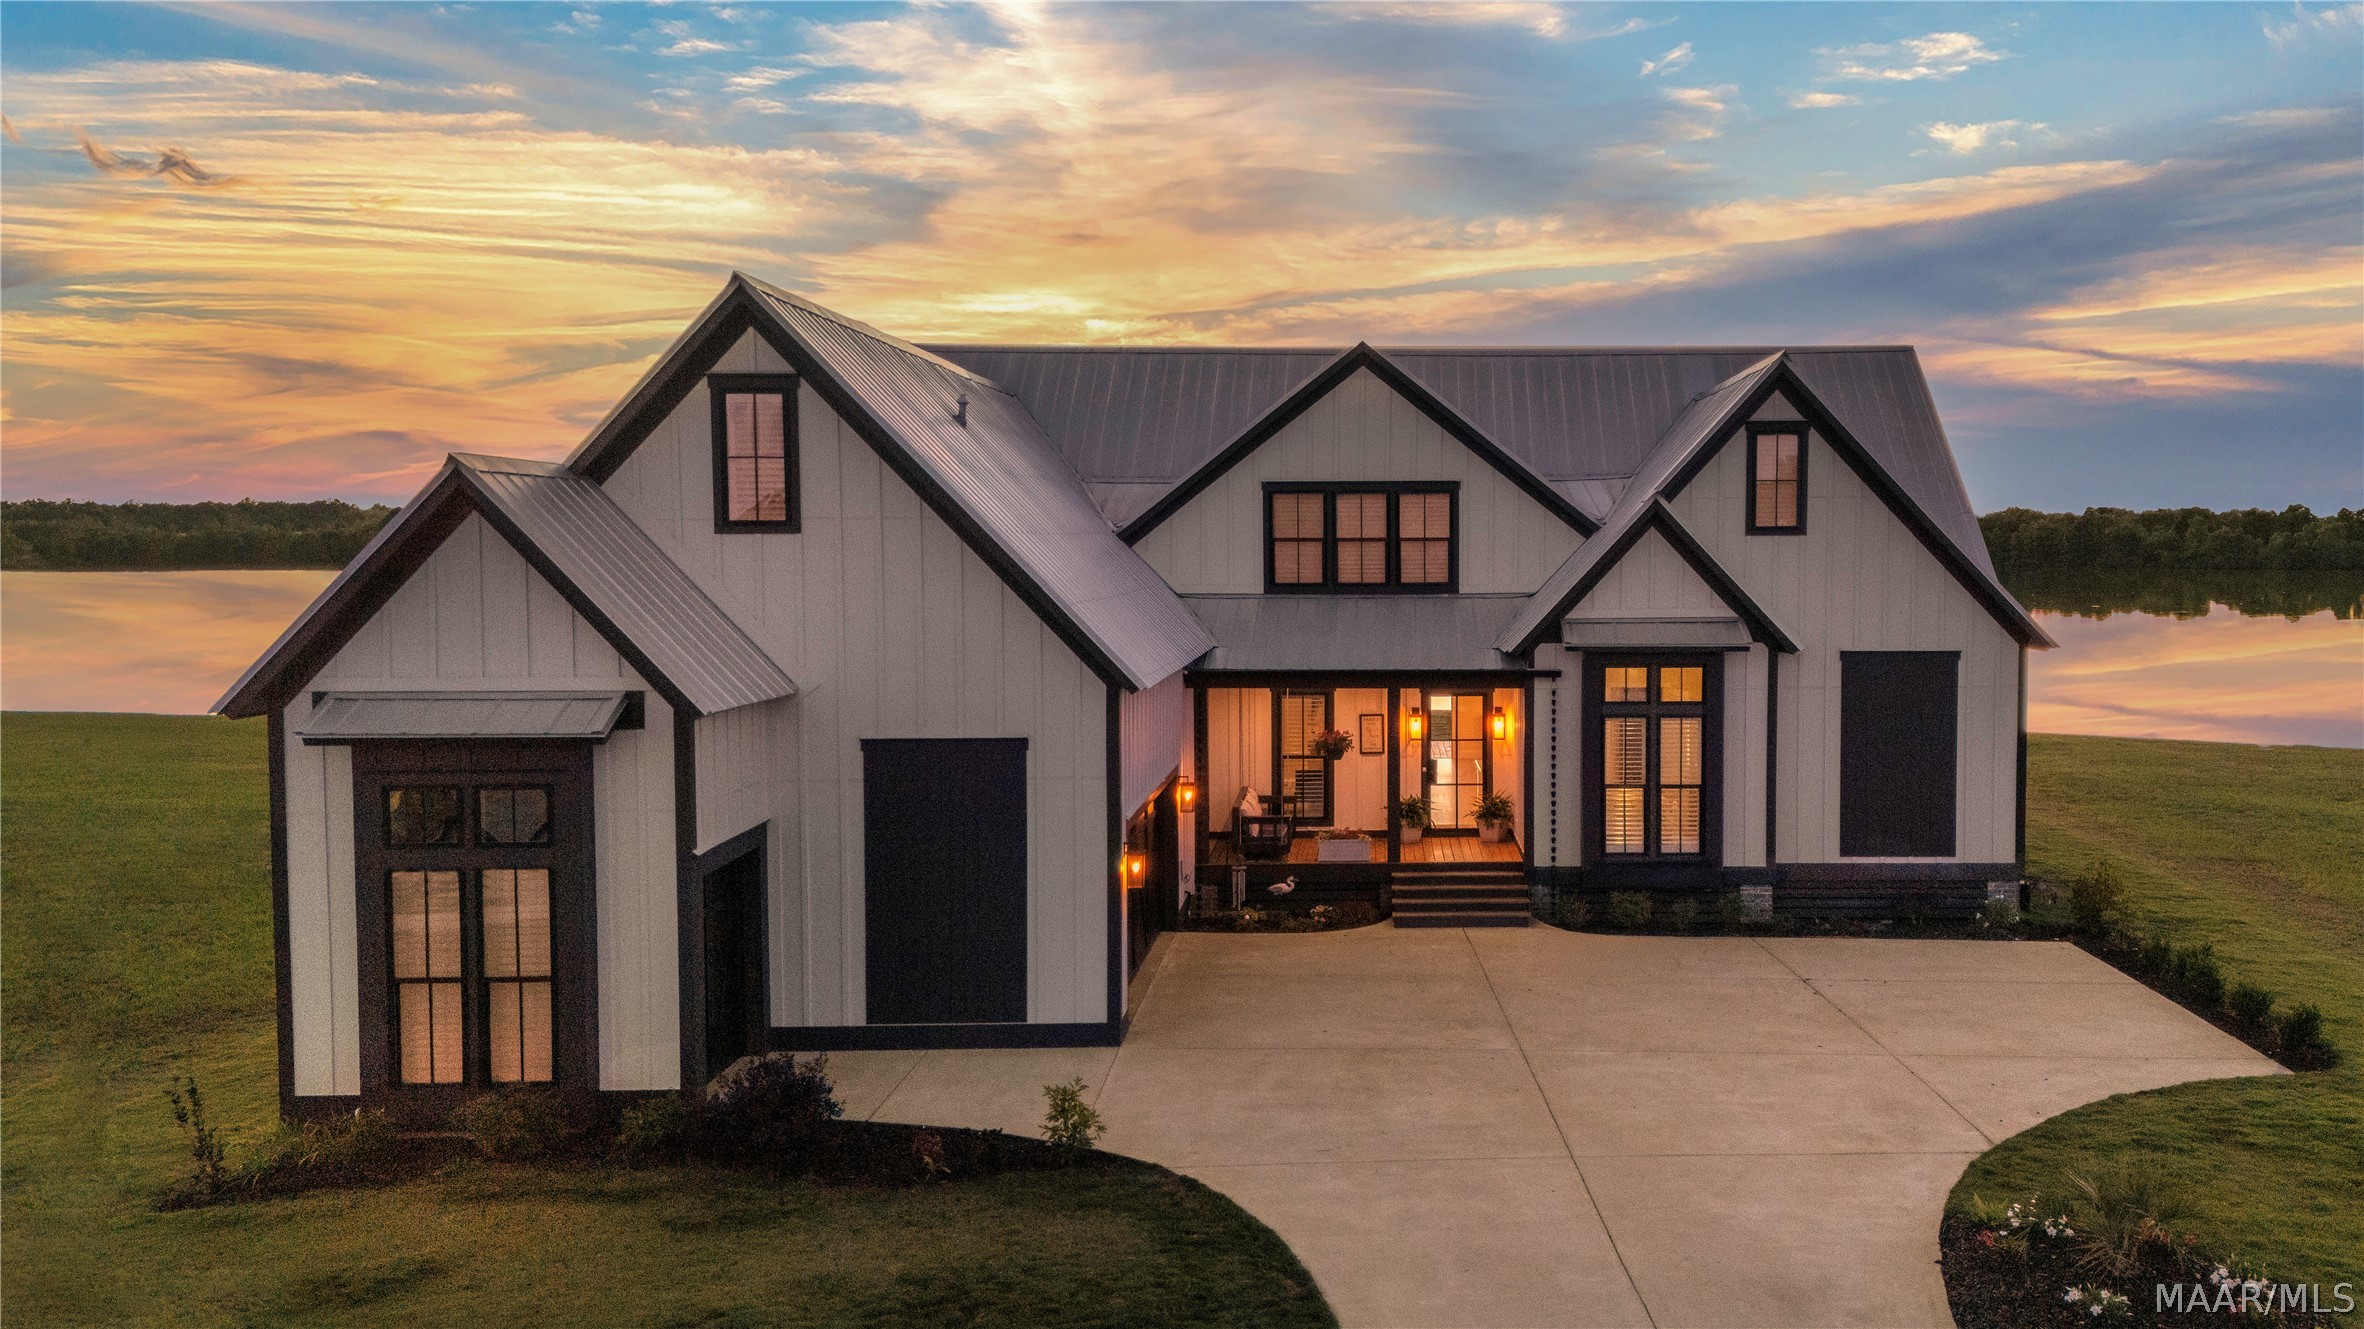
349 Heron Hill, Pike Road, AL 36064
The Waters · Montgomery County
Key Facts
Description
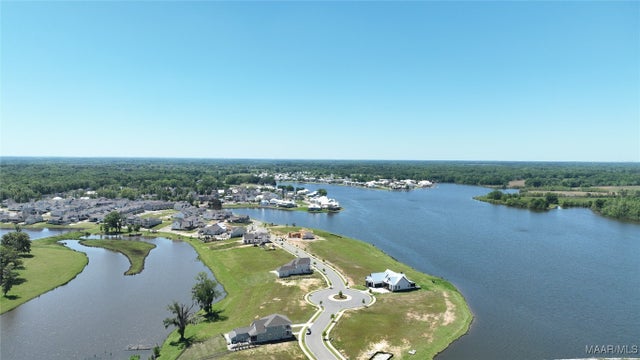
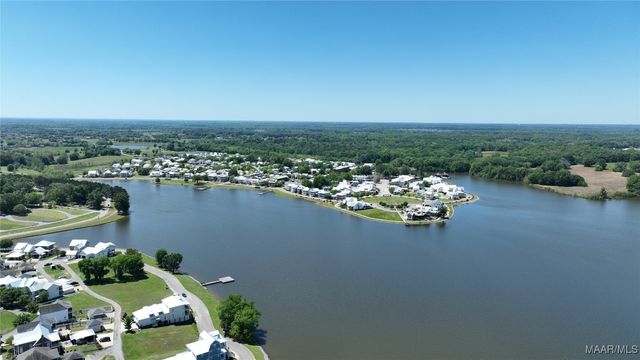
Move right in to luxury lakefront living with this breathtaking estate in the highly sought-after community of The Waters. Perfectly positioned on 200-acre Lake Cameron, this home offer spectacular water views. Featuring 5 bedrooms, 3 bathrooms, and an office. Soaring wall-to-wall windows flood the main living areas with natural light, highlighting the 26-foot vaulted ceilings that span across the family room, dining space, and kitchen. With custom inset cabinetry, a premium quartz backsplash, a hidden pantry, and a dedicated wet bar area. The main-level master bedroom features vaulted ceilings, lake views, and a spa-like en-suite with a freestanding soaking tub and a Wi-Fi steam shower. For ultimate convenience, the extra-large walk-in closet offers direct access straight into the laundry room. Enjoy premium finishes throughout, including elegant plantation shutters, visual comfort lighting, a custom fireplace hearth, surround sound, upstairs media room, plus a garage with space for a golf simulator (equipment sold separately). The indoor-outdoor layout offers covered porch and deck space that functions as a seamless extension of the home via a four-panel sliding glass door. The screened-in porch comes complete with its own outdoor fireplace and remote-controlled screens. Just beyond, the dedicated grilling porch features a built-in Big Green Egg set into premium granite countertops, leading down to a custom deck and a private hot tub overlooking the backyard and the peaceful open water. Life at The Waters feels like a year-round vacation with resort-style amenities just steps from your door. Enjoy access to lake boating, fishing, a lakeside sand beach, 2 sparkling pools, 5 tennis courts, and 2 pickleball courts. It also features a dog park, town square, community fire pit, playgrounds, and the scenic Trail to Education, all while being a short stroll away from shopping and dining at Town Center businesses.
Property Information
Property Type
Residential
Sub-Type
Single Family Residence
Style
TwoStory
Year Built
2023
Living Area
3,720 sq ft
Lot Size
0.42 acres
Lot Dimensions
irr
Garage Spaces
2
Days on Market
50
MLS® Listing#
585967
Property Features
Interior
Exterior
Appliances
Cooling
Flooring
Fireplace
Pool
Parking
Laundry
Patio
Lot Features
Construction
Windows
Security
Community
Utilities
Sewer
Water Source
Schools
- Elementary:
- Pike Road School
- Middle:
- Pike Road School,Pike Road School
- High:
- Pike Road High School
Financial Details
HOA
$638 / Quarterly
Parcel Number
08 06 23 0 007 013.000
Directions
From I-85 Exit 16. Right (R) from MGM; Left (L) from ATL. L on US80. R on Marler Rd. L on Ave of the Waters. R on Ring Around (1st roundabout), Straight on Double Oak (2nd roundabout), R on Northlake (3rd roundabout), R on Heron Hill. House on left
Affordability Calculator
$258,000
Estimated monthly payment
$6,866/mo
Principal $1,032,000 · Est. interest $1,439,732 over 30 yrs
Neighborhood Market Statistics
How this home compares to active listings in Pike Road, AL
- $464,789
- Median Listing Price
- 77
- Median Days on Market
- 2,498
- Median Sq Ft
- $180
- Median Price / Sq Ft
- 148
- Active Listings
- This home’s price is 178% above the area median.
- Its price per sq ft is 93% above the area median.
Market statistics compiled from active EXIT Realty® and MLS listings in Pike Road, AL.
Location

Points of Interest in Pike Road, AL
Showing the Pike Road area map.
Nearby Schools
Pike Road Elementary School
Elementary · 1.3 mi away
Wallace School-Mt Meigs Campus
School · 4.0 mi away
Pike Road Schools
School · 4.7 mi away
Georgia Washington Junior High School
Secondary · 4.9 mi away
Focus Point Education Academy
School · 5.1 mi away
Deborah Cannon Wolfe Elementary School
Elementary · 5.2 mi away
Docarmo's Taekwondo Center at Pike Road Intermediate School
Secondary · 6.9 mi away
Grace Pointe Church
School · 7.2 mi away
Blount Elementary School
Elementary · 7.3 mi away
Carr Middle School
School · 7.3 mi away
Avalon Montessori of Montgomery- Ray Thorington
Elementary · 8.2 mi away
Wilson Elementary School
Elementary · 8.4 mi away
Halcyon Elementary School
Elementary · 8.5 mi away
Alabama High School Athletic Association
Secondary · 8.7 mi away
Park Crossing High School
Secondary · 9.5 mi away
William Silas Garrett Elementary School
Elementary · 9.7 mi away
Montessori School at Hampstead
Elementary · 9.9 mi away
Wares Ferry Road Elementary School
Elementary · 10.5 mi away
Redland Elementary School
Elementary · 11.3 mi away
Dozier Elementary School
Elementary · 11.4 mi away
Commute Calculator
Nearby Homes


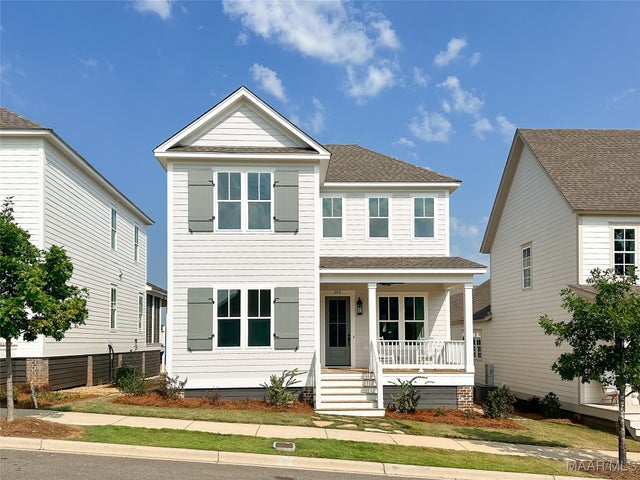
Similar Homes Nearby
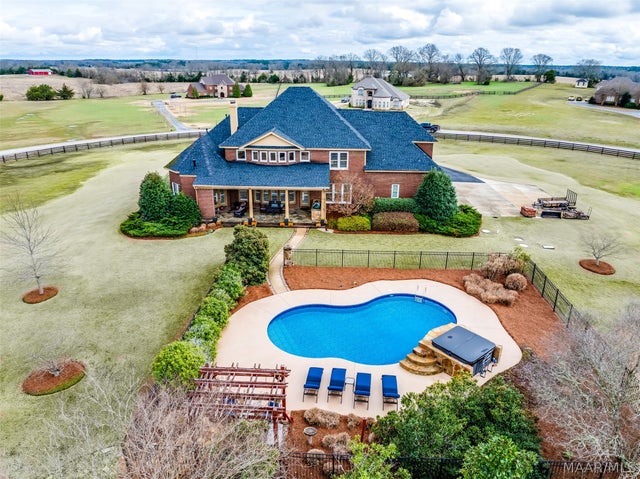


Similar Home Values
Comparable nearby listings and their asking prices.
| Address | Price | Beds | Baths | Sq Ft |
|---|---|---|---|---|
| 231 Dansby Court, Pike Road, AL | $975,000 | 4 | 5 | 4,316 |
| 1992 Milly Branch Rd, Pike Road, AL | $979,500 | 4 | 4 | 5,520 |
| 1992 Milly Branch Road, Pike Road, AL | $979,500 | 4 | 4 | 5,520 |
| 229 W Farmington Trace, Pike Road, AL | $1,100,000 | 5 | 5 | 5,241 |
| 160 Briar Lane, Pike Road, AL | $1,290,000 | 4 | 4 | 3,447 |
| 23 Waters View Drive, Pike Road, AL | $1,299,000 | 6 | 7 | 5,800 |
Moving Cost Estimate
EXIT Agents in Pike Road



Listing Courtesy: KW Montgomery - 3342778920
Last Updated: 2026-05-20