

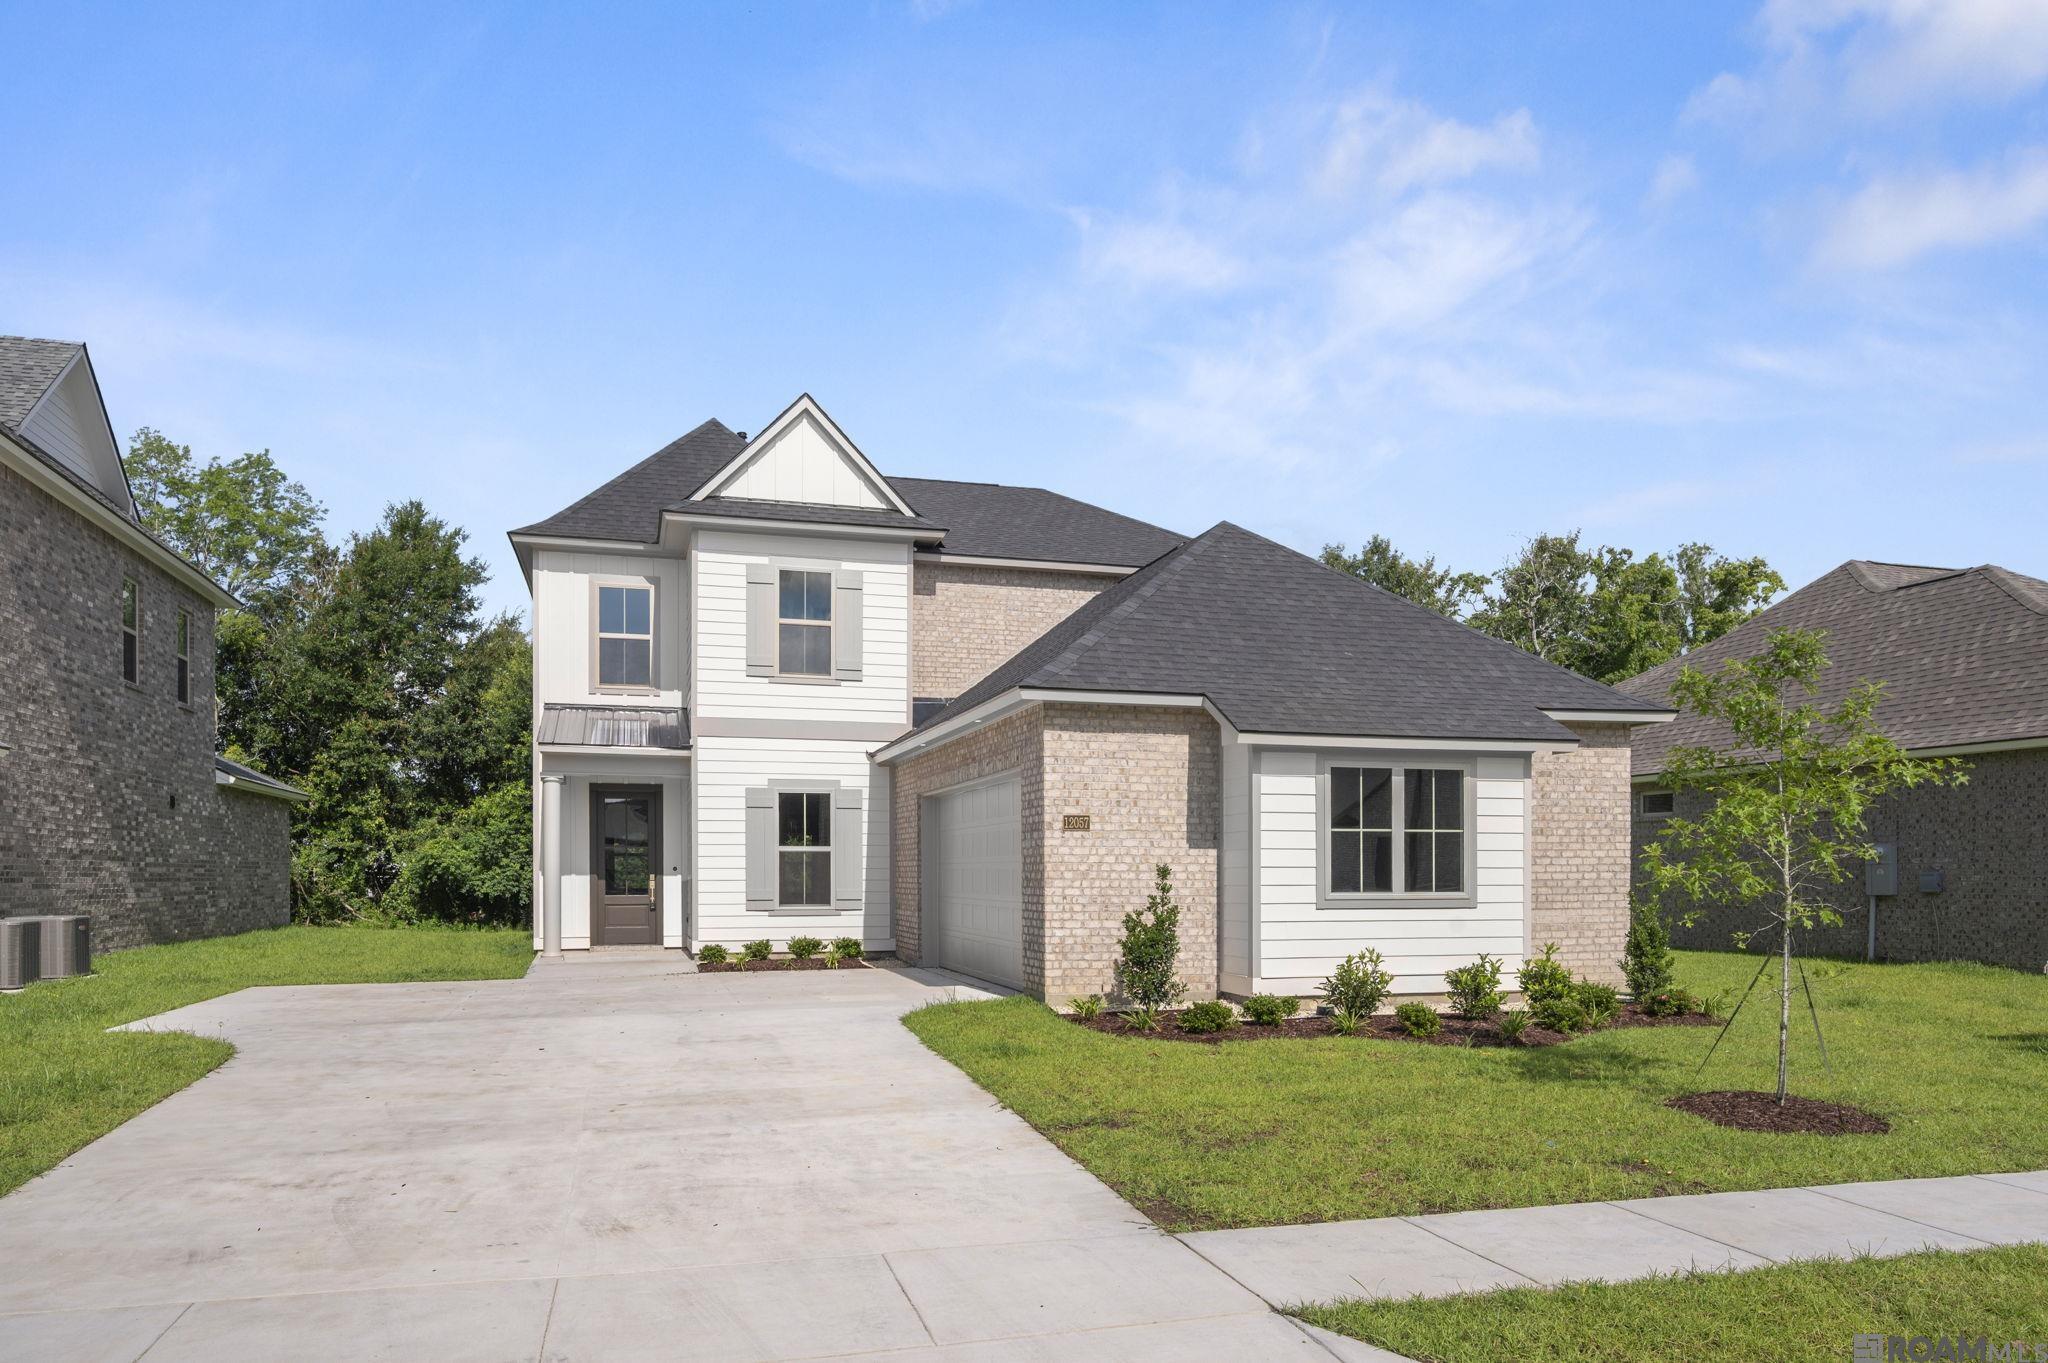
12057 Clare Ct, Geismar, LA 70734
Clare Court · Ascension County
Key Facts
Description
Vacherie A floorplan by Level Homes READY NOW in Clare Court! The Vacherie is a 2-story home featuring 5 bedrooms, 4.5 baths, a spacious loft and flex room. You won’t have an ounce of wasted space as this home has a perfect layout and is very functional for a large and or growing family! Enter the home from the covered front porch into the foyer which opens to the formal dining space and then into the large and open living, kitchen and breakfast room. The living room is centered around a vent-less gas fireplace with a quartz surround and has the option to add custom built-in wall units on both sides of the fireplace. The stunning kitchen features custom painted cabinets with extended upper cabinets, 5” hardware pulls and under cabinet lighting, large center island with a 30” single basin stainless steel sink and overhanging pendant lights, 3 cm Carrara Luxe quartz countertops, glossy white subway tile backsplash, stainless appliances including a 30” gas cooktop with a single wall oven, built in microwave, custom pot filler and a walk-in corner pantry! The master suite is located downstairs, off the rear of the home, with a spa-like bathroom featuring dual sinks with Carrara Luxe quartz countertops, custom framed mirrors, separate soaking tub and custom tiled shower with a seamless glass shower door and a HUGE walk-in closet. There is an additional bedroom downstairs with its own full bath, a spacious laundry room, half bath and mudroom all on the main floor. The upstairs features three bedrooms, all with walk-in closets, a jack and jill bath shared with two rooms and one off the hall, a spacious loft and separate flex/office space. Professionally landscaped and fully sodded yard! Other lots/plans available. Clare Court is one-street made up of 37 spacious lots and is one of Ascension's newest communities!
Property Information
Property Type
Residential
Sub-Type
Single Family Residence
Style
Traditional
Year Built
2026
Stories
2
Living Area
3,773 sq ft
Lot Size
0.21 acres
Lot Dimensions
60x150
Parking Spaces
2
Days on Market
190
MLS® Listing#
2025021753
Property Features
Interior
Exterior
Appliances
Cooling
Heating
Flooring
Fireplace
Parking
Laundry
Patio
Fencing
Lot Features
Construction
Foundation
Roof
Windows
Security
Community
Utilities
Sewer
Water Source
Rooms
- Bedroom 111.9167First
- Bedroom 211.25Second
- Bedroom 312.9167Second
- Bedroom 413.25Second
- Dining Room10First
- KitchenFirst
- Living RoomFirst
- Master Bedroom15First
Financial Details
HOA
$780 / Annually
Directions
I -10 Exit 73 go south 1/2 mile. Take 73 down to Cornerview (hwy 429) and take a left at the light. Take a left onto Clare Court and the homesite will be on the left.
Affordability Calculator
$98,392
Estimated monthly payment
$2,618/mo
Principal $393,568 · Est. interest $549,062 over 30 yrs
Neighborhood Market Statistics
How this home compares to active listings in Geismar, LA
- $392,857
- Median Listing Price
- 79
- Median Days on Market
- 2,176
- Median Sq Ft
- $187
- Median Price / Sq Ft
- 60
- Active Listings
- This home’s price is 25% above the area median.
- Its price per sq ft is 30% below the area median.
Market statistics compiled from active EXIT Realty® and MLS listings in Geismar, LA.
Location
Map is currently unavailable for this location.
Points of Interest in Geismar, LA
Showing the Geismar area map.
Commute Calculator
Nearby Homes

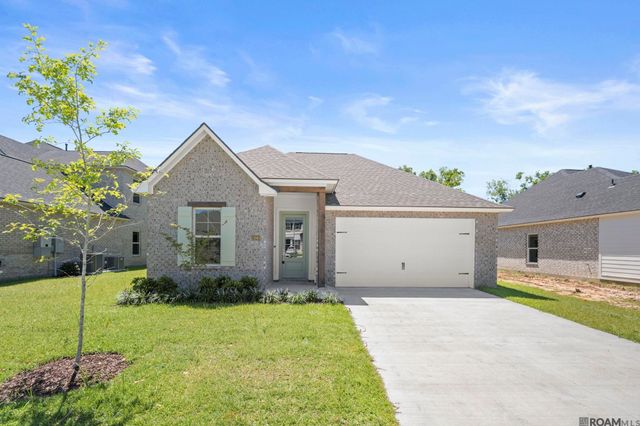

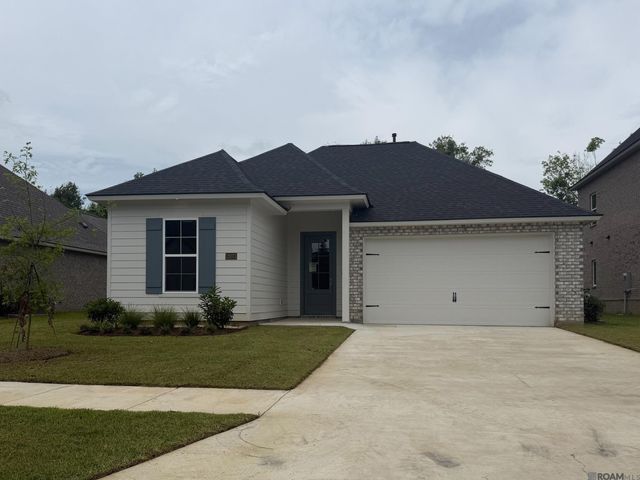

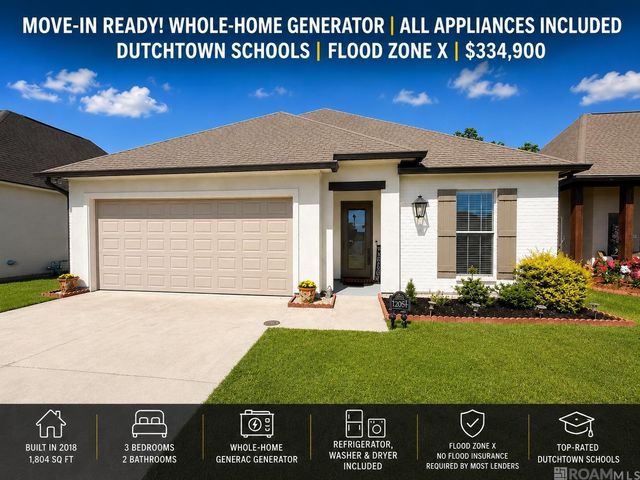
Similar Homes Nearby
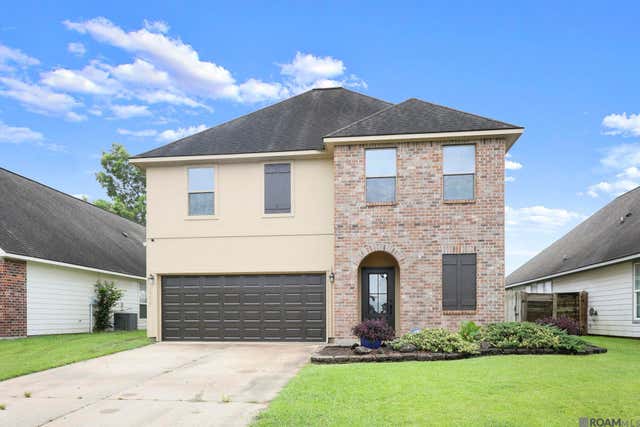
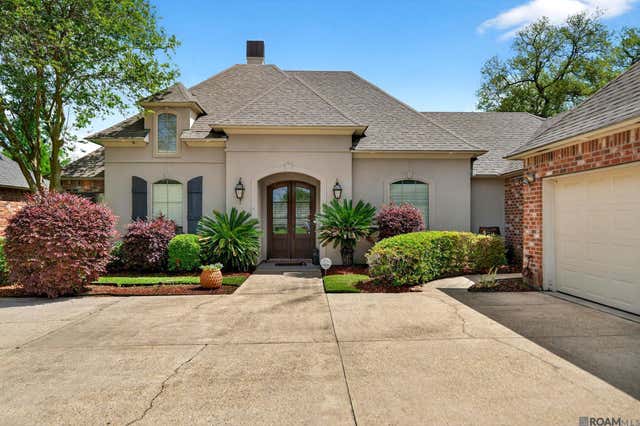

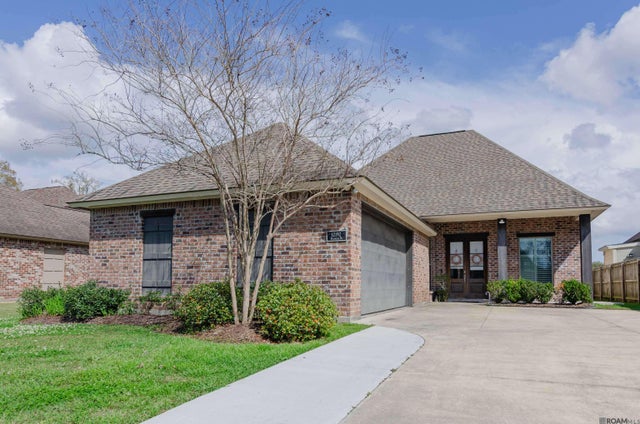

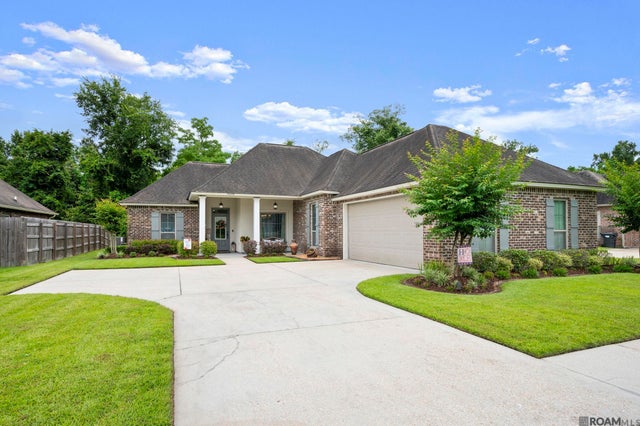
Similar Home Values
Comparable nearby listings and their asking prices.
| Address | Price | Beds | Baths | Sq Ft |
|---|---|---|---|---|
| 36437 Dutchtown Gardens Ave, Geismar, LA | $345,000 | 4 | 3 | 2,249 |
| 12484 Old Mill Dr, Geismar, LA | $345,000 | 4 | 3 | 2,044 |
| 10560 Shadowlake Dr, Geismar, LA | $349,000 | 5 | 2 | 2,408 |
| 12192 Deventer Dr, Geismar, LA | $362,000 | 4 | 2 | 2,057 |
| 13156 Oak Knoll Dr, Geismar, LA | $365,000 | 4 | 3 | 1,850 |
| 11376 Oak Run Dr, Geismar, LA | $369,900 | 4 | 3 | 2,003 |
Moving Cost Estimate
EXIT Agents in Geismar


Listing Courtesy: Keller Williams Realty Red Stick Partners - 2257681800