

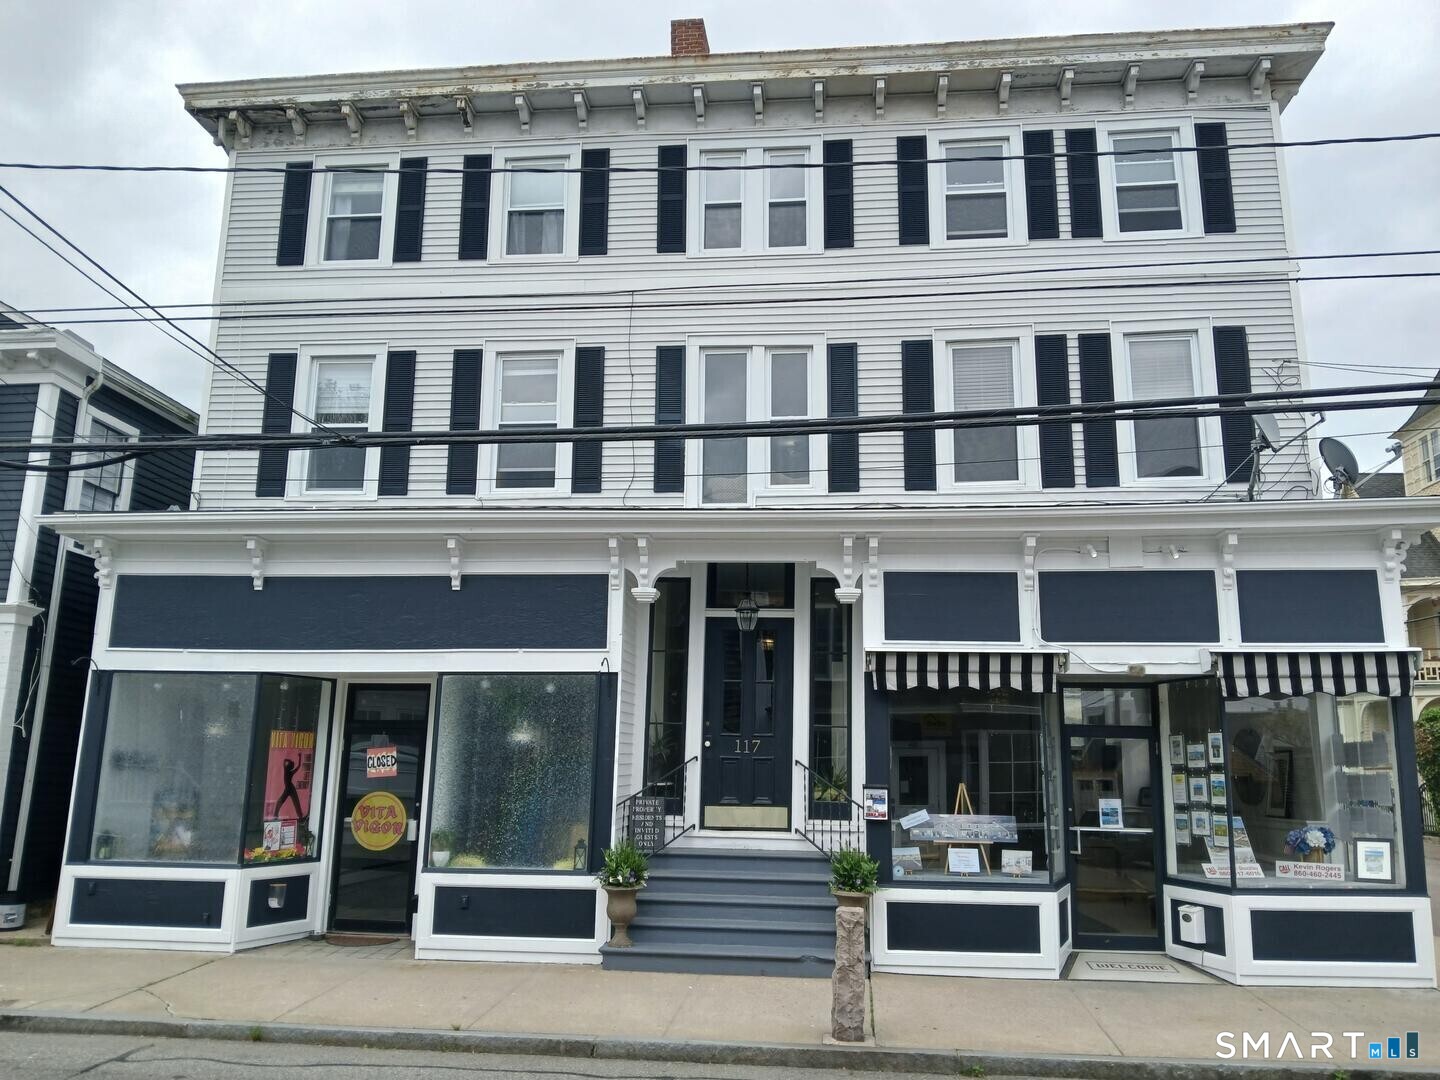
117 Water Street, Stonington, CT 06378
New London County
Key Facts
Description
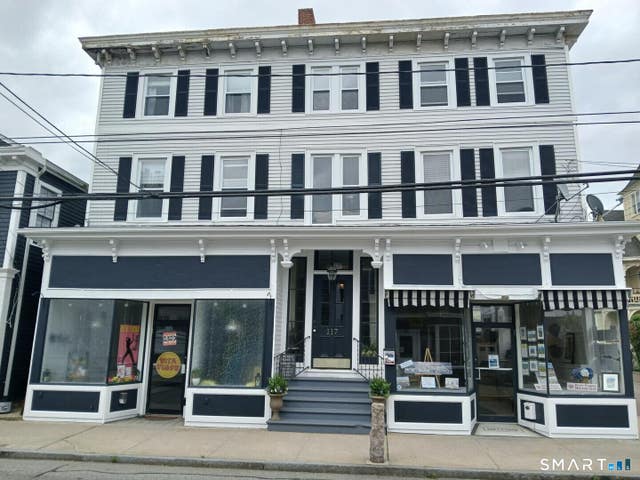
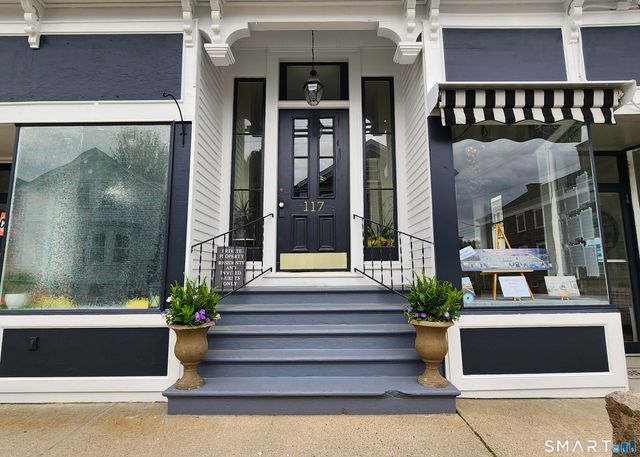
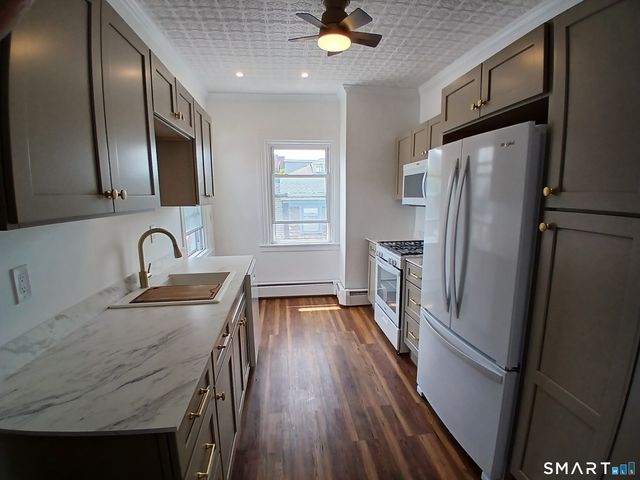
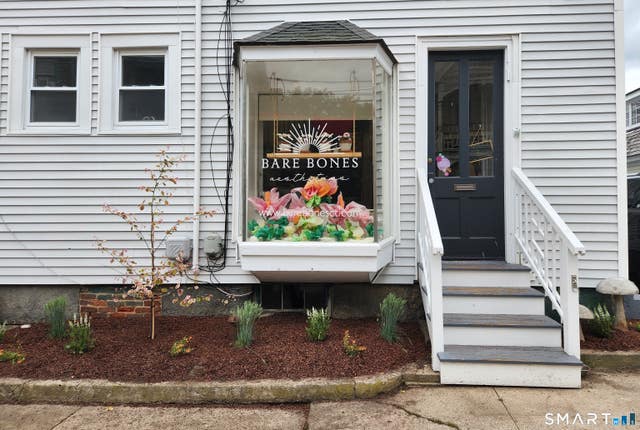
Ocean House is an eleven unit, mixed use, historic property, comprised of seven residential suites and four commercial suites. The cornerstone of Stonington Borough's commercial Village District, each of the occupied, renovated residential suites features a fully applianced kitchen with dishwasher and a private laundry. Each of the four commercial spaces offer off-the-sidewalk entry and glass bay storefronts. Upside included unfinished, walk up attic with panoramic tri-state water views, and a garage and driveway, presently used by the landlord but in high demand as a rental. Excellent cap at 7.21. Stonington Borough is a quaint peninsula of colonial and Victorian homes on cobblestone and slate sidewalks, magnificent views of Long Island Sound and Napatree Point. Walk, shop, boat, swim, play outside your front door. Owner financing considered.
Property Information
Property Type
Residential Income
Sub-Type
Multi Family
Style
Units on different Floors
Year Built
1850
Living Area
12,145 sq ft
Lot Size
0.12 acres
Garage Spaces
1
Parking Spaces
3
Zoning
PC
Days on Market
115
MLS® Listing#
24148701
Property Features
Cooling
Heating
Basement
Parking
Lot Features
Construction
Foundation
Roof
Sewer
Water Source
Schools
- Elementary:
- Per Board of Ed
- Middle:
- Per Board of Ed
- High:
- Stonington
Financial Details
HOA
None
Annual Taxes
$12,200
Parcel Number
2075135
Directions
Water Street to Church Street. Properties on left at corner.
Affordability Calculator
$850,000
Estimated monthly payment
$22,620/mo
Principal $3,400,000 · Est. interest $4,743,303 over 30 yrs
Neighborhood Market Statistics
How this home compares to active listings in Stonington, CT
- $1,000,000
- Median Listing Price
- 70
- Median Days on Market
- 2,218
- Median Sq Ft
- $447
- Median Price / Sq Ft
- 72
- Active Listings
- This home’s price is 325% above the area median.
- Its price per sq ft is 22% below the area median.
Market statistics compiled from active EXIT Realty® and MLS listings in Stonington, CT.
Location
Map is currently unavailable for this location.
Points of Interest in Stonington, CT
Showing the Stonington area map.
Commute Calculator
Nearby Homes


Similar Homes Nearby


Similar Home Values
Comparable nearby listings and their asking prices.
| Address | Price | Beds | Baths | Sq Ft |
|---|---|---|---|---|
| 9 School (4 and 6 School Place)(Mystic) Street, Stonington, CT | $3,500,000 | 12 | 6 | 1,658 |
| 152 & 156 Whitehall Avenue, Stonington, CT | $4,350,000 | 10 | 10 | 9,872 |
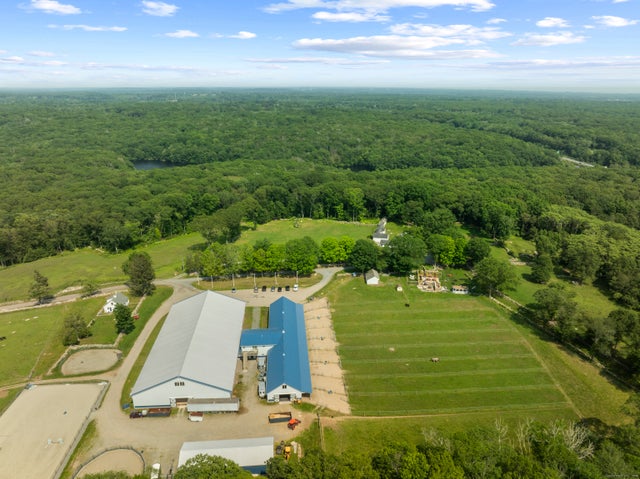
| 1189 Pequot Trail, Stonington, CT | $5,000,000 | 11 | 10 | 29,184 |
Moving Cost Estimate
EXIT Agents in Stonington


Listing Courtesy: Lori Hopkins-Cavanagh Broker - (860) 449-2007
Presented by: Lori Hopkins-Cavanagh