

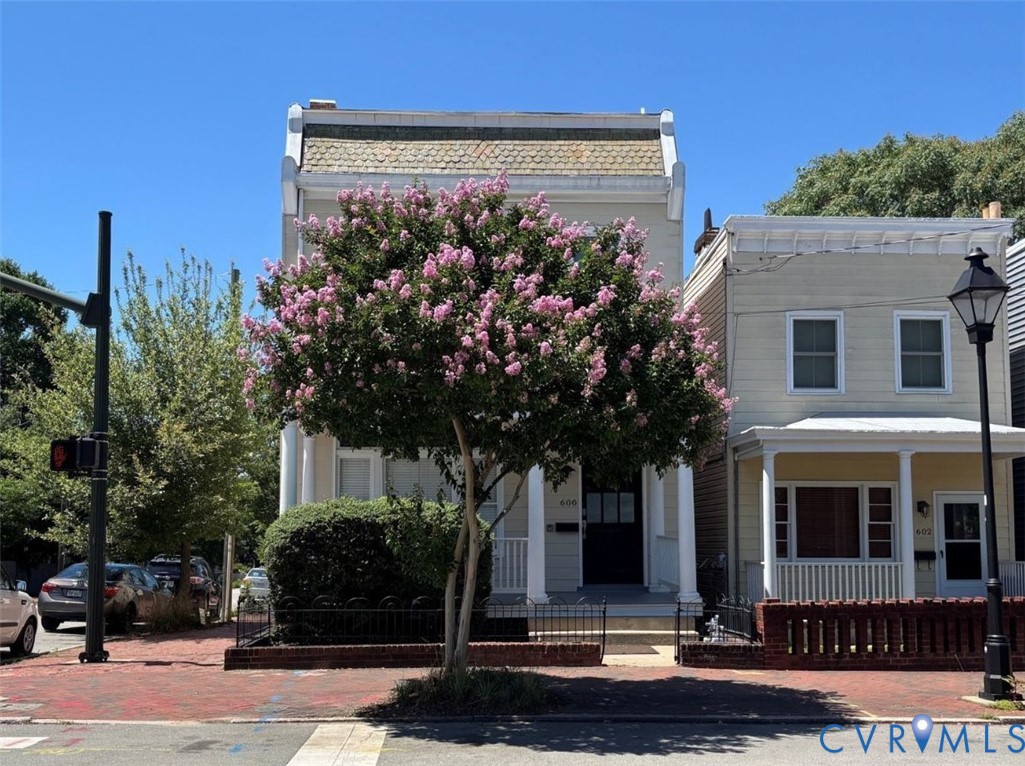
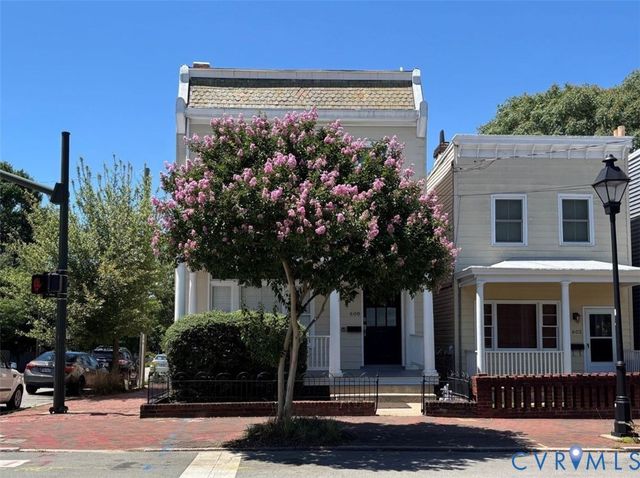
600 N 25th Street, Richmond, VA 23223
None · Richmond City County
Key Facts
Description
Church Hill at its best. This beautifully renovated Italianate home offers the perfect blend of historic character, modern comfort, and unbeatable walkability to neighborhood restaurants, coffee shops, and local favorites, with easy access to downtown Richmond and the interstate. Step inside to a gracious foyer highlighted by an arched window and classic French doors. The main level features an impressive double parlor with soaring 12-foot ceilings, wood floors throughout, and wonderful natural light. The spacious dining room flows easily into a beautiful custom kitchen with abundant storage, high end granite countertops, and generous workspace, making it ideal for both everyday living and entertaining. Upstairs you’ll find three spacious bedrooms, two full bathrooms, and the convenience of a second-floor laundry area. The primary suite offers ample closet space, while the additional bedrooms provide flexibility for guests, a home office, or creative space. A second-floor deck overlooks the Richmond skyline and provides the perfect setting to enjoy sunset views. Outside, the backyard offers a welcoming space to relax, garden, or entertain. Two off-street parking spaces are conveniently located just outside the rear gate. This home was also featured in Episode 3 (“The 5th Vital Sign”) of the Hulu series Dopesick, with scenes filmed inside the home and throughout the surrounding neighborhood. With its classic Italianate architecture, generous living spaces, and one of Church Hill’s most desirable walkable locations, this home offers a rare opportunity to enjoy historic Richmond living at its finest.
Property Information
Property Type
Residential
Sub-Type
Single Family Residence
Style
Two Story
Year Built
1900
Stories
2
Living Area
2,368 sq ft
Lot Size
0.06 acres
Ownership
Individuals
Days on Market
25
MLS® Listing#
2607079
Property Features
Interior
Appliances
Cooling
Heating
Flooring
Fireplace
Basement
Pool
Parking
Patio
Fencing
Construction
Roof
Sewer
Water Source
Rooms
- First
Schools
- Elementary:
- Bellevue
- Middle:
- Martin Luther King Jr.
- High:
- Armstrong
Financial Details
Annual Taxes
$5,880
Tax year 2025
Assessed Value
$490,000
Parcel Number
E000-0335-017
Directions
From Broad ST go north on 25th. House is on the corner of 25th and E Leigh
Affordability Calculator
$139,800
Estimated monthly payment
$3,720/mo
Principal $559,200 · Est. interest $780,134 over 30 yrs
Neighborhood Market Statistics
How this home compares to active listings in Richmond, VA
- $412,500
- Median Listing Price
- 43
- Median Days on Market
- 1,649
- Median Sq Ft
- $247
- Median Price / Sq Ft
- 492
- Active Listings
- This home’s price is 69% above the area median.
- Its price per sq ft is 20% above the area median.
Market statistics compiled from active EXIT Realty® and MLS listings in Richmond, VA.
Location

Getting Around
Points of Interest in Richmond, VA
Showing the Richmond area map.
Nearby Schools
Henry L Marsh III Elementary School
Elementary · 0.3 mi away
Central Montessori School
Elementary · 0.3 mi away
Bellevue Elementary School
Elementary · 0.3 mi away
Chimborazo Elementary School
Elementary · 0.4 mi away
Martin Luther King Junior Middle School
Secondary · 0.6 mi away
Franklin Military Academy
School · 0.8 mi away
Virginia Treatment CTR.
School · 0.9 mi away
Mathscience Innovation Center
School · 0.9 mi away
Woodville Elementary School
Elementary · 1.1 mi away
Anna Julia Cooper School
School · 1.2 mi away
Pre-School Developmental Center
School · 1.2 mi away
Yvonne B. Miller High School
Secondary · 1.3 mi away
Fairfield Court Elementary School
Elementary · 1.3 mi away
Armstrong High School
Secondary · 1.4 mi away
Educare School
School · 1.7 mi away
Richmond Alternative
Secondary · 1.7 mi away
Commonwealth Christian Academy
School · 1.7 mi away
Fulton Montessori School
Elementary · 1.8 mi away
Blooming Child Petite Academy
School · 1.8 mi away
Open High School
Secondary · 1.9 mi away
Commute Calculator
Nearby Homes
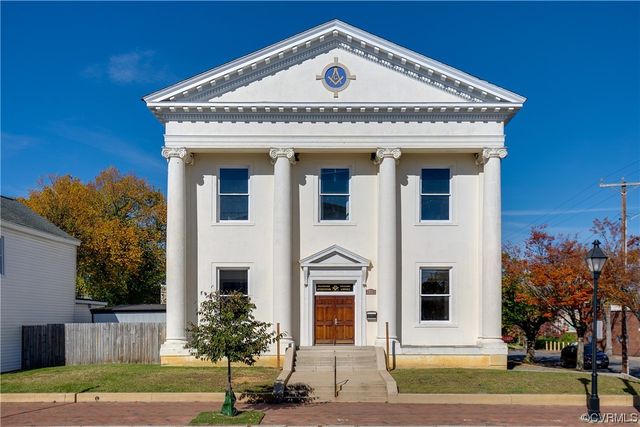
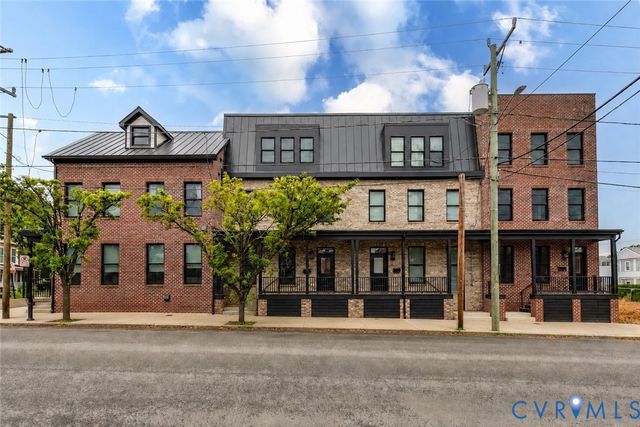
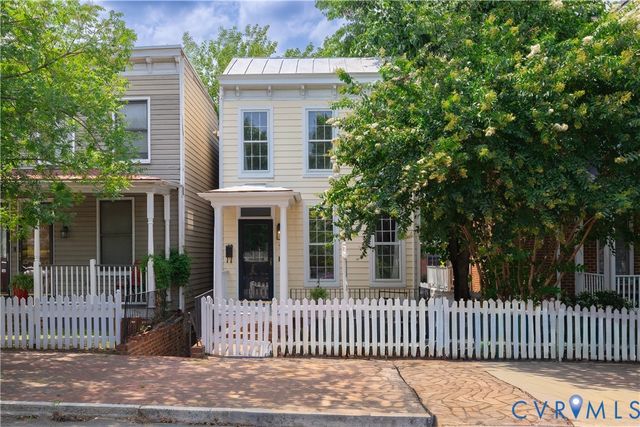
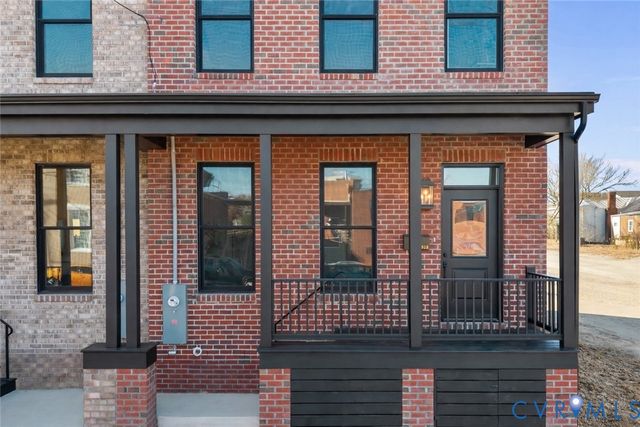
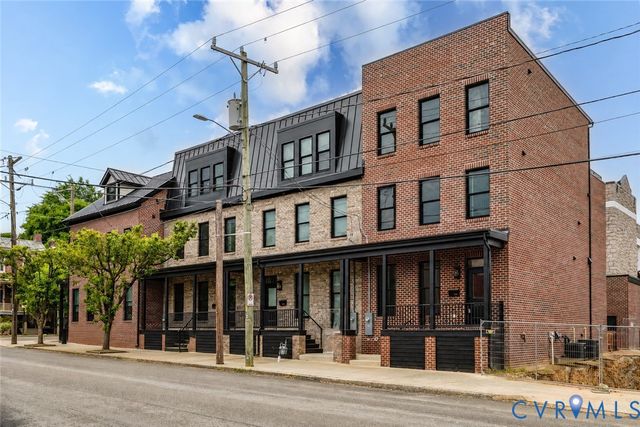
Similar Homes Nearby

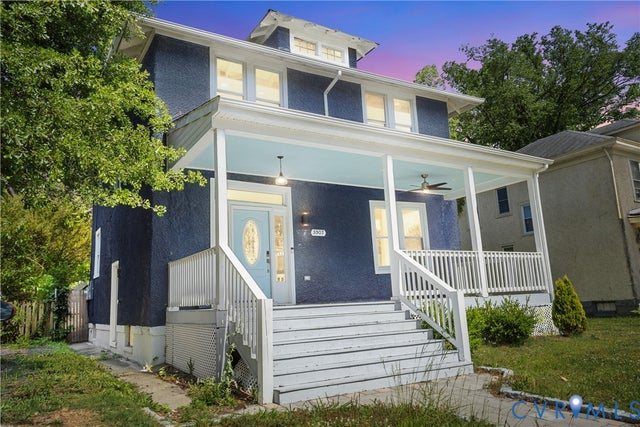
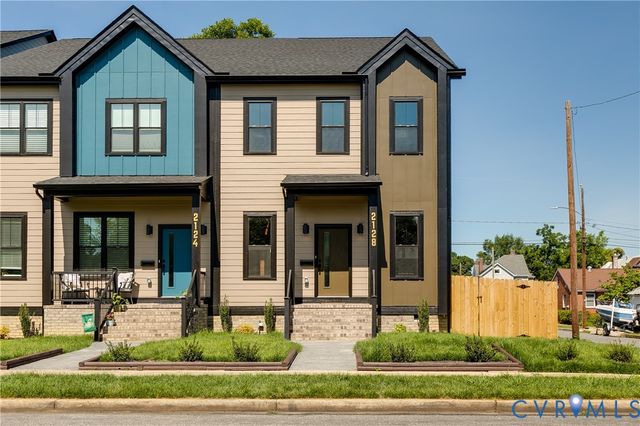
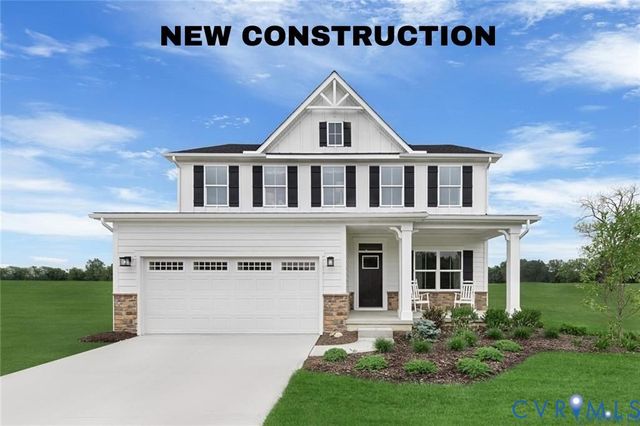

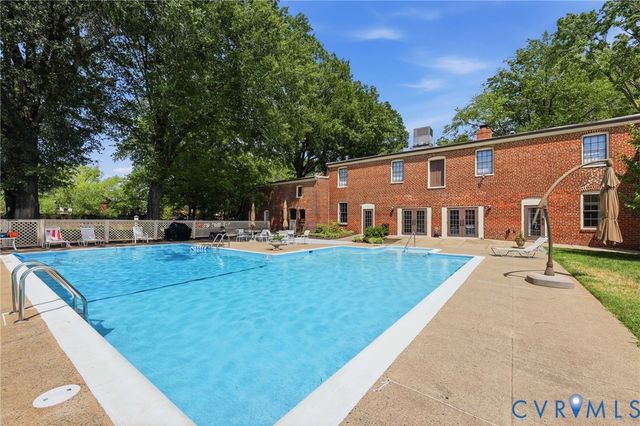
Similar Home Values
Comparable nearby listings and their asking prices.
| Address | Price | Beds | Baths | Sq Ft |
|---|---|---|---|---|
| 1117 N 31st Street, Richmond, VA | $489,950 | 5 | 4 | 2,280 |
| 3307 North Avenue, Richmond, VA | $489,950 | 4 | 4 | 2,784 |
| 2128 Lamb Avenue, Richmond, VA | $489,950 | 3 | 3 | 2,113 |
| 1 Glenwood Range Drive, Richmond, VA | $489,990 | 4 | 3 | 2,423 |
| 4853 WILD HORSE LANE, RICHMOND, VA | $490,000 | 3 | 3 | 2,094 |
| 1443 Floyd Avenue 208, Richmond, VA | $495,000 | 2 | 3 | 1,582 |
Moving Cost Estimate
EXIT Agents in Richmond



Listing Courtesy: Samson Properties - 8044309410
Presented by: Amy Beem
Last Updated: 2026-05-01