

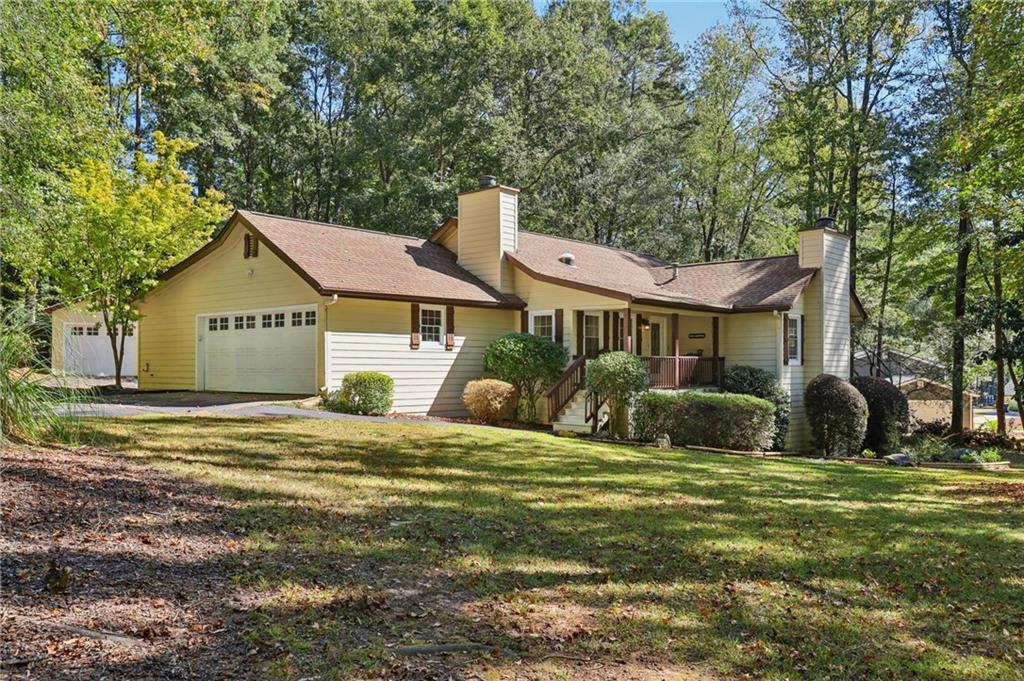
15 Perthshire Drive, Peachtree City, GA 30269
Golfview · Fayette County
Key Facts
Description
Golf View Ranch on half a basement in Peachtree City's most coveted location, in the midst of downtown, yet surrounded by golf courses, no through traffic, wonderful neighbors, and lots of nature. Welcome to No. 15 Perthsire Drive, an unbeatable location in the heart of North Peachtree City's "Golden Triangle." Tucked away, this home enjoys minimal traffic, making it ideal for families with children. It's located in the top-rated Booth/McIntosh school district, just minutes from everything Peachtree City has to offer. Sitting on nearly an acre of private, wooded land, this spacious ranch with a finished basement offers both comfort and flexibility. The main floor features 3 bedrooms and 2.5 bathrooms, a cozy den or office with a fireplace, a generous living room with a second fireplace, and a formal dining room. The large kitchen features a breakfast nook and opens into a sunroom, currently set up as a home office, that leads directly to a spacious deck with a built-in hot tub (2020). The lower level feels like a private suite, complete with a large bedroom, full bath, and living space-perfect for an in-law suite, adult child, or long-term guests. Additional highlights include: Fenced-in backyard for privacy and pets, Oversized golf cart garage/workshop. Recent full renovation/ new siding, new wrap, updated bathrooms, fresh flooring, and interior/exterior paint. This is more than a home-it's a way of life. Come experience the charm, comfort, and convenience of this home for yourself.
Property Information
Property Type
Residential
Sub-Type
Single Family Residence
Style
Ranch
Year Built
1973
Stories
1
Living Area
2,940 sq ft
Lot Size
0.70 acres
Lot Dimensions
0
Parking Spaces
3
Ownership
Fee Simple
Days on Market
79
MLS® Listing#
7749867
Property Features
Interior
Exterior
Appliances
Cooling
Heating
Flooring
Fireplace
Basement
Pool
Parking
Laundry
Patio
Fencing
Construction
Foundation
Roof
Windows
Security
Other Structures
Community
Utilities
Sewer
Water Source
Schools
- Elementary:
- Peachtree City
- Middle:
- J.C. Booth
- High:
- Mcintosh
Financial Details
HOA
None
Annual Taxes
$7,173
Tax year 2024
Parcel Number
073102029
Directions
From Flat Creek, PTC, turn onto Perthshire Drive. It's No 15.
Affordability Calculator
$145,000
Estimated monthly payment
$3,859/mo
Principal $580,000 · Est. interest $809,152 over 30 yrs
Neighborhood Market Statistics
How this home compares to active listings in Peachtree City, GA
- $450,781
- Median Listing Price
- 47
- Median Days on Market
- 2,181
- Median Sq Ft
- $201
- Median Price / Sq Ft
- 623
- Active Listings
- This home’s price is 61% above the area median.
- Its price per sq ft is 23% above the area median.
Market statistics compiled from active EXIT Realty® and MLS listings in Peachtree City, GA.
Location

Getting Around
Points of Interest in Peachtree City, GA
Showing the Peachtree City area map.
Nearby Schools
Coram Deo Classical School
School · 0.6 mi away
Booth Middle School
School · 0.9 mi away
Peachtree City Elementary School
Elementary · 0.9 mi away
American International Institute of Polygraph
School · 1.0 mi away
McIntosh High School
Secondary · 1.2 mi away
The Goddard School
School · 1.2 mi away
Landmark Christian School
Elementary · 1.2 mi away
Campus
School · 1.3 mi away
Oxford Trails Academy
School · 1.3 mi away
J.C. Booth Middle School
Secondary · 1.6 mi away
Kedron Elementary School
Elementary · 1.7 mi away
Huddleston Elementary School
Elementary · 1.7 mi away
Peachtree City Kindercare
School · 1.9 mi away
St Paul Lutheran School
School · 2.1 mi away
Trinity Christian School
School · 2.3 mi away
Crabapple Lane Elementary School
Elementary · 2.3 mi away
Goddard School
School · 2.4 mi away
Shoal Creek Adventist School
Secondary · 2.8 mi away
Landmark Christian School
School · 2.9 mi away
Oak Grove Elementary School
Elementary · 2.9 mi away
Commute Calculator
Nearby Homes

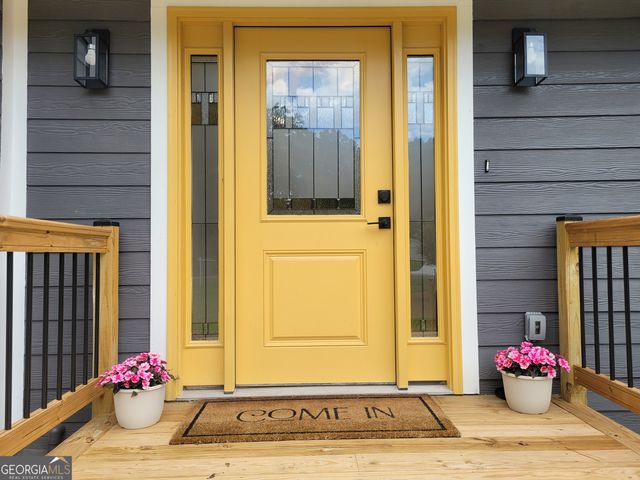

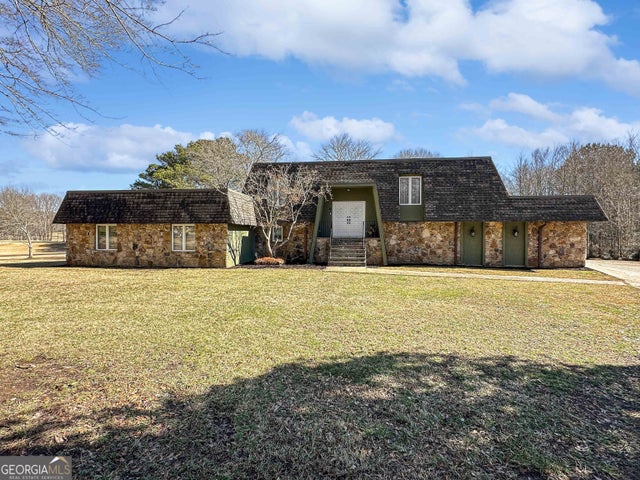

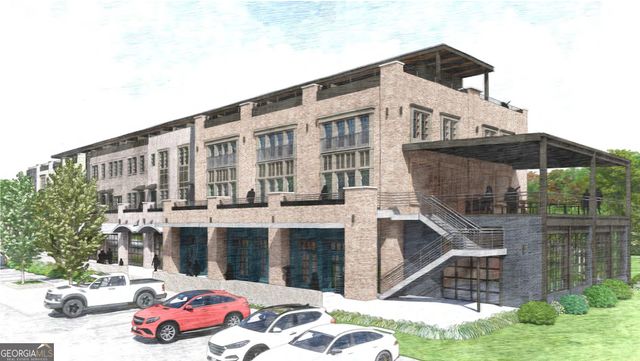
Similar Homes Nearby
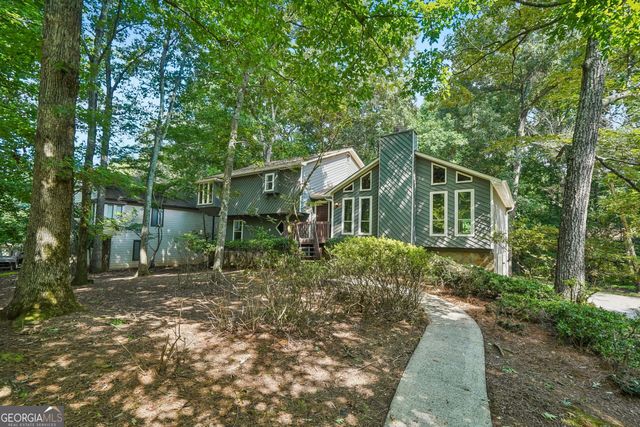


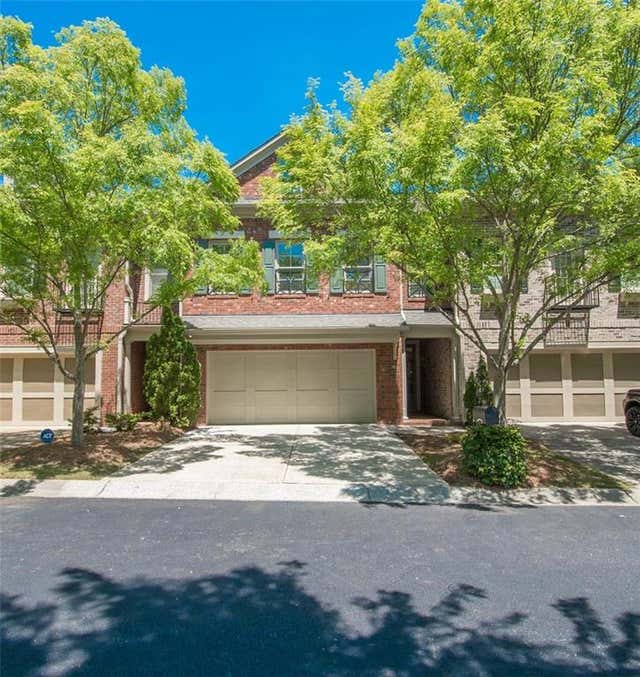
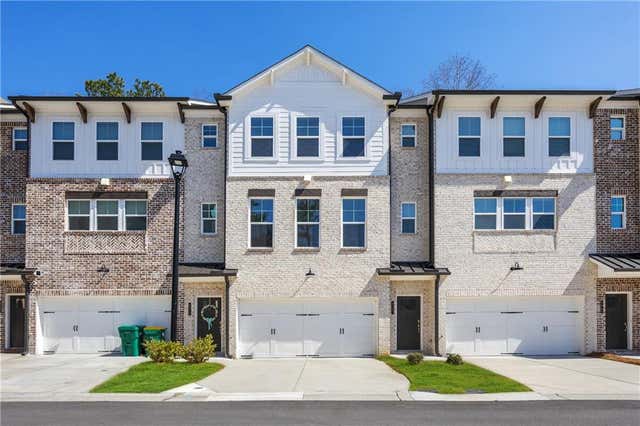
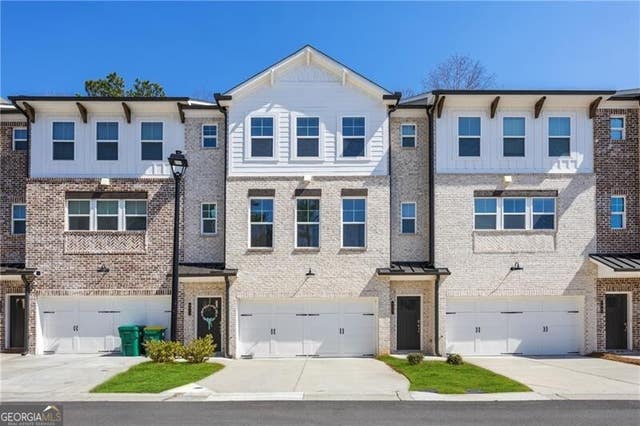
Similar Home Values
Comparable nearby listings and their asking prices.
| Address | Price | Beds | Baths | Sq Ft |
|---|---|---|---|---|
| 4927 Dillards Mill WAY, Peachtree Corners, GA | $511,000 | 4 | — | 2,579 |
| 34 Star Spangled LN, Peachtree City, GA | $518,900 | 4 | — | 3,246 |
| 201 Lanyard LOOP, Peachtree City, GA | $524,999 | 4 | — | 2,000 |
| 34 Star Spangled Lane, Peachtree City, GA | $525,000 | 3 | 4 | 3,240 |
| 4017 Acer Court, Peachtree Corners, GA | $525,000 | 4 | 4 | 2,458 |
| 4017 Acer CT, Peachtree Corners, GA | $525,000 | 4 | — | 2,458 |
Moving Cost Estimate
EXIT Agents in Peachtree City


Listing Courtesy: Southern Classic Realtors - 678-635-8877
Last Updated: 2026-03-29