

2840 Route 127 Unit# 7, Bayside, NB E5B2T5
Key Facts
Description
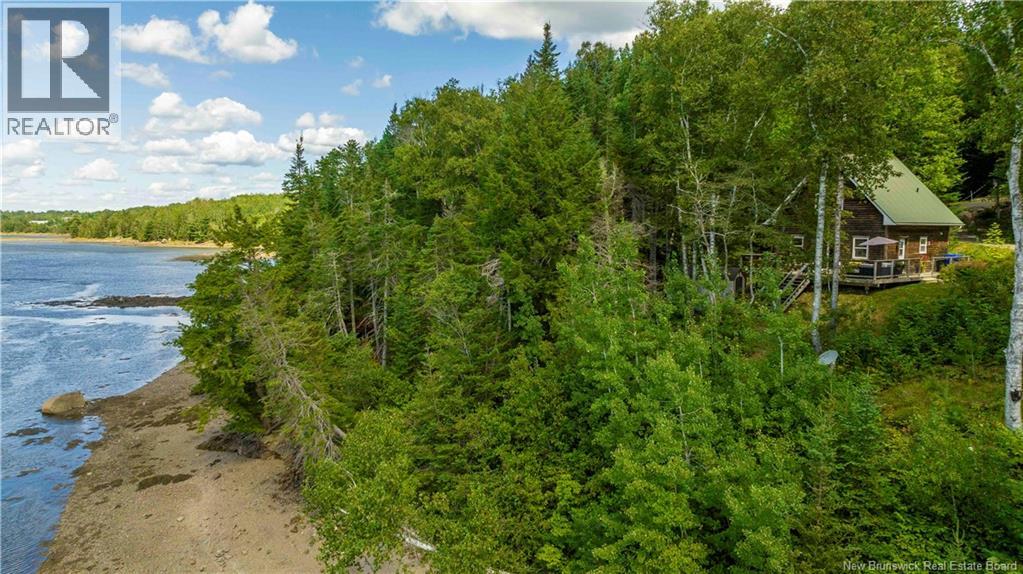
Sensational sunsets, peaceful waterfront, & the kind of lifestyle that makes stress disappear the moment you arrive home. Welcome to this year-round chalet-style retreat on the beautiful Waweig River, just minutes from St. Andrews By-the-Sea & only 15 minutes to the U.S. border. Inside, youll love the bright open-concept design w/ soaring cathedral ceilings, pot lights, hardwood floors, & stunning water views from almost every angle. The creamy-white kitchen features high-end appliances, including a convection oven and whisper-quiet dishwasher, flowing seamlessly into the open living area, perfect for entertaining or relaxing by the water. The main level offers a modern bath, laundry, & primary bedroom, while the sunny loft provides flexible space for guests, a den, or additional sleeping area large enough for two queen beds and sitting area/office or studio. Step outside onto the oversized deck & take in breathtaking sunsets, launch your kayak from the shoreline & explore the Waweig and St. Croix Rivers that flow into the Atlantic Ocean at St. Andrews. Or simply enjoy the incredible birdlife & natural beauty surrounding you. Built to code with a solid concrete foundation, insulated floor joists, metal roof, and generator hookup, this quality-built home is priced well below replacement cost. Part of an exclusive waterfront community of nine chalets with shared water/sewer, plus lawn care and snow removal included in annual fees. Waterfront living at an exceptional value! Summer is coming! Picture yourself enjoying this view with quick closing possible. Call your favorite REALTOR® or Kim or Doug to arrange your private showing. (id:31684)
Property Information
Property Type
Residential
Sub-Type
Single Family Residence
Style
Chalet
Year Built
2003
Living Area
900 sq ft
Ownership
Freehold
Listing #
NB139432
Property Features
Heating
Flooring
Lot Features
Sewer
Rooms
- Bedroom 113' x 10'Main
- Bonus Room23' x 13'Second
- Kitchen10' x 11'Main
- Living Room14' x 13'Main
Affordability Calculator
$61,980
Estimated monthly payment
$1,649/mo
Principal $247,920 · Est. interest $345,870 over 30 yrs
Neighborhood Market Statistics
How this home compares to active listings in Bayside, NB
- CA$533,333
- Median Listing Price
- 74
- Median Days on Market
- 1,670
- Median Sq Ft
- CA$371
- Median Price / Sq Ft
- 8
- Active Listings
- This home’s price is 42% below the area median.
- Its price per sq ft is 7% below the area median.
Market statistics compiled from active EXIT Realty® and MLS listings in Bayside, NB.
Location
- 2840 Route 127 Unit# 7, Bayside, NB E5B2T5
Points of Interest in Bayside, NB
Showing the Bayside area map.
Nearby Schools
St Croix Regional Technical Center
Secondary · 8.6 km away
Calais High School
Secondary · 8.6 km away
St. Stephen Elementary
Elementary · 10.3 km away
St Stephen High School
Secondary · 10.6 km away
Just for Kidz Child Development Center
School · 10.8 km away
St Stephen Middle School
Elementary · 11.0 km away
St. Stephen's University
Secondary School · 11.1 km away
Calais Elementary School
Elementary · 11.4 km away
Milltown Elementary School
Elementary · 12.4 km away
Sir James Dunn Academy
School · 14.5 km away
Vincent Massey Elementary School
Elementary · 14.6 km away
Perry Elementary School
Elementary · 20.3 km away
Woodland Junior-Sr High School
Secondary · 21.1 km away
Woodland Elementary School
Elementary · 21.8 km away
Charlotte Elementary School
Elementary · 23.6 km away
St. George Elementary School
Elementary · 24.6 km away
Lawrence Station Elementary School
Elementary · 26.5 km away
Fundy High School
Secondary · 26.8 km away
Beatrice Rafferty School
Elementary · 27.4 km away
Pembroke Elementary School
Elementary · 28.6 km away
Commute Calculator
Nearby Homes




Moving Cost Estimate
EXIT Agents in Bayside



Listing Courtesy: EXIT Realty Specialists
Data Terms of Use
This website is operated by EXIT Realty Specialists, a brokerage who is a member of The Canadian Real Estate Association (CREA). The content on this website is owned or controlled by CREA. By accessing this website, the user agrees to be bound by these terms of use as amended from time to time, and agrees that these terms of use constitute a binding contract between the user, EXIT Realty Specialists, and CREA.
Copyright
The content on this website is protected by copyright and other laws, and is intended solely for the private, non-commercial use by individuals. Any other reproduction, distribution or use of the content, in whole or in part, is specifically prohibited. Prohibited uses include commercial use, “screen scraping”, “database scraping”, and any other activity intended to collect, store, reorganize or manipulate the content of this website.
Trademarks
REALTOR®, REALTORS®, and the REALTOR® logo are certification marks that are owned by REALTOR® Canada Inc. and licensed exclusively to The Canadian Real Estate Association (CREA). These certification marks identify real estate professionals who are members of CREA and who must abide by CREA’s By-Laws, Rules, and the REALTOR® Code. The MLS® trademark and the MLS® logo are owned by CREA and identify the professional real estate services provided by members of CREA.
Liability and Warranty Disclaimer
The information contained on this website is based in whole or in part on information that is provided by members of CREA, who are responsible for its accuracy. CREA reproduces and distributes this information as a service for its members, and assumes no responsibility for its completeness or accuracy.
Amendments
EXIT Realty Specialists may at any time amend these Terms of Use by updating this posting. All users of this site are bound by these amendments should they wish to continue accessing the website, and should therefore periodically visit this page to review any and all such amendments.