

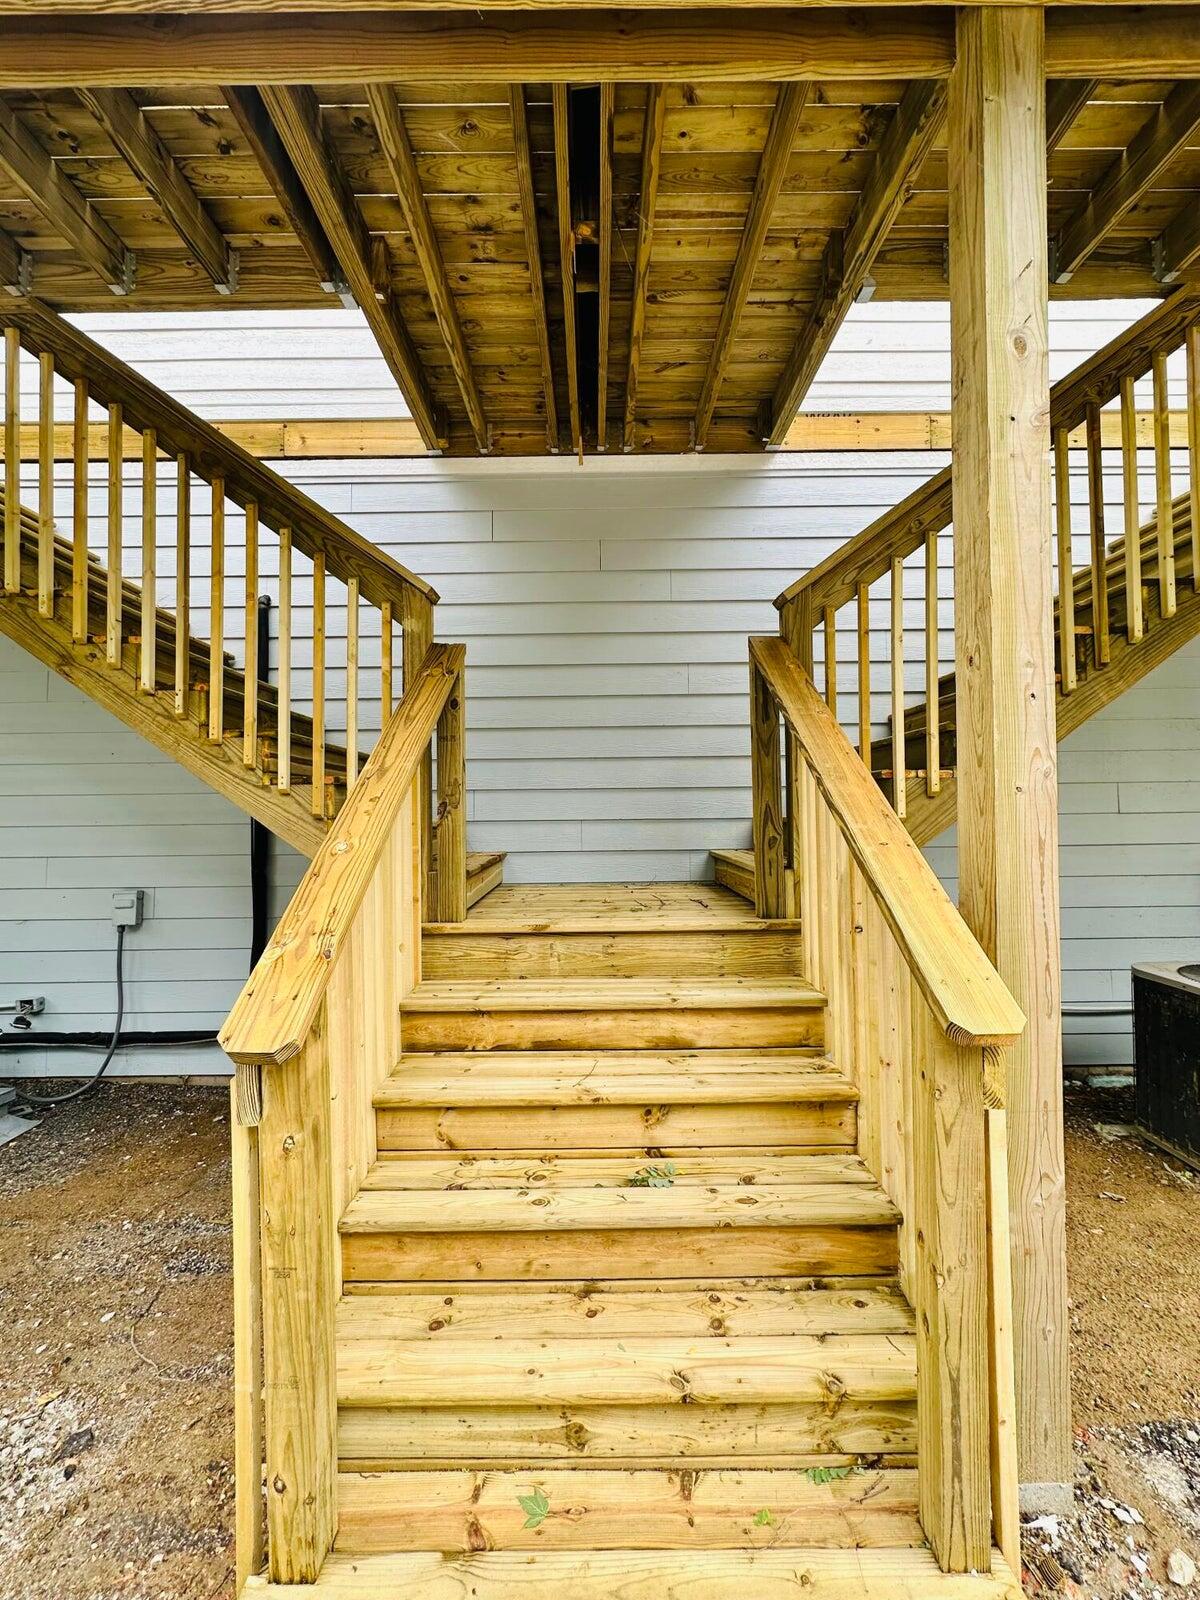
410 Pine Lake Avenue D, La Porte, IN 46350
Halls Add · La Porte County
Key Facts
Description
Welcome to your new home! This 2-bed, 1-bath fully updated apartment offers peaks of Stone Lake and all the modern comforts you crave. Picture yourself in this open-concept layout, complete with a sleek kitchen featuring an island with quartz counters and all SS appliances! Say goodbye to laundromats - you have your own washer and dryer hookups IN UNIT! Plus, each apartment has its own exterior entrance and private deck to enjoy the outdoors. Park hassle-free with private off-street parking. Ready to move in by July 1st. Come make this cozy spot yours! Some photos are from before construction was completed in 2024.
Property Information
Property Type
Residential Lease
Sub-Type
Apartment
Year Built
2001
Living Area
1,400 sq ft
Parking Spaces
10
MLS® Listing#
841060
Property Features
Interior
Exterior
Appliances
Cooling
Heating
Flooring
Parking
Laundry
Lot Features
Utilities
Sewer
Water Source
Financial Details
HOA
None
Parcel Number
460635101002000043
Directions
HWY 35 to Pine Lake Ave.
Affordability Calculator
$300
Estimated monthly payment
$8/mo
Principal $1,200 · Est. interest $1,674 over 30 yrs
Neighborhood Market Statistics
How this home compares to active listings in La Porte, IN
- $365,385
- Median Listing Price
- 51
- Median Days on Market
- 2,184
- Median Sq Ft
- $156
- Median Price / Sq Ft
- 118
- Active Listings
- This home’s price is 100% below the area median.
- Its price per sq ft is 99% below the area median.
Market statistics compiled from active EXIT Realty® and MLS listings in La Porte, IN.
Location

Points of Interest in La Porte, IN
Showing the La Porte area map.
Nearby Schools
Riley Elementary School
Elementary · 0.5 mi away
Maple City Montessori School
Elementary · 0.7 mi away
La Porte Community School Corporation
School · 1.2 mi away
Boston Middle School
Elementary · 1.2 mi away
Lincoln Elementary School
Elementary · 1.3 mi away
Laporte High School
Secondary · 1.5 mi away
First United Methodist Church
Elementary · 1.5 mi away
Handley Elementary School
Elementary · 1.7 mi away
Hailmann Elementary School
Elementary · 2.0 mi away
Crichfield Elementary School
Elementary · 2.0 mi away
St John's Lutheran Church
School · 2.1 mi away
Kesling Intermediate School
Secondary · 2.4 mi away
La Porte Middle School
Secondary · 2.4 mi away
Noah's Ark Preschool
Elementary · 2.7 mi away
Door Prairie Christian
School · 3.2 mi away
Kingsbury Elementary School
Elementary · 5.2 mi away
Renaissance Academy
Elementary · 5.3 mi away
La Lumiere School
Elementary · 6.1 mi away
Constructive Pathways Montessori School
Elementary · 6.5 mi away
Springfield Elementary School
Elementary · 7.1 mi away
Commute Calculator
Nearby Homes


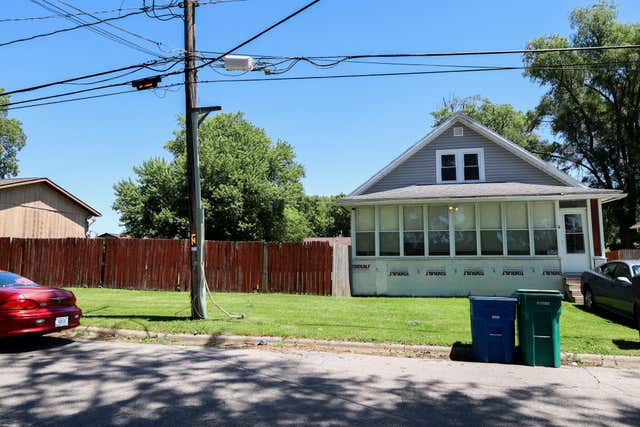
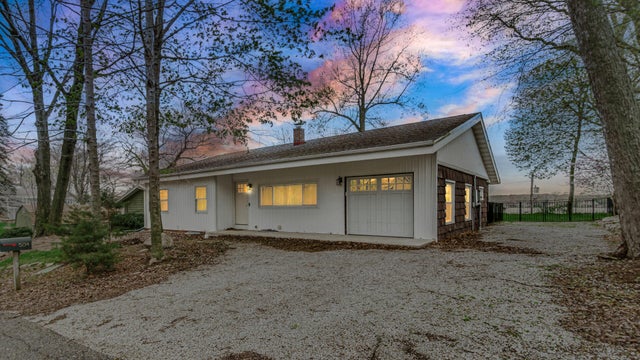


Similar Homes Nearby
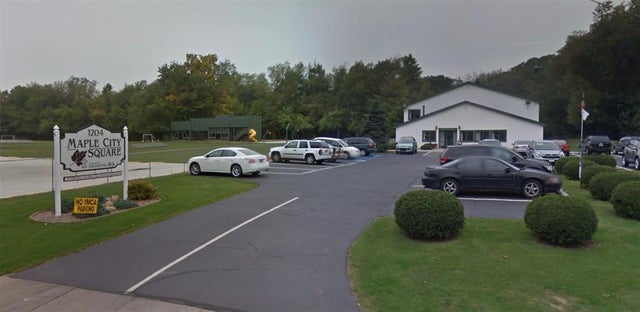

Similar Home Values
Comparable nearby listings and their asking prices.
| Address | Price | Beds | Baths | Sq Ft |
|---|---|---|---|---|
| 1204 Andrew Ave, La Porte, IN | $1,095/mo | 1 | 1 | — |
| 814 Lincolnway 203, La Porte, IN | $1,750/mo | 2 | 1 | 1,243 |
Moving Cost Estimate
EXIT Agents in La Porte


Listing Courtesy: @properties/Christie's Intl RE - 2192432120
Presented by: Kathryn Leslie
Last Updated: 2026-06-22