

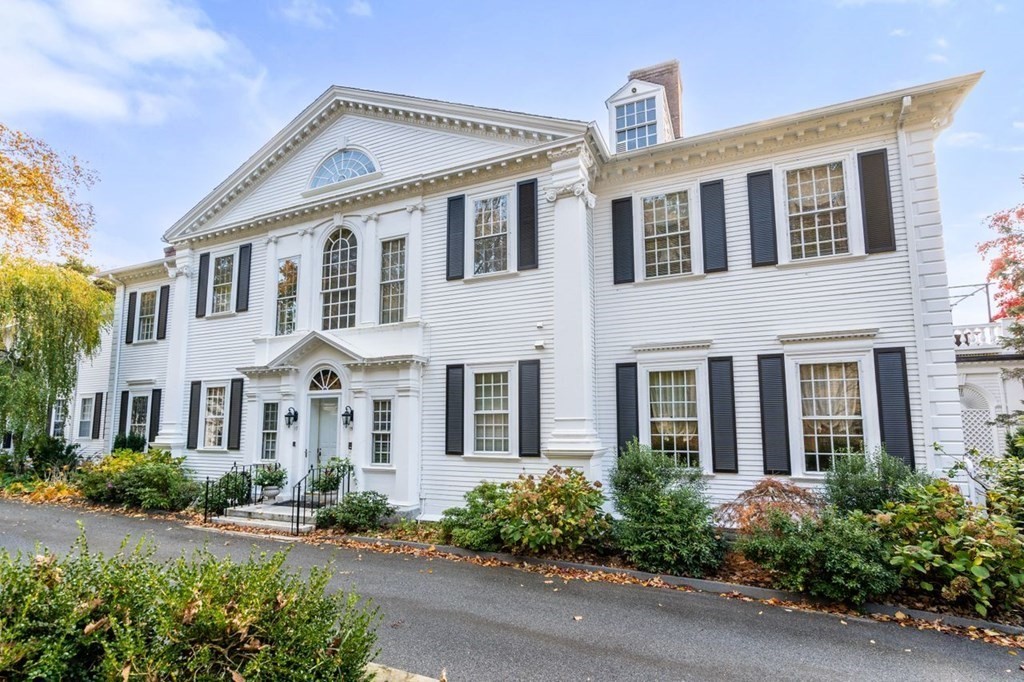
15 Catlin Road, Brookline, MA 02445
Norfolk County
Key Facts
Description
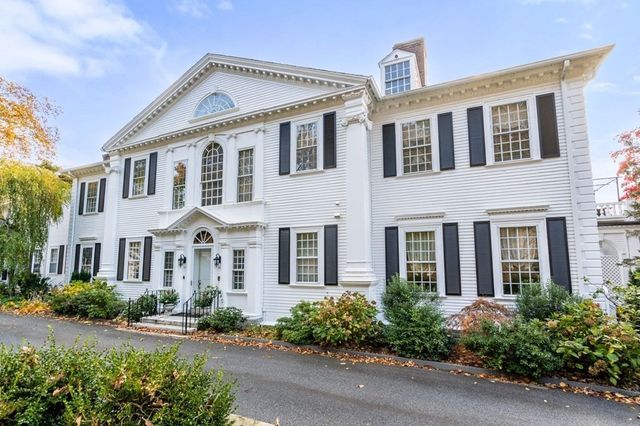
Gracious & timeless historic single family attached home in Brookline's prestigious Fisher Hill Estates. This 5 bed/4.5 bath home offers more than 7,000 sqft of elegant living space with amazing views of the Brookline Reservoir! This majestic home features period architectural details, a grand staircase, high ceilings, original built-ins & hardwood floors. The main level offers a lovely living room/dining room with fireplace, a stunning mahogany library with fireplace, family room, breakfast area & a chef's kitchen with direct access to outdoor space. The 2nd floor primary suite features a spa like bath, walk-in closet & a picturesque private deck. Completing this level is an additional en suite bedroom. The 3rd floor offers 2 bedrooms & a full bath. The finished lower level features a direct entry suite with living area, full bath & kitchen - perfect for an au pair. Completing this home is a 2 car detached garage & a private garden area. Community amenities include pool & tennis court
Property Information
Property Type
Residential
Sub-Type
Single Family Residence
Style
Queen Anne
Year Built
1890
Living Area
7,058 sq ft
Garage Spaces
2
Parking Spaces
4
Zoning
S15
Days on Market
22
MLS® Listing#
73529199
Property Features
Interior
Exterior
Appliances
Cooling
Heating
Flooring
Fireplace
Basement
Parking
Patio
Fencing
Lot Features
Construction
Foundation
Roof
Windows
Security
Community
Sewer
Water Source
Rooms
- Bathroom 1Second
- Bathroom 2Third
- Bathroom 3Third
- Bedroom 220x15Second
- Bedroom 320x23Third
- Bedroom 418x24Third
- Bedroom 5Basement
- Dining Room33x19Main
- Family Room18x12Main
- Kitchen18x11Main
- Living Room33x19Main
- Master Bedroom25x19Second
Schools
- Elementary:
- John Runkle
- High:
- Brookline High
Financial Details
HOA
None
Annual Taxes
$30,367
Tax year 2026
Assessed Value
$3,076,700
Parcel Number
38813
Directions
Route 9 heading west to Catlin Road
Affordability Calculator
$1,100,000
Estimated monthly payment
$29,273/mo
Principal $4,400,000 · Est. interest $6,138,392 over 30 yrs
Neighborhood Market Statistics
How this home compares to active listings in Brookline, MA
- $1,000,000
- Median Listing Price
- 63
- Median Days on Market
- 2,116
- Median Sq Ft
- $819
- Median Price / Sq Ft
- 190
- Active Listings
- This home’s price is 450% above the area median.
- Its price per sq ft is 5% below the area median.
Market statistics compiled from active EXIT Realty® and MLS listings in Brookline, MA.
Location

Points of Interest in Brookline, MA
Showing the Brookline area map.
Nearby Schools
Maimonides School
Secondary · 0.3 mi away
William H Lincoln School
Elementary · 0.4 mi away
Brookline Town of
Elementary · 0.4 mi away
John D. Runkle School
Elementary · 0.5 mi away
Brookline Chinese School
School · 0.5 mi away
Brookline High School
Secondary · 0.5 mi away
Roland Hayes School
Elementary · 0.6 mi away
Town of Brookline
Elementary · 0.6 mi away
Corner Co-OP Nursery School
School · 0.7 mi away
Torah Academy
School · 0.7 mi away
Russian School of Mathematics
School · 0.7 mi away
Lincoln School
School · 0.8 mi away
Michael Driscoll School
Elementary · 0.8 mi away
Pierce
Elementary · 0.9 mi away
Public Schools of Brookline
School · 0.9 mi away
Park School
School · 0.9 mi away
St. Mary of the Assumption Elementary School
Elementary · 1.0 mi away
Alexander Hamilton School
School · 1.2 mi away
Bais Yaakov of Boston High School
Secondary · 1.2 mi away
Florida Ruffin Ridley School
Elementary · 1.3 mi away
Commute Calculator
Nearby Homes
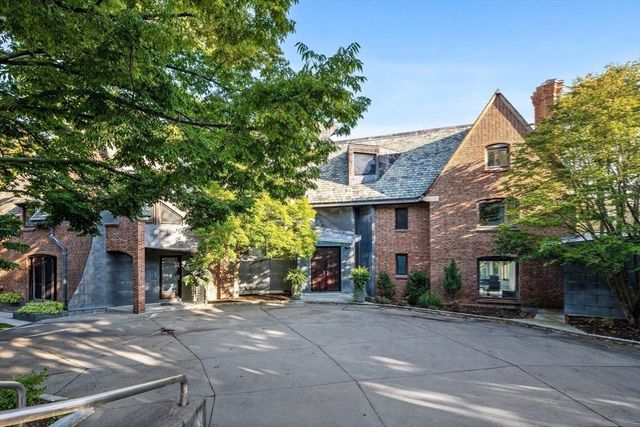
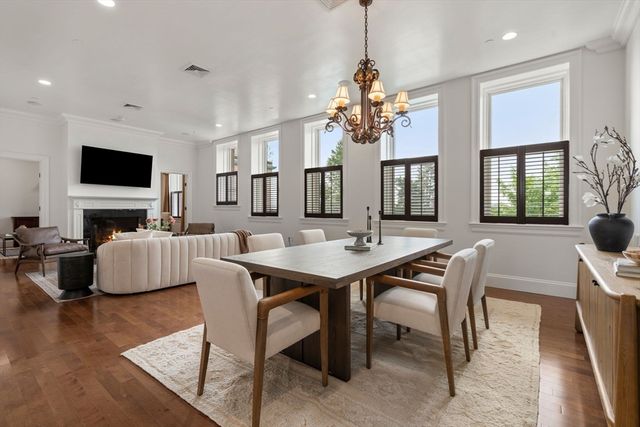


Similar Homes Nearby

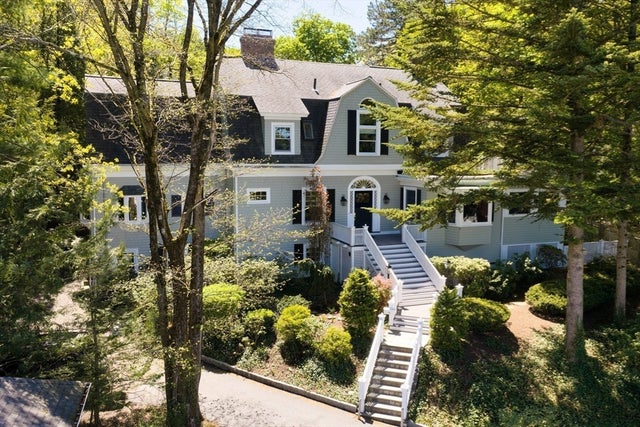
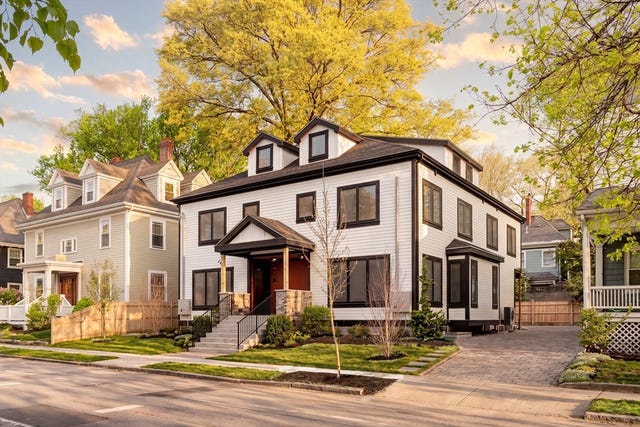

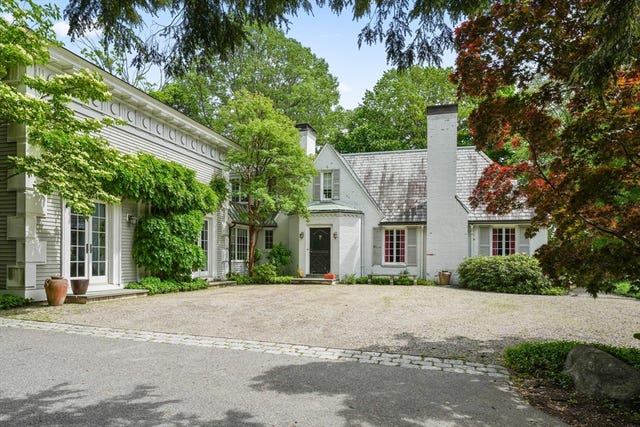
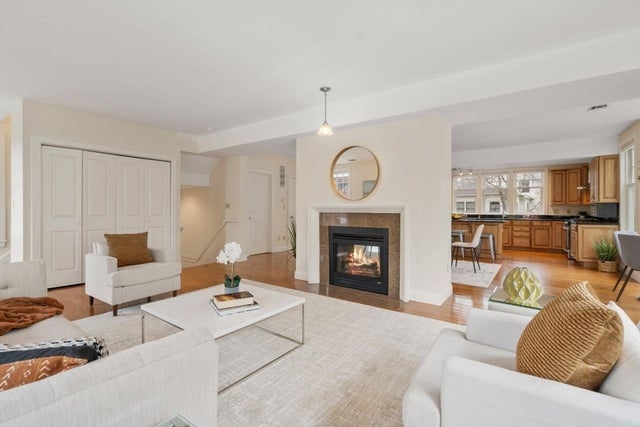
Similar Home Values
Comparable nearby listings and their asking prices.
| Address | Price | Beds | Baths | Sq Ft |
|---|---|---|---|---|
| 75 Lee Street, Brookline, MA | $3,950,000 | 4 | 5 | 6,498 |
| 68 Dudley Street, Brookline, MA | $3,995,000 | 5 | 5 | 5,234 |
| 40 Stedman Street, Brookline, MA | $3,998,000 | 4 | 4 | 2,924 |
| 123 Fuller B, Brookline, MA | $4,100,000 | 5 | 5 | 3,502 |
| 540 Chestnut Hill Ave, Brookline, MA | $4,250,000 | 5 | 5 | 6,419 |
| 53 Winslow Road, Brookline, MA | $4,250,000 | 6 | 6 | 4,865 |
Moving Cost Estimate
EXIT Agents in Brookline


Listing Courtesy: Coldwell Banker Realty - Newton - 6179692447
Presented by: The Jeff Groper Group