

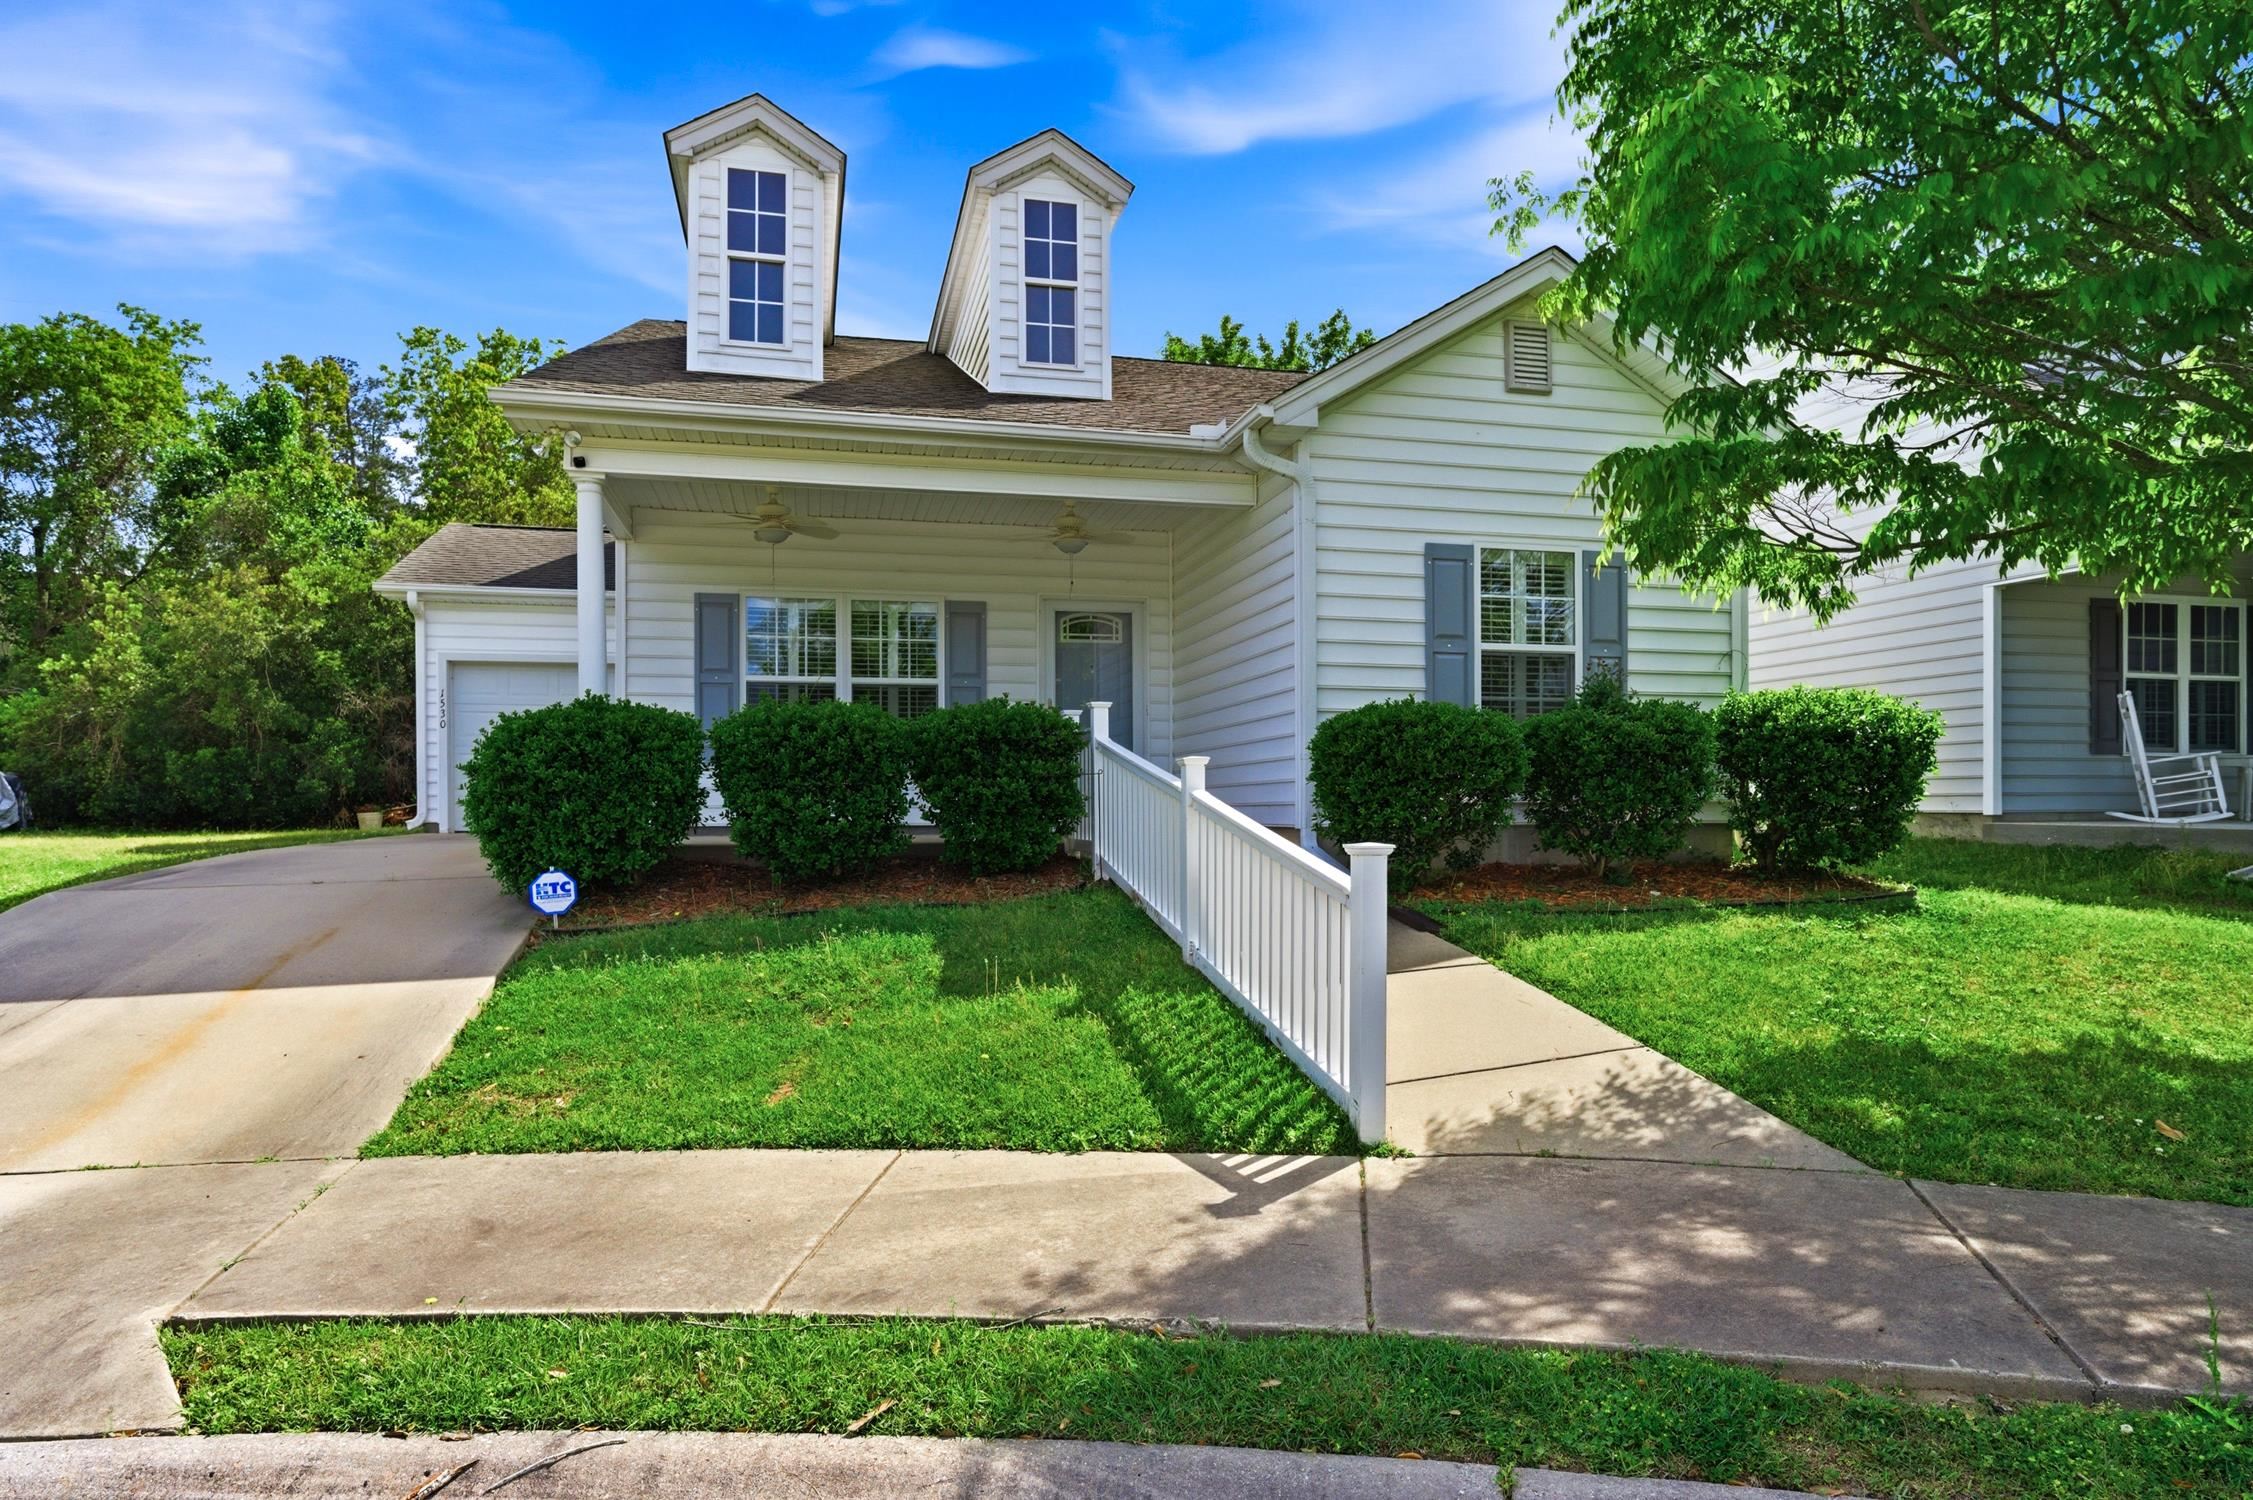
1530 Stilley Circle, Conway, SC 29526
Snowhill Subdivision · Horry County
Key Facts
Presented by: Tracy Vereen - 8439023943
Description
Tucked into the charming Snowhill neighborhood—home to just 35 residences—beside scenic Sherwood Forest Park, this home offers peaceful surroundings while still being just minutes from the heart of Conway’s lively downtown district and riverfront charm. Also nearby, the vibrant new Coastal Centre retail destination is currently underway that will bring future access to shopping, dining and everyday essentials. A bright, welcoming interior provides durable LVP flooring that flows seamlessly throughout the main living spaces, creating a clean, modern foundation for everyday living. The kitchen is practical and inviting, featuring sleek stainless steel appliances, generous counter space, and a convenient breakfast bar—perfect for morning coffee, casual meals, or relaxed gatherings. The well-thought-out floor plan has three bedrooms and two full bathrooms, including a well-appointed primary suite designed for functionality. Enjoy the luxury of two walk-in closets along with an en-suite bath complete with a double vanity, soaking tub, and separate shower. Additional highlights include a dedicated laundry room for added convenience and a one-car attached garage. Outside, unwind on the covered front porch or hang out on the covered back patio, both ideal for enjoying Carolina evenings year-round. Whether you’re looking for your first home, downsizing, or simply seeking a low-maintenance lifestyle in a picturesque setting, this Snowhill gem is ready to welcome you home!
Property Information
Property Type
Residential
Sub-Type
Single Family Residence
Style
Ranch
Year Built
2011
Stories
1
Living Area
1,516 sq ft
Lot Size
0.11 acres
Garage Spaces
1
Parking Spaces
3
Zoning
RE
Days on Market
76
MLS® Listing#
2609473
Property Features
Interior
Appliances
Cooling
Heating
Flooring
Parking
Laundry
Patio
Lot Features
Construction
Foundation
Windows
Security
Utilities
Water Source
Rooms
- 16 x 13Main
- Bedroom 111 x 10Main
- Bedroom 211 x 10
- Dining Room11 x 10
- Kitchen11 x 10
- Living Room15 x 14
Schools
- Elementary:
- Conway Elementary School
- Middle:
- Conway Middle School
- High:
- Conway High School
Financial Details
HOA
$40 / Monthly
Parcel Number
33805030040
Directions
From 16th Avenue, turn into Snowhill Subdivision entrance. Keep left, and it is the 12th house on the left.
Affordability Calculator
$50,000
Estimated monthly payment
$1,331/mo
Principal $200,000 · Est. interest $279,018 over 30 yrs
Neighborhood Market Statistics
How this home compares to active listings in Conway, SC
- $315,262
- Median Listing Price
- 69
- Median Days on Market
- 1,734
- Median Sq Ft
- $182
- Median Price / Sq Ft
- 857
- Active Listings
- This home’s price is 21% below the area median.
- Its price per sq ft is 9% below the area median.
Market statistics compiled from active EXIT Realty® and MLS listings in Conway, SC.
Location

Points of Interest in Conway, SC
Showing the Conway area map.
Nearby Schools
Conway Elementary School
Elementary · 0.2 mi away
Conway Middle School
Secondary · 0.6 mi away
Homewood Elementary
Elementary · 1.5 mi away
Conway High School
Secondary · 1.5 mi away
Whittemore Park Middle School
Secondary · 1.6 mi away
Conway Christian School
Elementary · 1.7 mi away
South Conway Elementary School
Elementary · 2.6 mi away
ATC Christian School
School · 2.7 mi away
Waccamaw Elementary
Elementary · 3.1 mi away
Palm Charter High School
Secondary · 3.7 mi away
Advanced Diagnostic Institute
Secondary · 3.7 mi away
Academy of Hope Charter School
School · 4.6 mi away
Black Water Middle School
Secondary · 4.6 mi away
HCS Early College High School
Secondary School · 4.7 mi away
HCS Scholars Academy High School
Secondary · 4.9 mi away
Conway Schools
School · 6.5 mi away
Carolina Forest High School
Secondary · 6.7 mi away
Kingston Elementary School
Elementary · 7.6 mi away
Carolina Forest Elementary School
Elementary · 8.3 mi away
Palmetto Bays Elementary School
Elementary · 8.6 mi away
Commute Calculator
Nearby Homes
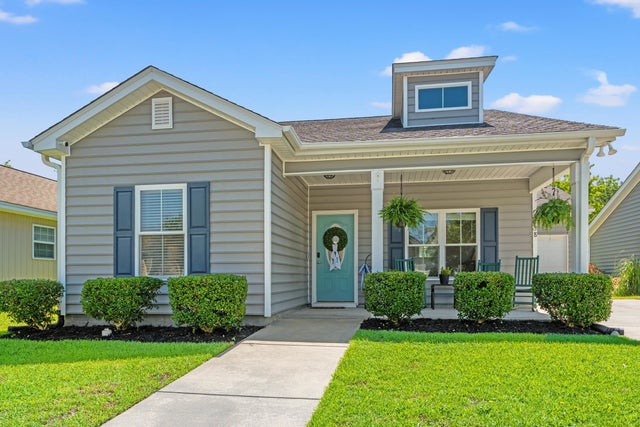
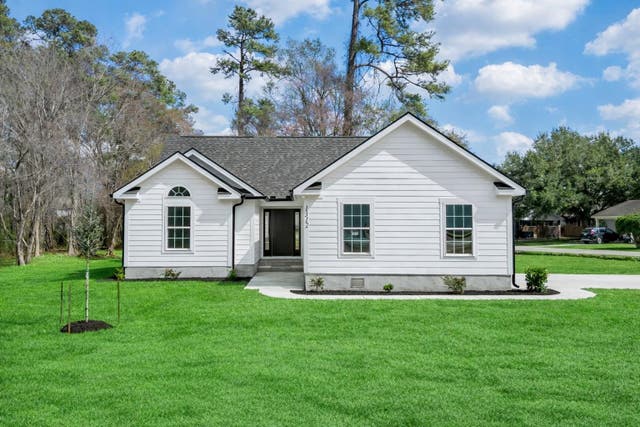
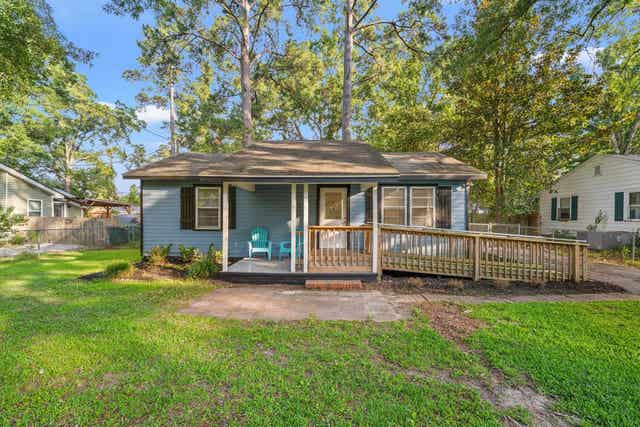
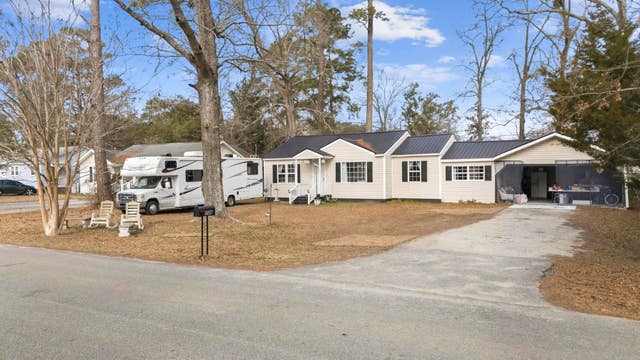
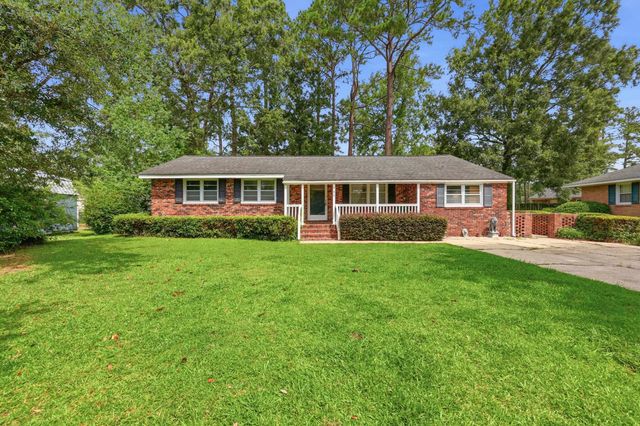
Similar Homes Nearby
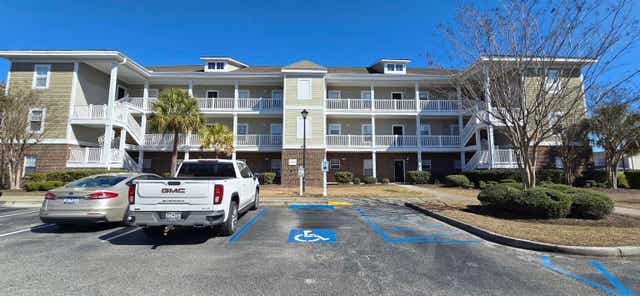


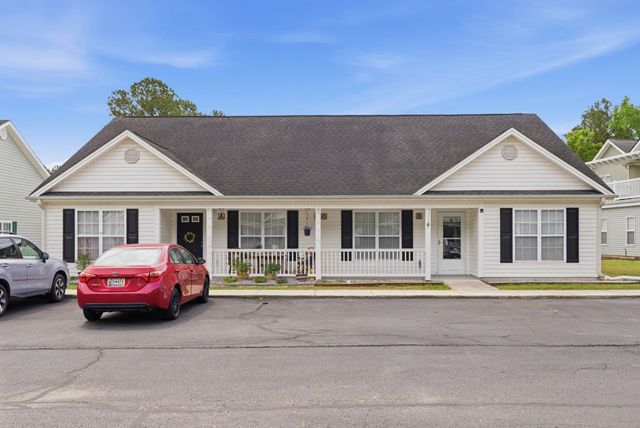

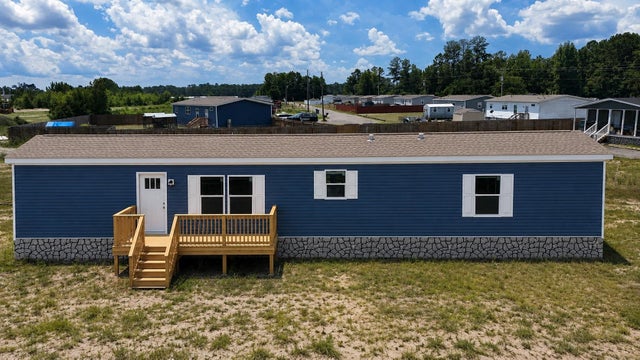
Similar Home Values
Comparable nearby listings and their asking prices.
| Address | Price | Beds | Baths | Sq Ft |
|---|---|---|---|---|
| 300 Kiskadee Loop D, Conway, SC | $175,000 | 2 | — | 1,050 |
| 2724 Mercer Dr. 2724, Conway, SC | $179,000 | 2 | — | 1,064 |
| 705 Rufus St., Conway, SC | $184,900 | 2 | — | 832 |
| 300 Country Manor Dr. B, Conway, SC | $187,000 | 3 | — | 1,165 |
| 415 Live Oak St., Conway, SC | $188,000 | 3 | — | 1,152 |
| 105 Pepe Court, Conway, SC | $189,999 | 2 | — | 1,056 |
Moving Cost Estimate
EXIT Agents in Conway


