

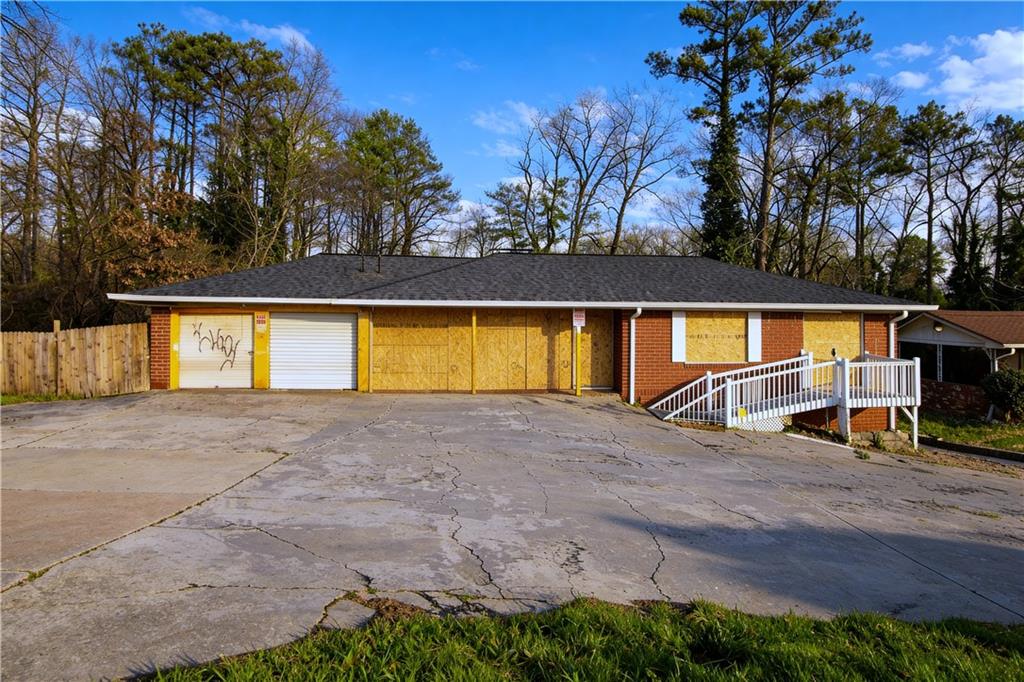
5195 Austell Road, Austell, GA 30106
Cobb County
Key Facts
Description
Welcome to this inviting four-sided brick commercial property located at 5195 Austell Road in Austell. This building combines visual appeal, functionality, and strong long-term value, making it an ideal opportunity for investors or owner-users. Previously occupied by two successful businesses, the property offers a flexible layout perfect for a variety of commercial uses. Inside, the property features a functional and adaptable floor plan with multiple usable areas, on-site restrooms, and wood flooring throughout. Abundant natural light fills the space, creating a bright and professional atmosphere that appeals to clients, customers, and staff alike. A full basement adds valuable storage or workspace and offers potential for future improvements. Designed for accessibility and efficiency, the property includes an accessible ramped entrance and a delivery door, supporting smooth day-to-day operations. Essential utilities are already in place, including electricity, natural gas, water, and cable availability, ensuring a seamless transition for new tenants or owner-operators. Situated in a highly active and well-traveled commercial corridor, the property benefits from strong daily traffic and excellent exposure. The surrounding area features multiple gas stations and established businesses, increasing visibility and customer flow — a major advantage for investors seeking steady demand and long-term growth. Outside, the 0.378-acre rectangular lot provides excellent visibility and convenience, with parking for up to 10 vehicles and 30 feet of city street frontage. The level, well-proportioned lot allows for future upgrades, signage, or enhancements. The durable four-sided brick construction and asphalt roof ensure low maintenance and lasting value. This property offer a great opportunity for investors or business owners looking to add value and customize the space to their needs. Don’t miss this opportunity to secure a solid, well-located commercial investment in a thriving area with strong long-term potential.
Property Information
Property Type
Commercial Sale
Sub-Type
Mixed Use
Year Built
1963
Stories
1
Living Area
1,521 sq ft
Lot Size
0.38 acres
Lot Dimensions
x
Parking Spaces
10
Zoning
GC
Days on Market
81
MLS® Listing#
7718586
Property Features
Interior
Cooling
Heating
Flooring
Basement
Parking
Fencing
Lot Features
Construction
Foundation
Roof
Other Structures
Utilities
Sewer
Water Source
Financial Details
HOA
None
Annual Taxes
$3,352
Tax year 2025
Parcel Number
19121400130
Directions
SEE GOOGLE MAPS
Affordability Calculator
$97,900
Estimated monthly payment
$2,605/mo
Principal $391,600 · Est. interest $546,317 over 30 yrs
Neighborhood Market Statistics
How this home compares to active listings in Austell, GA
- $308,290
- Median Listing Price
- 59
- Median Days on Market
- 1,815
- Median Sq Ft
- $182
- Median Price / Sq Ft
- 267
- Active Listings
- This home’s price is 59% above the area median.
- Its price per sq ft is 77% above the area median.
Market statistics compiled from active EXIT Realty® and MLS listings in Austell, GA.
Location

Points of Interest in Austell, GA
Showing the Austell area map.
Nearby Schools
Young Scholars Academy
School · 0.5 mi away
South Cobb High School
Secondary · 0.6 mi away
Cumberland Christian Academy
School · 0.7 mi away
The School Break
School · 0.7 mi away
Austell Elementary School
Elementary · 1.4 mi away
Clarkdale Elementary School
Elementary · 1.4 mi away
Polished Prep Academy
School · 1.6 mi away
Sanders Elementary School
Elementary · 1.7 mi away
Show Me Love Learning Academy
School · 1.7 mi away
Garrett Middle School
Secondary · 1.7 mi away
Epic Homeschool Network Inc
School · 1.7 mi away
Skyview Elementary School
Elementary · 1.8 mi away
Mableton Elementary School
Elementary · 1.9 mi away
Cumberland Christian Academy
School · 2.2 mi away
Goddard School
School · 2.3 mi away
Clarkdale Elementary School
Elementary · 2.3 mi away
Pebblebrook High School
Secondary · 2.3 mi away
Floyd Middle School
Secondary · 2.4 mi away
Cambridge Academy of Austell
School · 2.5 mi away
Clay Elementary School
Elementary · 2.7 mi away
Commute Calculator
Nearby Homes


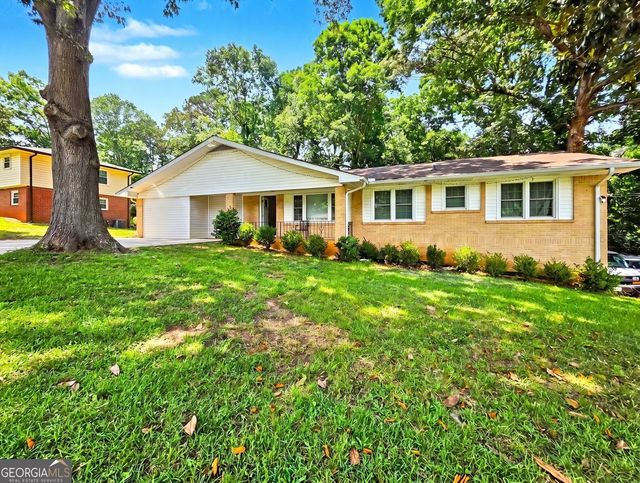
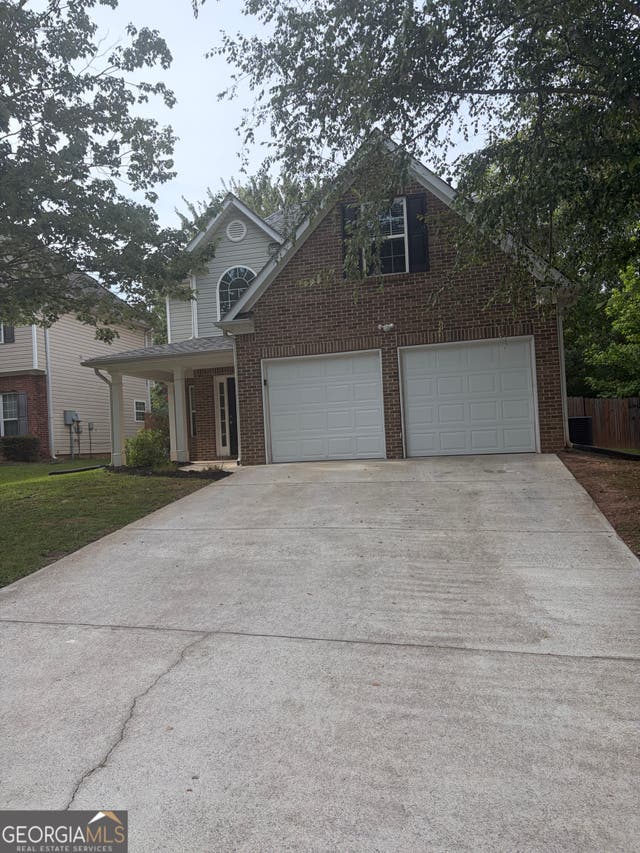


Similar Homes Nearby
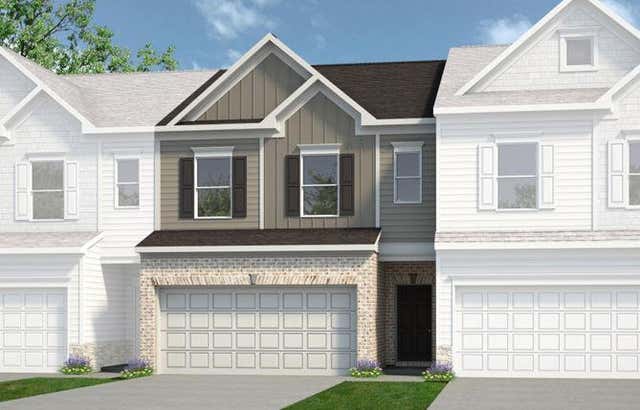

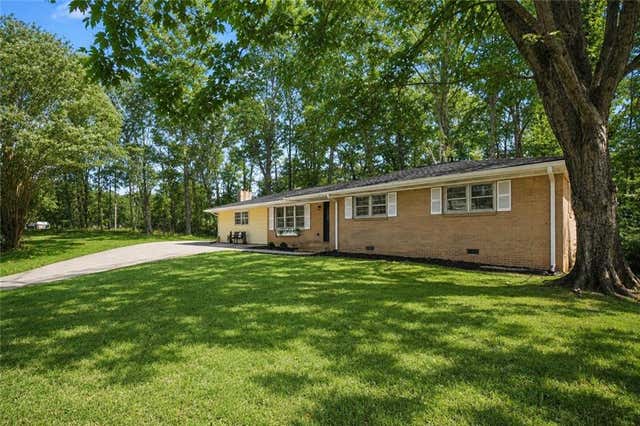
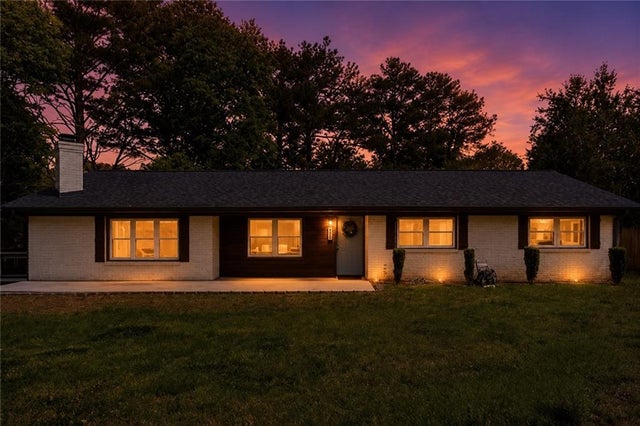
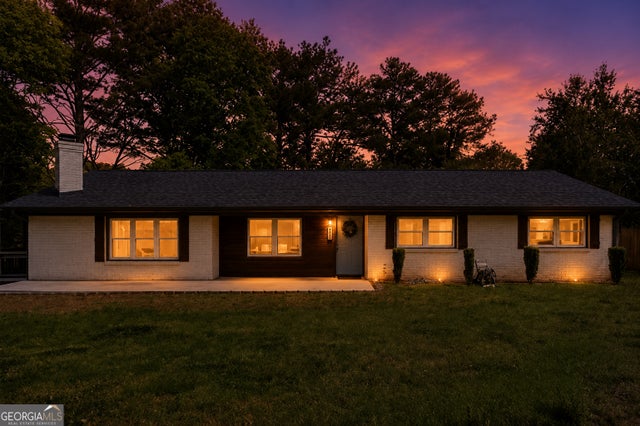
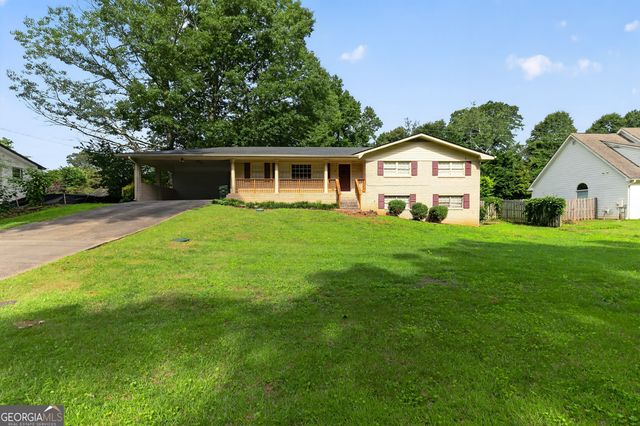
Similar Home Values
Comparable nearby listings and their asking prices.
| Address | Price | Beds | Baths | Sq Ft |
|---|---|---|---|---|
| 1090 Elowen Drive 103, Austell, GA | $342,900 | 3 | 3 | 1,806 |
| 1090 Elowen DR 103, Austell, GA | $342,900 | 3 | — | 1,806 |
| 4975 Brawner Lake Drive, Austell, GA | $344,000 | 3 | 2 | 1,872 |
| 4691 Roberta Circle, Austell, GA | $344,000 | 3 | 2 | 1,474 |
| 4691 Roberta CIR, Austell, GA | $344,000 | 3 | — | 1,474 |
| 3790 William Paul DR, Austell, GA | $344,900 | 4 | — | 2,717 |
Moving Cost Estimate
EXIT Agents in Austell


Listing Courtesy: The Official Ascending Realty, LLC - 470-329-3079
Last Updated: 2026-02-09