

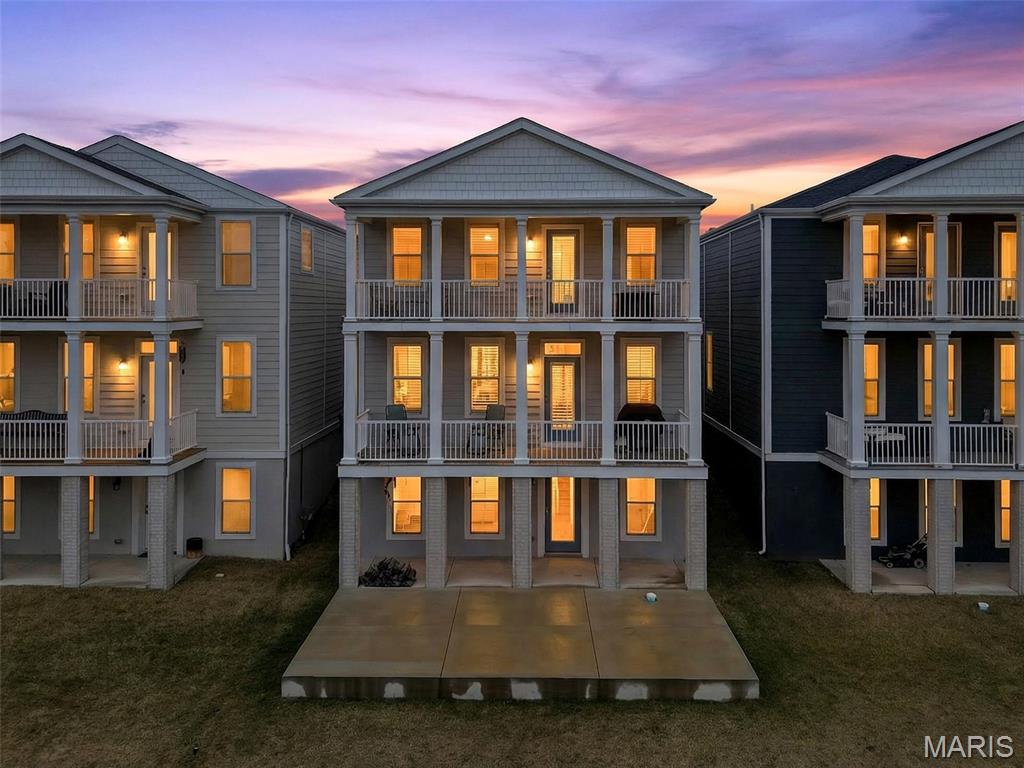
1072 Dyess Way, St Charles, MO 63301
New Town · St. Charles County
Key Facts
Description
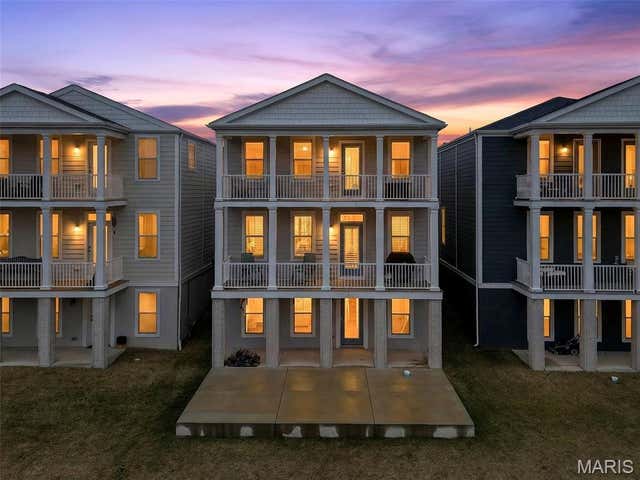
Showings begin Saturday. Open house 1–3 PM! Don’t miss your opportunity to tour this beautiful waterfront home featuring stunning water views and a lifestyle designed for both relaxation and entertaining. Step outside to the concrete patio right on the water, the perfect setting for gatherings, morning coffee, or sunset evenings overlooking the water. Inside, the home offers a spacious open floor plan with a huge kitchen island, stainless steel appliances with gas range, and a pantry along with an abundance of cabinet space, making it ideal for everyday living and entertaining alike. Upgraded luxury vinyl plank throughout main and plantation shutters are just a few of the updates you will see on the main level. The main living areas flow seamlessly together, creating a bright and welcoming atmosphere throughout the home. Upstairs you’ll find generous bedrooms and a versatile loft space, providing plenty of room for family, guests, or a home office. Additional highlights include a 2-car attached garage with off-street parking and a walk-out basement that leads directly to the waterfront patio with built in storage for kayaks or paddleboards. Located in New Town, residents enjoy access to lakes, parks, shops, restaurants, and community amenities that make this neighborhood one of the most sought-after in St. Charles.
Property Information
Property Type
Residential
Sub-Type
Single Family Residence
Style
Traditional
Year Built
2022
Living Area
2,792 sq ft
Lot Size
0.10 acres
Garage Spaces
2
Ownership
Private
Days on Market
87
MLS® Listing#
26011026
Property Features
Interior
Exterior
Appliances
Cooling
Heating
Flooring
Fireplace
Basement
Pool
Parking
Laundry
Patio
Lot Features
Construction
Foundation
Windows
Community
Utilities
Sewer
Water Source
Rooms
- 15x16Second
- Bathroom 313x10Second
- Bathroom 411x12Second
- Bedroom 214x9Second
- Dining Room14x19Main
- Kitchen14x25Main
- Laundry8x9Second
- Living Room19x13Main
- Loft11x16Second
Schools
- Elementary:
- Discovery/Orchard Farm
- Middle:
- Orchard Farm Middle
- High:
- Orchard Farm Sr. High
Financial Details
HOA
$990 / Annually
New Town
Annual Taxes
$7,541
Tax year 2025
Parcel Number
5-116C-C778-00-8585.0000000
Directions
GPS Friendly
Affordability Calculator
$119,800
Estimated monthly payment
$3,188/mo
Principal $479,200 · Est. interest $668,527 over 30 yrs
Location
Map is currently unavailable for this location.
Points of Interest in St Charles, MO
Showing the St Charles area map.
Commute Calculator
Nearby Homes

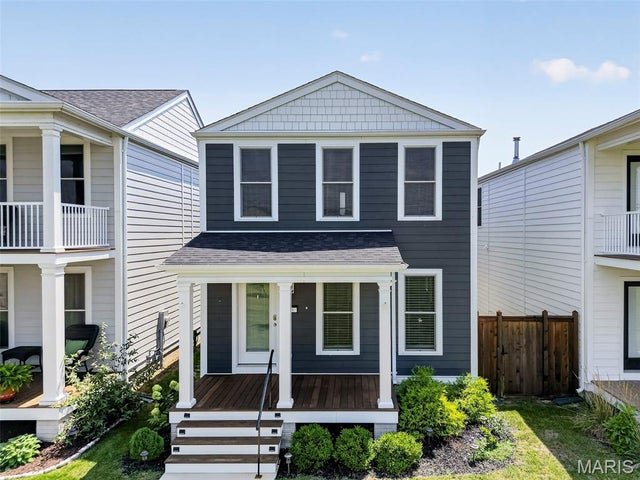

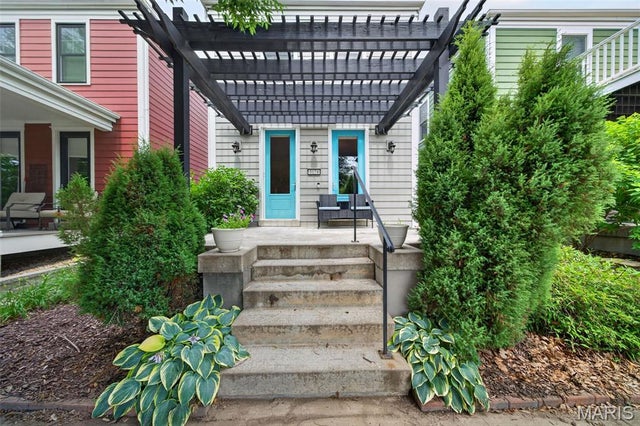

Similar Homes Nearby
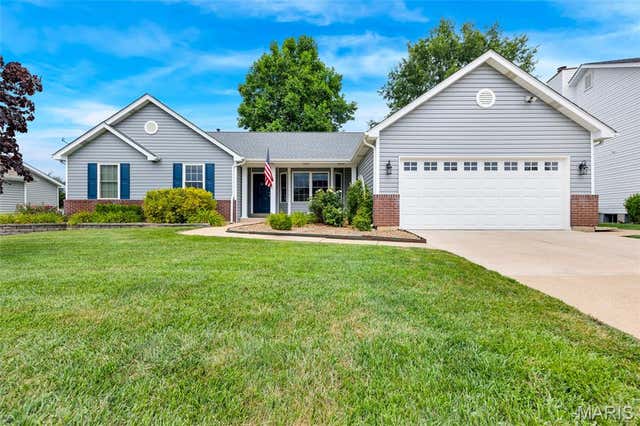
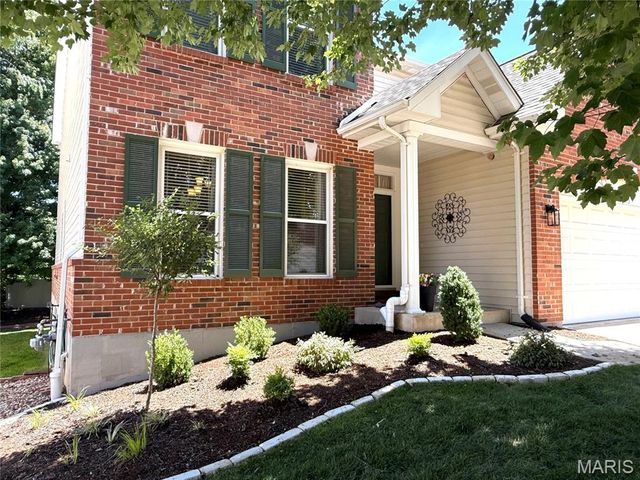

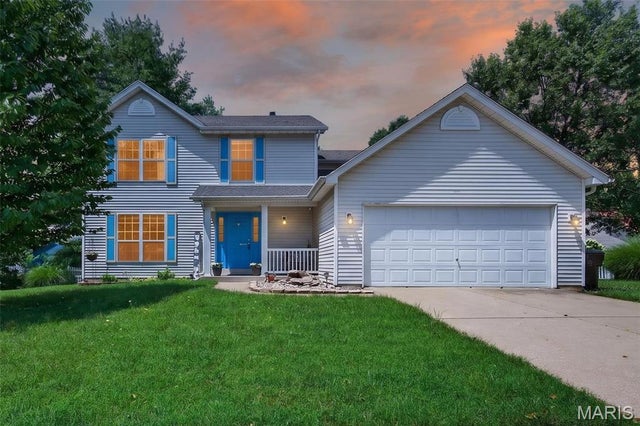


Similar Home Values
Comparable nearby listings and their asking prices.
| Address | Price | Beds | Baths | Sq Ft |
|---|---|---|---|---|
| 4529 Briargate Drive, St Charles, MO | $419,900 | 3 | 3 | 2,357 |
| 13 Eagle Cove Lane, St Charles, MO | $419,900 | 3 | 3 | 3,221 |
| 619 Green Tree Meadows Drive, Lake St Louis, MO | $419,900 | 3 | 3 | 2,953 |
| 204 Boulder Point Drive, St Peters, MO | $420,000 | 4 | 3 | 2,191 |
| 35 Shady Elm Court, St Charles, MO | $423,313 | 3 | 2 | 1,279 |
| 2948 Yaeger Road, St Louis, MO | $424,900 | 3 | 2 | 2,220 |
Moving Cost Estimate
EXIT Agents in St Charles


Listing Courtesy: EXP Realty, LLC - 8662241761
Presented by: Kearstin Reasor