

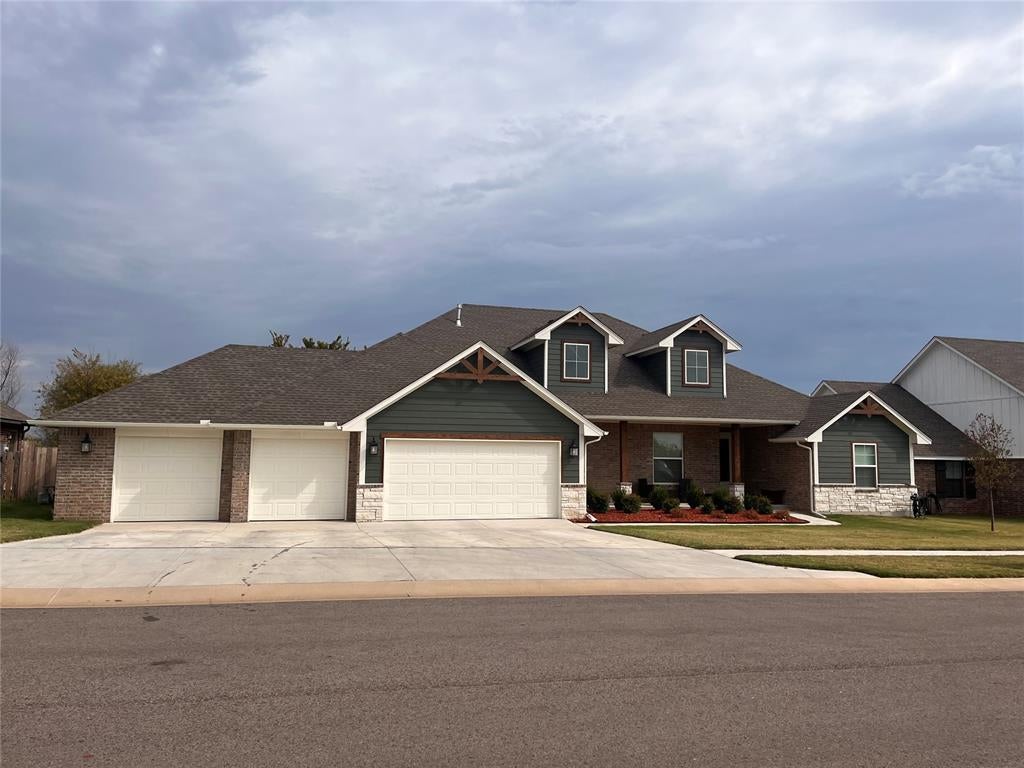
4528 Baldwin Avenue, Moore, OK 73160
Cleveland County
Key Facts
Description
Custom-Built 2021 Home | 2,330 Sq. Ft. | 4-Car Garage | Sunroom | Bonus Room | Backyard Oasis Experience the perfect blend of modern comfort, thoughtful design, and exceptional craftsmanship in this custom-built 2,330-square-foot home, completed in 2021. Property Features • Custom-built in 2021 with quality craftsmanship throughout • 2,330 square feet of thoughtfully designed living space (buyer to verify) • Spacious 3-bedroom floor plan plus a dedicated study. • 2.5 bathrooms, including a luxurious primary suite • Oversized 4-car garage with a pass-through fourth bay for convenient backyard access • Large bonus room ideal for a media room, game room, home gym, or playroom • Extra-large laundry room with abundant storage • Built-in coffee bar for your morning routine • Backyard storage shed for lawn equipment and seasonal items Open Living Spaces The expansive kitchen flows seamlessly into the living room, creating the perfect gathering space for family and friends. A cozy corner fireplace anchors the living area, while large windows fill the home with natural light. Private Primary Retreat The spa-inspired ensuite bathroom includes: • Double vanity with dual sinks • Built-in dresser for additional storage • Relaxing soaking tub • Separate walk-in shower • Expansive walk-in closet Outdoor Living Step outside into your own private backyard retreat featuring: • Above-ground swimming pool • Extra-large patio for entertaining, grilling, and outdoor dining • Beautiful sunrise views from the back porch • Storage shed Additional Highlights • Located in the highly regarded Moore School District • Approximately ¾-acre lot (buyer to verify) • Open-concept floor plan • Quartz countertops • Tile flooring in main living areas • Carpeted bedrooms • Energy-efficient windows • Appliances, HVAC, and roof are all approximately 5 years old • Septic system is serviced annually and was recently pumped in 2025
Property Information
Property Type
Residential
Sub-Type
Single Family Residence
Style
Traditional
Year Built
2021
Living Area
2,330 sq ft
Lot Size
0.52 acres
Garage Spaces
4
Days on Market
23
MLS® Listing#
1236746
Property Features
Interior
Exterior
Appliances
Cooling
Heating
Flooring
Fireplace
Pool
Parking
Laundry
Patio
Fencing
Lot Features
Construction
Foundation
Roof
Windows
Security
Utilities
Sewer
Schools
- Elementary:
- Broadmoore ES
- Middle:
- Highland East JHS
- High:
- Moore HS
Financial Details
HOA
$175
Parcel Number
4528NONEBaldwin73160
Directions
From 19th St, you have two access options: Turn south on Indian Hills Rd, or Turn south on SE 19th St
Affordability Calculator
$91,800
Estimated monthly payment
$2,443/mo
Principal $367,200 · Est. interest $512,277 over 30 yrs
Neighborhood Market Statistics
How this home compares to active listings in Moore, OK
- $300,000
- Median Listing Price
- 49
- Median Days on Market
- 1,689
- Median Sq Ft
- $160
- Median Price / Sq Ft
- 172
- Active Listings
- This home’s price is 53% above the area median.
- Its price per sq ft is 23% above the area median.
Market statistics compiled from active EXIT Realty® and MLS listings in Moore, OK.
Location
Map is currently unavailable for this location.
Points of Interest in Moore, OK
Showing the Moore area map.
Commute Calculator
Nearby Homes

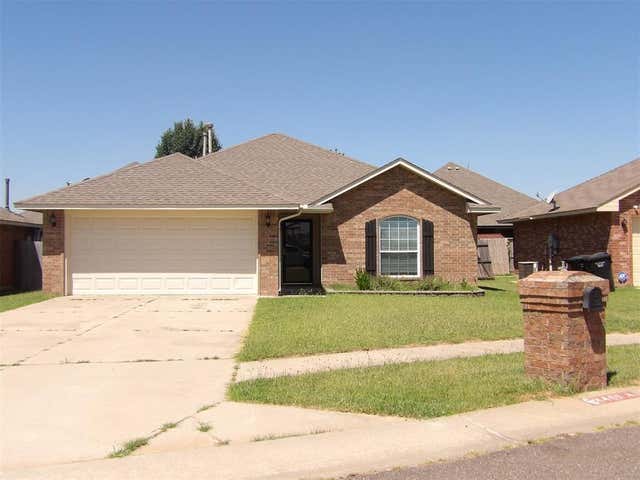

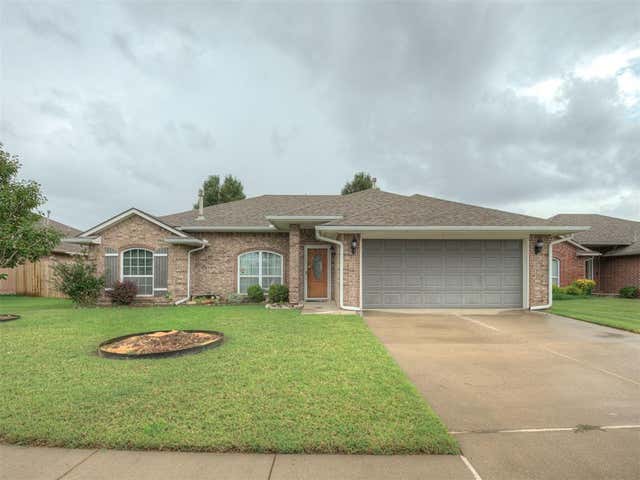


Similar Homes Nearby
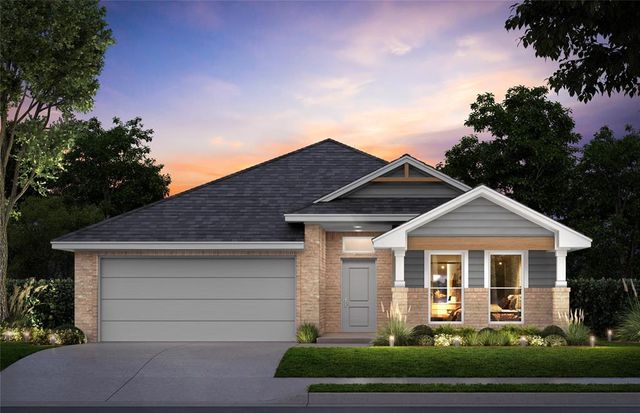
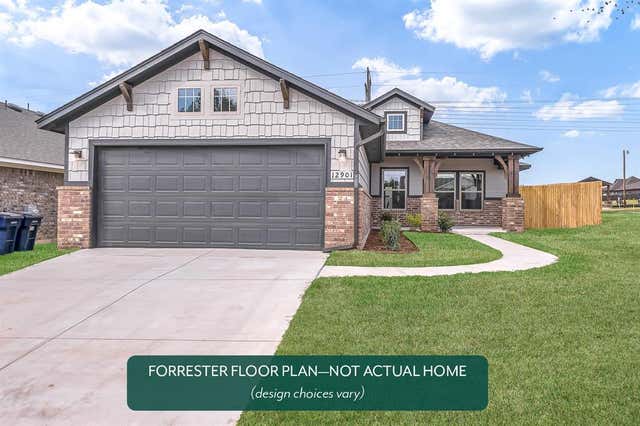
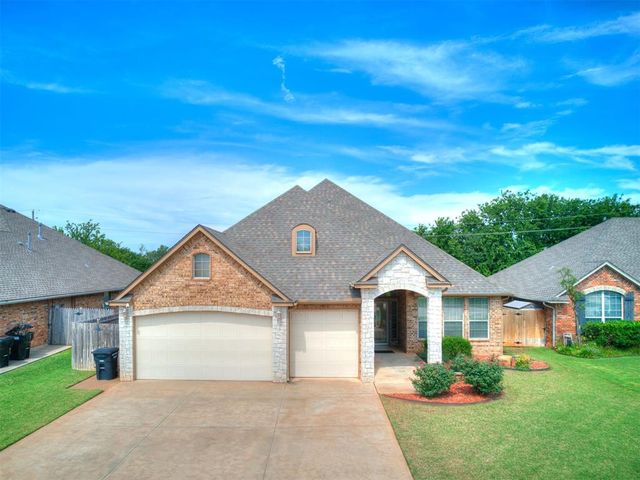


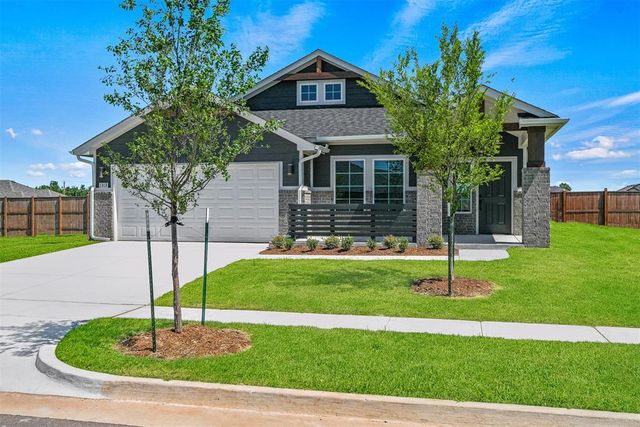
Similar Home Values
Comparable nearby listings and their asking prices.
| Address | Price | Beds | Baths | Sq Ft |
|---|---|---|---|---|
| 2617 SE 16th Terrace, Moore, OK | $323,136 | 3 | 2 | 1,689 |
| 1329 SW 157th Street, Moore, OK | $326,583 | 3 | 2 | 1,496 |
| 713 Kelsi Drive, Moore, OK | $330,000 | 4 | 2 | 2,237 |
| 1828 Pin Cherry Lane, Moore, OK | $330,672 | 3 | 2 | 1,722 |
| 1313 SW 157th Street, Moore, OK | $339,888 | 3 | 2 | 1,853 |
| 1313 SW 158th Street, Moore, OK | $344,891 | 4 | 2 | 2,031 |
Moving Cost Estimate
EXIT Agents in Moore



Listing Courtesy: Whittington Realty - 4057034100
Presented by: Daniel Ryan