

15763 W Girard Ave, Morrison, CO 80465
Red Rocks Ranch Flg 2 · Jefferson County
Key Facts
Description
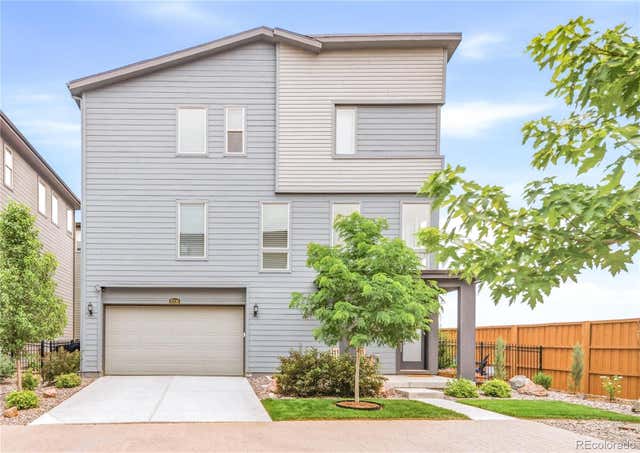
Modern, low-maintenance luxury awaits in Red Rocks Ranch! Built by Lennar in 2023, this 3-story "Horizon" model from the Skyline Collection offers an ideal lock-and-leave foothills lifestyle. The ground floor features an inviting foyer leading to a private bedroom suite with a full bath-perfect for guests or a quiet home office. The main second level boasts a bright open-concept design with 9-foot ceilings and expansive windows. The gourmet kitchen centers around a massive island with slab quartz countertops, premium stainless GE gas appliances and a walk-in pantry. Slide open the glass doors to a private balcony. Upstairs, the third level hosts a versatile open tech loft, a convenient laundry room, and a luxurious primary suite with a walk-in closet and dual-vanity bath. This smart-home-ready property features top-tier energy efficiencies: an integrated solar system, low-E windows and a smart thermostat. The rear-load, oversized 2-car garage includes a deep alcove for outdoor gear. Enjoy amenities covered by the low $102/mo HOA, including parks, playgrounds, and direct trail access. Unbeatable location right off C-470 and Hwy 285, putting you just minutes from downtown Morrison and concerts at Red Rocks Amphitheatre!
Property Information
Property Type
Residential
Sub-Type
Single Family Residence
Style
In-Law Area / Contemporary
Year Built
2023
Living Area
2,249 sq ft
Lot Size
0.07 acres
Garage Spaces
2
Days on Market
31
MLS® Listing#
1950845
Property Features
Interior
Exterior
Appliances
Cooling
Heating
Basement
Parking
Patio
Fencing
Construction
Foundation
Roof
Windows
Security
Community
Utilities
Sewer
Water Source
Rooms
- 17x18Upper
- Bedroom 210x13Main
- Bedroom 310x12Upper
- Bedroom 410x11Upper
- Dining Room10x12Upper
- Kitchen10x14Upper
- Laundry7x5Upper
- Living Room19x25Upper
Schools
- Elementary:
- Hutchinson
- Middle:
- Dunstan
- High:
- Green Mountain
Financial Details
HOA
$102 / Monthly
Red Rocks Community Association Management Compan
Annual Taxes
$7,360
Tax year 2025
Affordability Calculator
$145,000
Estimated monthly payment
$3,859/mo
Principal $580,000 · Est. interest $809,152 over 30 yrs
Neighborhood Market Statistics
How this home compares to active listings in Morrison, CO
- $770,370
- Median Listing Price
- 70
- Median Days on Market
- 2,304
- Median Sq Ft
- $336
- Median Price / Sq Ft
- 194
- Active Listings
- This home’s price is 6% below the area median.
- Its price per sq ft is 4% below the area median.
Market statistics compiled from active EXIT Realty® and MLS listings in Morrison, CO.
Location
Map is currently unavailable for this location.
Points of Interest in Morrison, CO
Showing the Morrison area map.
Commute Calculator
Nearby Homes



Similar Homes Nearby

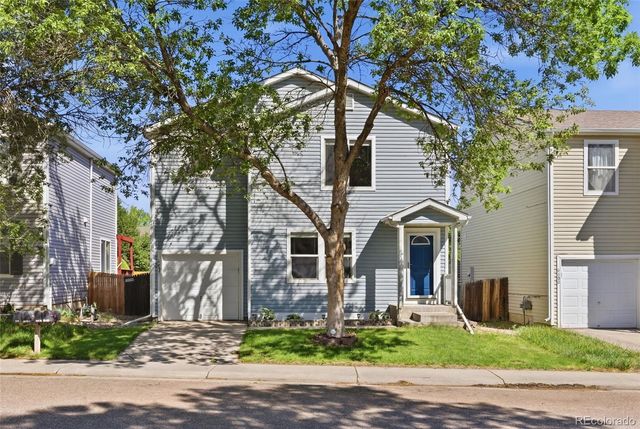

Similar Home Values
Comparable nearby listings and their asking prices.
| Address | Price | Beds | Baths | Sq Ft |
|---|---|---|---|---|
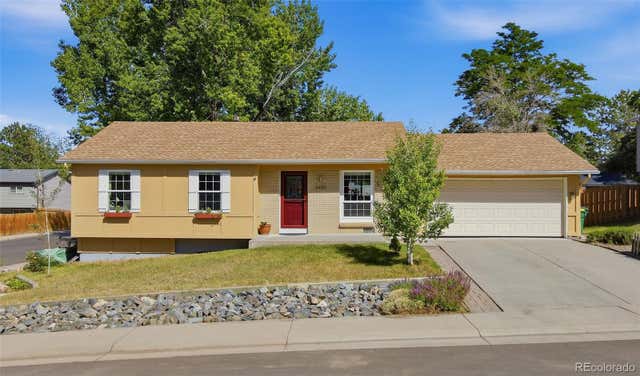
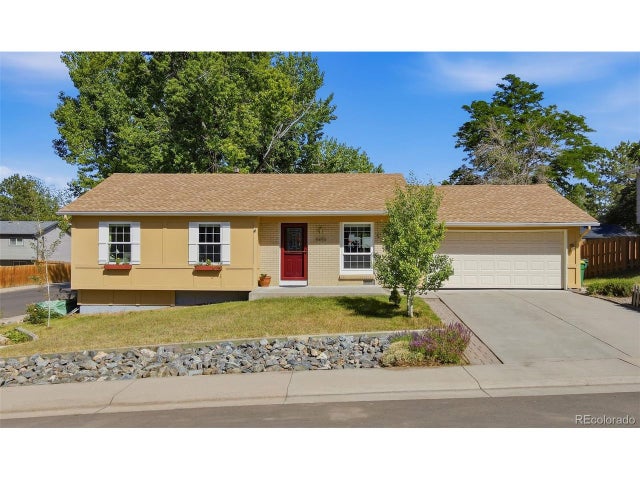
| 4456 S Zinnia Street, Morrison, CO | $509,000 | 3 | 1 | 1,019 |
| 4456 S Zinnia St, Morrison, CO | $509,000 | 3 | 1 | 1,019 |
| 6475 High Cir, Morrison, CO | $515,000 | 3 | 2 | 1,400 |
| 6475 High Circle, Morrison, CO | $515,000 | 3 | 2 | 1,400 |
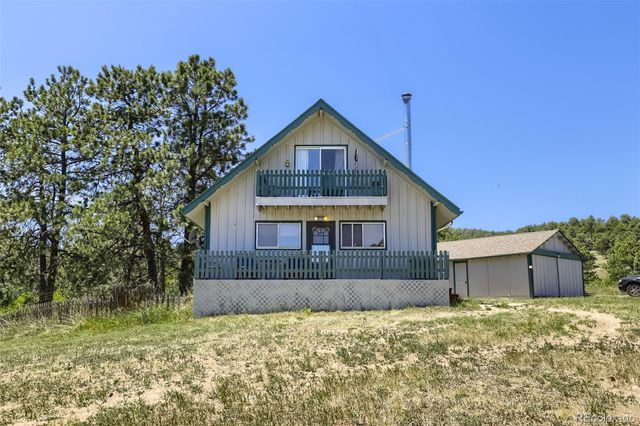
| 4647 S Tabor Way, Morrison, CO | $519,000 | 3 | 2 | 1,470 |
| 4647 S Tabor Way, Morrison, CO | $519,000 | 3 | 2 | 1,470 |


