

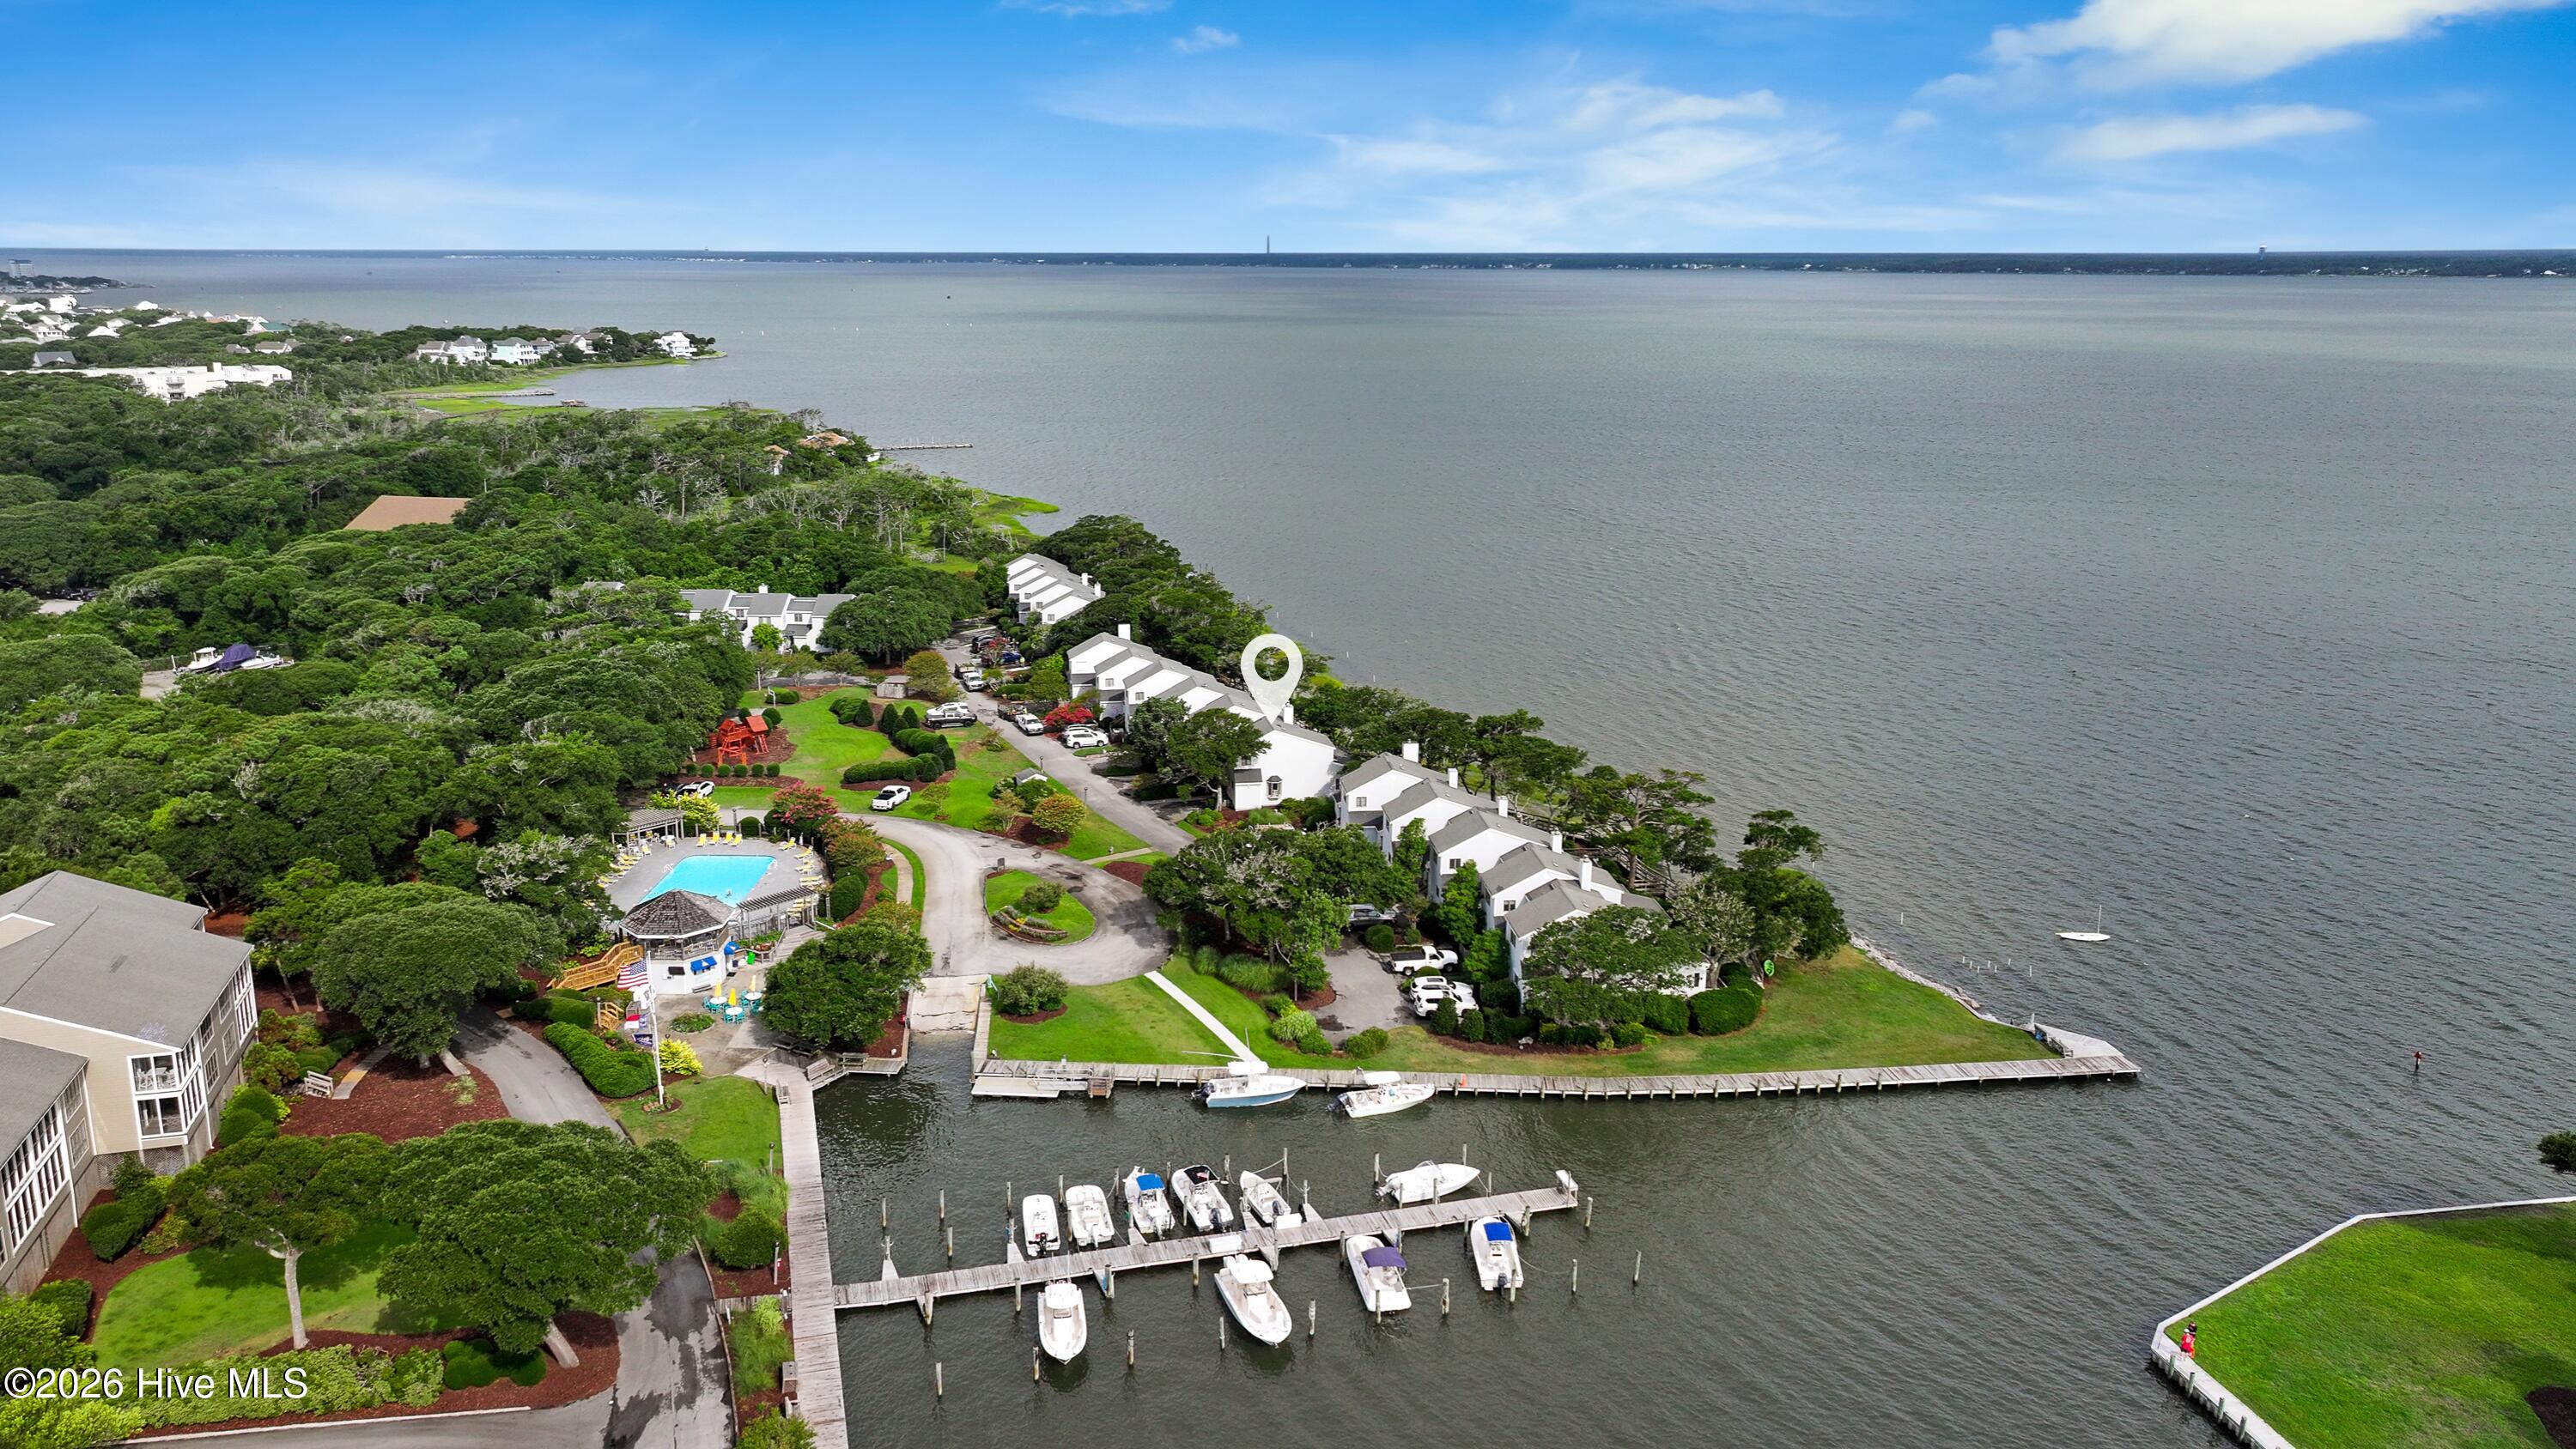
590 Westport Drive H1 Westport, Pine Knoll Shores, NC 28512
Beacon's Reach · Carteret County
Key Facts
Description
Enjoy breathtaking soundfront views from the moment you step inside this furnished, end-unit Westport condo. Offering 3 bedrooms and 2.5 baths, this exceptional residence combines coastal charm with comfortable living. The bright, open kitchen flows seamlessly into the dining area, where a wet bar creates the perfect space for entertaining family and friends. The inviting living room features warm wood flooring, a wall of natural wood paneling, and a fireplace (currently non-functioning), creating a cozy gathering space. Expansive soundfront views can be enjoyed throughout the main living area. The primary suite is conveniently located on the first floor. It offers stunning water views, a private ensuite bath, and direct access to the soundfront deck, which is also accessible from the living room. A laundry area just off the kitchen and a guest half bath complete the main level. Upstairs, you'll find two spacious guest bedrooms, each with a walk-in closet. One bedroom also enjoys beautiful sound views. The bedrooms share a well-appointed hall bath, providing plenty of space and privacy for family and guests. Located in the premier Westport community within the highly desirable Beacon's Reach neighborhood, residents enjoy an impressive array of amenities, including a deep-water marina, oceanfront and soundside pools, tennis courts, walking and biking trails, a playground, fitness center, and convenient access to both the sound and the ocean. Wake up to stunning sound views, spend your days enjoying resort-style amenities, and end each evening with unforgettable sunsets from your private deck.
Property Information
Property Type
Residential
Sub-Type
Condominium
Year Built
1983
Stories
2
Living Area
1,844 sq ft
Zoning
MF2
Days on Market
1
MLS® Listing#
100590131
Property Features
Interior
Appliances
Cooling
Heating
Flooring
Basement
Parking
Laundry
Patio
Fencing
Construction
Roof
Community
Utilities
Water Source
Rooms
- Bedroom 2Second
- Bedroom 3Second
- Dining RoomFirst
- KitchenFirst
- Living RoomFirst
- Master BedroomFirst
Schools
- Elementary:
- Morehead City Primary
- Middle:
- Morehead City
- High:
- West Carteret
Financial Details
HOA
$8,280 / Annually
Westport III HOA
Parcel Number
634518303044001
Directions
At AB stoplight, turn right onto W. Fort Macon Rd/Hwy 58. Turn right onto Westport Dr. Follow to Westport III on the left. Unit H-1.
Affordability Calculator
$165,000
Estimated monthly payment
$4,391/mo
Principal $660,000 · Est. interest $920,759 over 30 yrs
Neighborhood Market Statistics
How this home compares to active listings in Pine Knoll Shores, NC
- $370,270
- Median Listing Price
- 84
- Median Days on Market
- 1,672
- Median Sq Ft
- $228
- Median Price / Sq Ft
- 152
- Active Listings
- This home’s price is 123% above the area median.
- Its price per sq ft is 96% above the area median.
Market statistics compiled from active EXIT Realty® and MLS listings in Pine Knoll Shores, NC.
Location
Map is currently unavailable for this location.
Points of Interest in Pine Knoll Shores, NC
Showing the Pine Knoll Shores area map.
Commute Calculator
Nearby Homes

Similar Homes Nearby
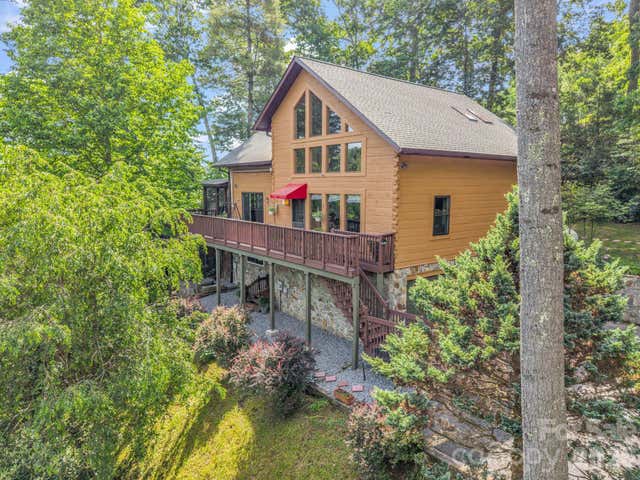
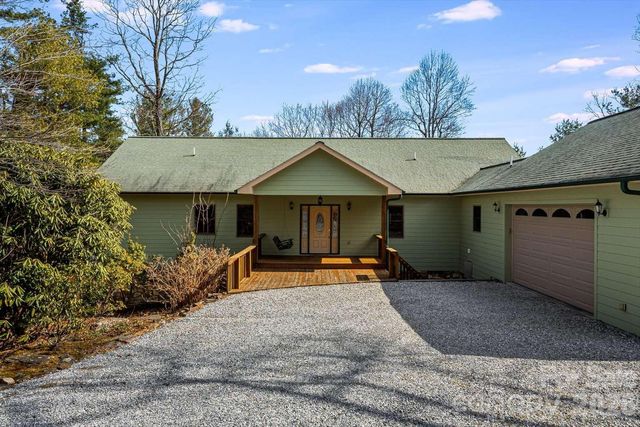
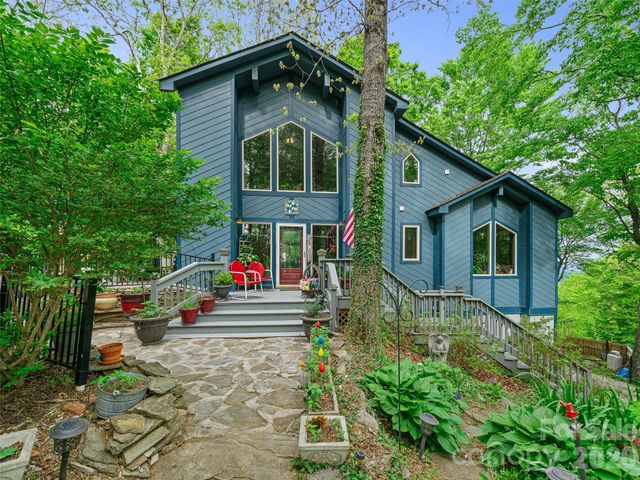
Similar Home Values
Comparable nearby listings and their asking prices.
| Address | Price | Beds | Baths | Sq Ft |
|---|---|---|---|---|
| 247 Woods Road, Spruce Pine, NC | $585,000 | 2 | 3 | 2,834 |
| 112 Oakleaf Drive 1002-A, Pine Knoll Shores, NC | $590,000 | 2 | 2 | 1,190 |
| 142 Lagoon Lane, Pine Knoll Shores, NC | $598,500 | 3 | 3 | 1,725 |
| 20 Stony Crest Drive, Spruce Pine, NC | $600,000 | 3 | 4 | 3,708 |
| 100 Evergreen Lane, Pine Knoll Shores, NC | $600,000 | 3 | 2 | 1,450 |
| 228 Continental Divide Road, Spruce Pine, NC | $629,000 | 3 | 5 | 2,368 |
Moving Cost Estimate
EXIT Agents in Pine Knoll Shores


Presented by: Mary Cheatham King Real Estate team