

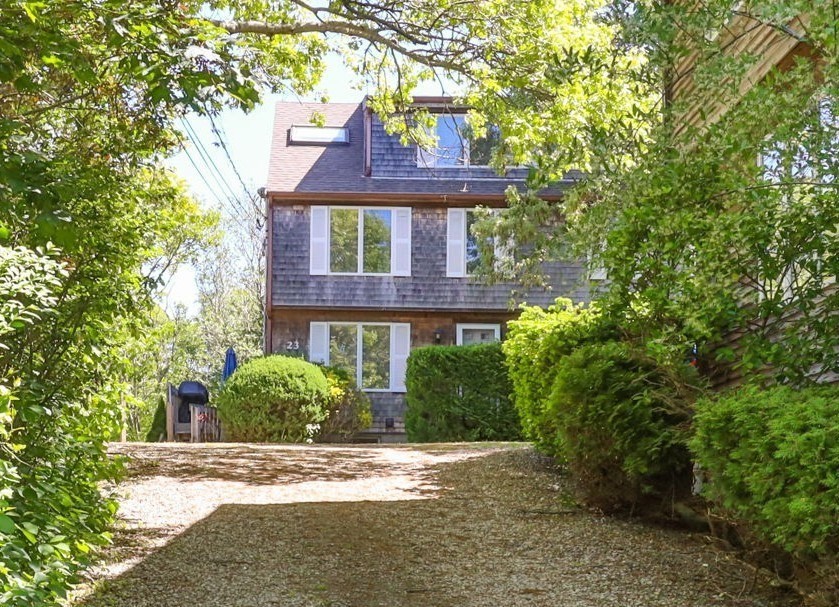
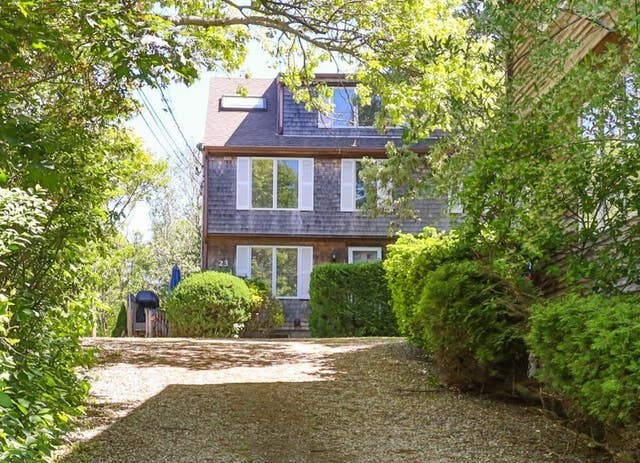
23 Captain Berties Way Unit M1, Provincetown, MA 02657
Barnstable County
Key Facts
Description
Tucked into a private wooded hillside moments from the heart of Provincetown, this turn-key condominium offers four levels of comfortable living in a peaceful treehouse setting. With approximately 1,860 sq ft, the home features bright, open interiors, oversized windows, and a layout designed for both privacy and gathering. The main level includes hardwood and tile floors, an open kitchen with granite countertops, dishwasher, dining area, full bath, and sliders to a large private deck surrounded by nature. Upstairs are two generously sized rooms and another full bath, while the top-floor primary suite offers cathedral ceilings, skylights, an ensuite bath, and distant town and water views. The finished walk-out lower level offers storage, utility space, and future potential. Amenities include a full-size washer and dryer, three parking spaces, and a four-unit association that permits weekly rentals and owner pets. Close to beaches, shopping, dining, and all Provincetown attractions.
Property Information
Property Type
Residential
Sub-Type
Condominium
Structure Type
Townhouse
Year Built
1985
Stories
4
Living Area
1,866 sq ft
Parking Spaces
3
Zoning
R3
Days on Market
46
MLS® Listing#
73527702
Property Features
Cooling
Heating
Patio
Roof
Sewer
Water Source
Financial Details
HOA
$625 / Monthly
Annual Taxes
$7,366
Tax year 2026
Assessed Value
$1,169,600
Parcel Number
4065794
Directions
Shank Painter Rd to Capt Bertie's Way, go to end. Take driveway on left to top, unit on left side.
Affordability Calculator
$229,800
Estimated monthly payment
$6,115/mo
Principal $919,200 · Est. interest $1,282,366 over 30 yrs
Neighborhood Market Statistics
How this home compares to active listings in Provincetown, MA
- $1,000,000
- Median Listing Price
- 100
- Median Days on Market
- 1,257
- Median Sq Ft
- $1,440
- Median Price / Sq Ft
- 134
- Active Listings
- This home’s price is 15% above the area median.
- Its price per sq ft is 57% below the area median.
Market statistics compiled from active EXIT Realty® and MLS listings in Provincetown, MA.
Location

Points of Interest in Provincetown, MA
Showing the Provincetown area map.
Nearby Schools
Veterans Memorial Elementary School
Elementary · 0.1 mi away
Provincetown High School
Secondary · 0.2 mi away
Provinctwn PBLC Schools
School · 0.2 mi away
Provincetown IB Schools
School · 0.2 mi away
Truro Central School
Elementary · 6.7 mi away
Nauset Pre School
School · 11.7 mi away
Wellfleet Elementary
Elementary · 11.7 mi away
Nauset Regional High School
Secondary · 17.7 mi away
Eastham Elementary
Elementary · 18.5 mi away
Manomet Elementary School
Elementary · 20.7 mi away
Eddy Elementary
Elementary · 21.1 mi away
Indian Brook Elementary School
Elementary · 21.2 mi away
Nauset Regional Middle School
Secondary · 21.4 mi away
Orleans Elementary
Elementary · 21.4 mi away
Cape Cod Lighthouse Charter School
School · 21.4 mi away
Nauset Public Schools
School · 21.5 mi away
Stony Brook Elementary School
Elementary · 21.6 mi away
Sunshine & Rainbows Learning
School · 22.1 mi away
The Laurel School
Elementary · 23.2 mi away
Sunflower School
School · 23.3 mi away
Commute Calculator
Nearby Homes




Similar Homes Nearby
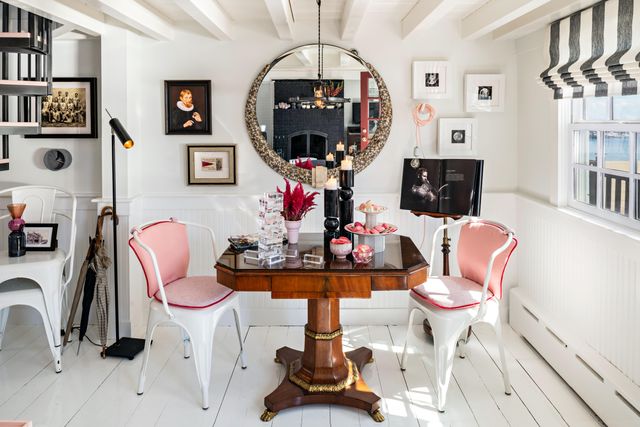

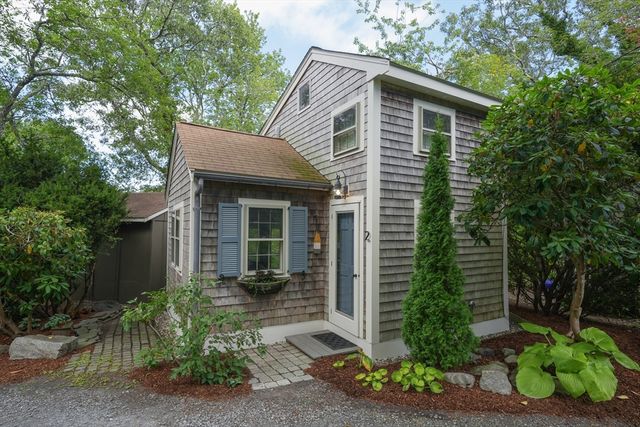
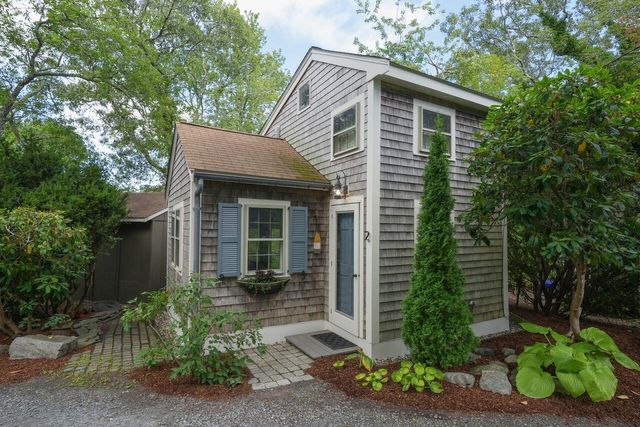
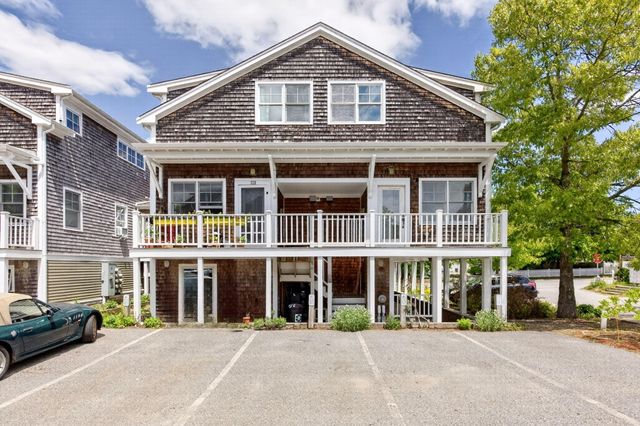

Similar Home Values
Comparable nearby listings and their asking prices.
| Address | Price | Beds | Baths | Sq Ft |
|---|---|---|---|---|
| 381 Commercial Street Unit 5, Provincetown, MA | $819,900 | 1 | 1 | 436 |
| 381 Commercial Street Unit 5, Provincetown, MA | $819,900 | 1 | 1 | 436 |
| 262-A Bradford St 2, Provincetown, MA | $832,500 | 1 | 1 | 490 |
| 262 Bradford Street A U2, Provincetown, MA | $832,500 | 1 | 1 | 490 |
| 34 Conwell Street UNIT 1, Provincetown, MA | $875,000 | 1 | 1 | 1,015 |
| 442 Commercial St 2, Provincetown, MA | $899,000 | 1 | 1 | 454 |
Moving Cost Estimate
EXIT Agents in Provincetown


Listing Courtesy: Gibson Sotheby's International Realty - 5084872430
Presented by: Joan Lenane