

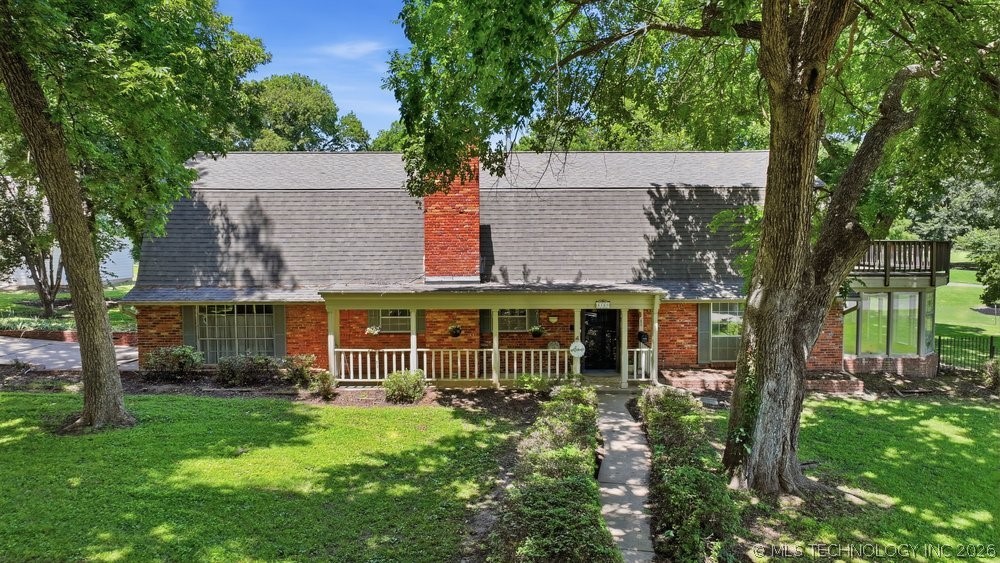
8189 E 114th Street S, Bixby, OK 74008
Southwood · Tulsa County
Key Facts
Description
$20,000 in seller concessions offered! If you've been searching for space, freedom, and a property with endless potential, this Southwood home is the one! Sitting on 1.21 acres with no mandatory HOA, you'll find the perfect blend of country-style living and convenience. This charming Dutch Colonial home welcomes you with timeless character and a spacious front porch that's perfect for morning coffee, evening conversations, and taking in the peaceful surroundings. Picture mornings spent tending your garden, collecting fresh eggs from backyard chickens, and evenings gathered around the pool with family and friends. With beautiful mature trees, a quiet street, a gunite pool, and a shop complete with electricity and a bathroom, this property offers room to live the life you've been dreaming about. Whether you're hosting holiday gatherings, pool days, or simply enjoying the extra space, there's plenty of room to create lasting memories and make this special property your own! Home is being sold as-is with $20K in concessions.
Property Information
Property Type
Residential
Sub-Type
Single Family Residence
Structure Type
House
Year Built
1965
Living Area
3,523 sq ft
Lot Size
1.21 acres
Garage Spaces
3
Days on Market
34
MLS® Listing#
2621195
Property Features
Interior
Exterior
Appliances
Cooling
Heating
Flooring
Fireplace
Basement
Pool
Parking
Laundry
Patio
Fencing
Lot Features
Construction
Foundation
Roof
Windows
Security
Other Structures
Utilities
Sewer
Water Source
Rooms
- Second
- First
- Second
- BathroomFirst
- BedroomSecond
- BedroomSecond
- BedroomSecond
- Bonus RoomFirst
- DenFirst
- Dining RoomFirst
- KitchenFirst
- Living RoomFirst
- OfficeFirst
- Utility RoomFirst
Schools
- Elementary:
- North
- High:
- Bixby
Financial Details
HOA
None
Annual Taxes
$4,644
Tax year 2025
Parcel Number
58175-83-36-03620
Directions
POB: East on 114th Street and Memorial. Property on left.
Affordability Calculator
$85,000
Estimated monthly payment
$2,262/mo
Principal $340,000 · Est. interest $474,330 over 30 yrs
Neighborhood Market Statistics
How this home compares to active listings in Bixby, OK
- $478,761
- Median Listing Price
- 54
- Median Days on Market
- 2,701
- Median Sq Ft
- $185
- Median Price / Sq Ft
- 303
- Active Listings
- This home’s price is 11% below the area median.
- Its price per sq ft is 35% below the area median.
Market statistics compiled from active EXIT Realty® and MLS listings in Bixby, OK.
Location
Map is currently unavailable for this location.
Points of Interest in Bixby, OK
Showing the Bixby area map.
Commute Calculator
Nearby Homes
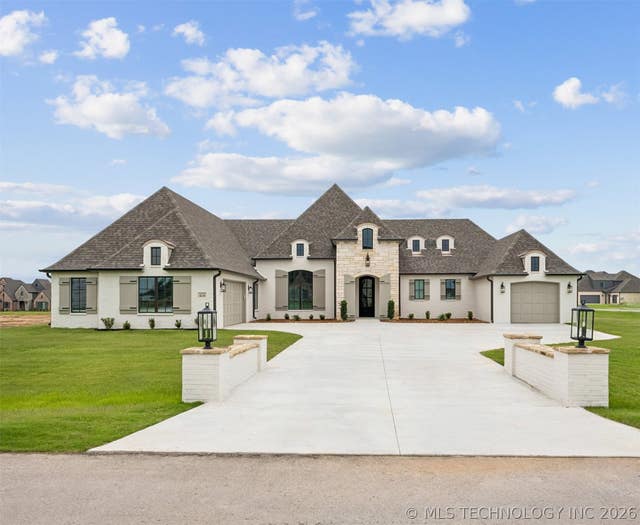

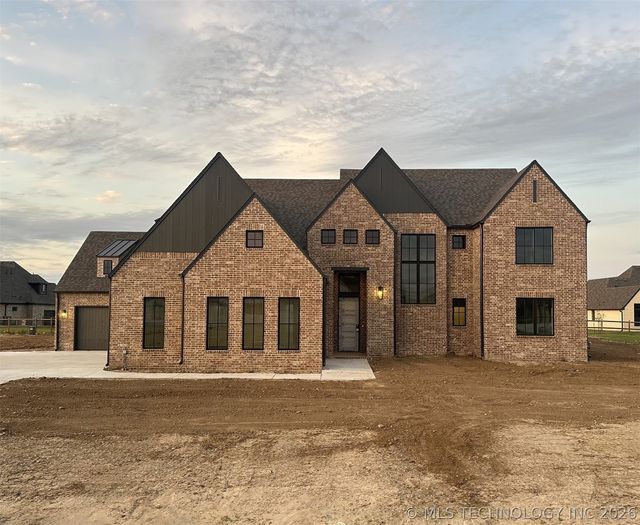
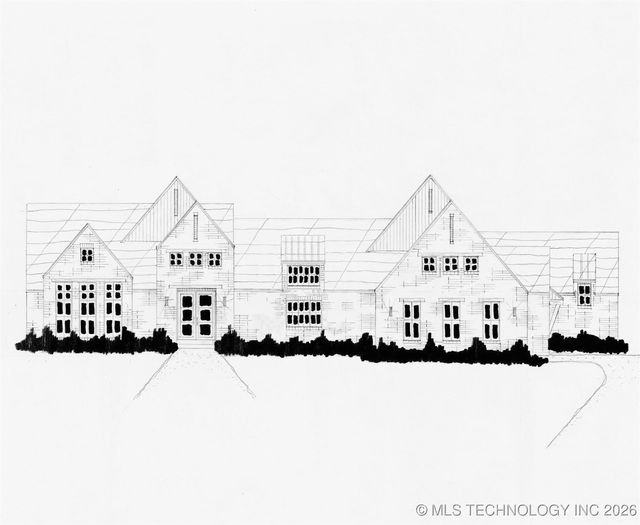
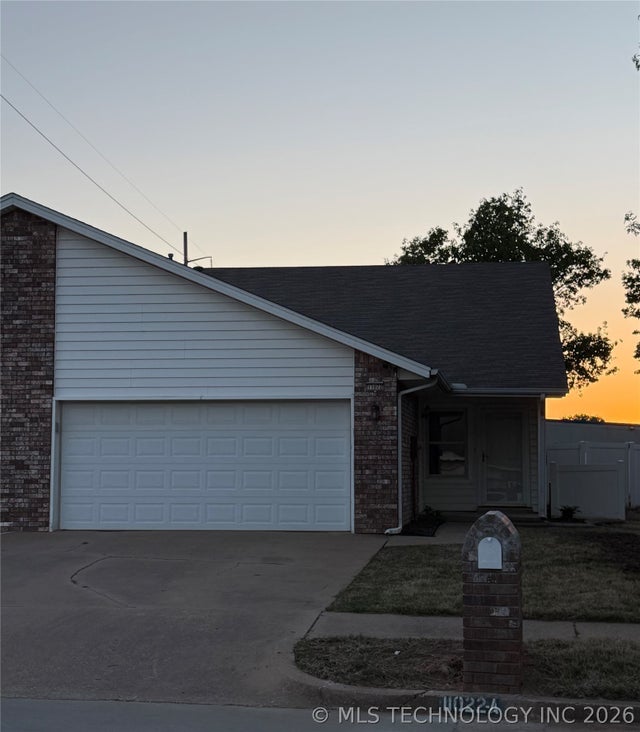
Similar Homes Nearby
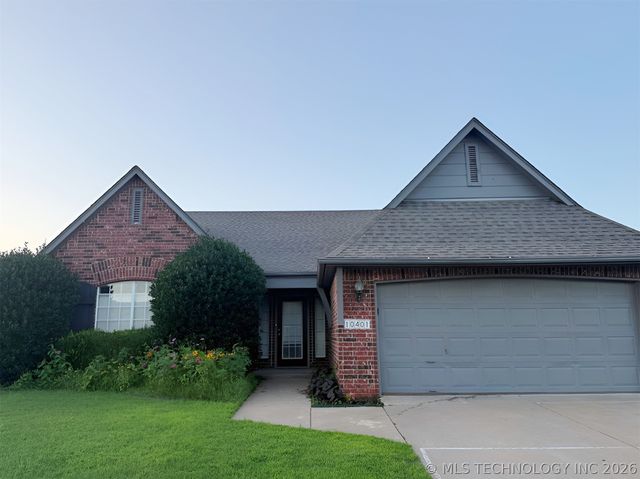
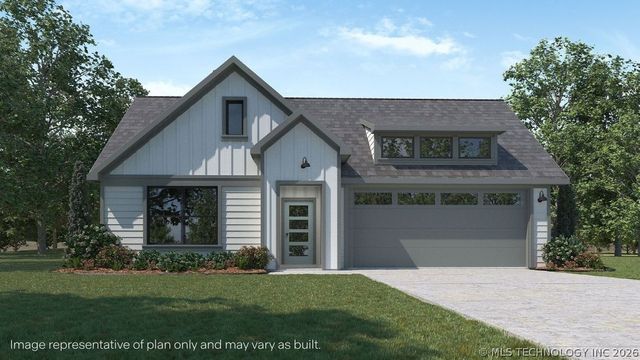
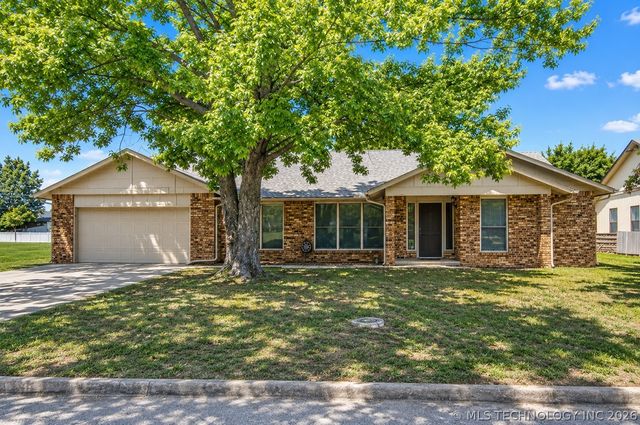
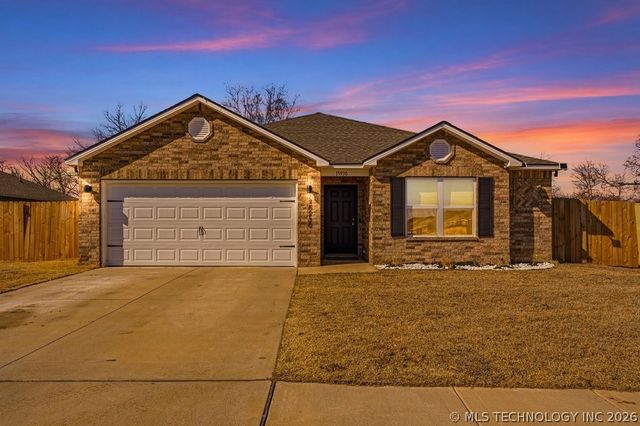

Similar Home Values
Comparable nearby listings and their asking prices.
| Address | Price | Beds | Baths | Sq Ft |
|---|---|---|---|---|
| 7500 E 159th Place S, Bixby, OK | $297,500 | 4 | 2 | 2,028 |
| 10401 E 115th Place S, Bixby, OK | $298,700 | 4 | 2 | 2,078 |
| 7205 E 169th Street S, Bixby, OK | $298,900 | 4 | 2 | 1,839 |
| 11712 S 98th EastAvenue, Bixby, OK | $299,000 | 3 | 3 | 2,165 |
| 15930 S 74th EastAvenue, Bixby, OK | $299,999 | 4 | 2 | 1,691 |
| 15800 E 183rd Street S, Bixby, OK | $300,000 | 3 | 2 | 1,942 |
Moving Cost Estimate
EXIT Agents in Bixby


Listing Courtesy: McGraw, REALTORS - 9185926000
Presented by: Emily Gilliam