

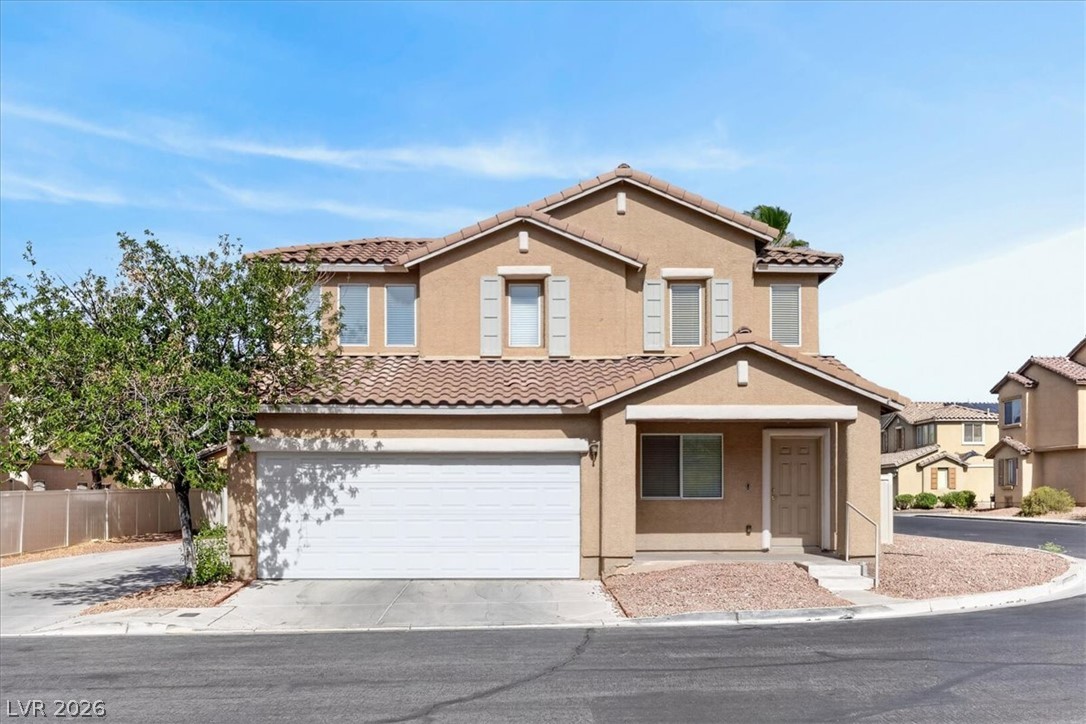
552 Albacate Street, Henderson, NV 89015
Newport Downs · Clark County
Key Facts
Description
Discover an exceptional opportunity in Henderson, offering a seamless blend of comfort and modern living. This charming two-story residence presents three spacious bedrooms and two and a half bathrooms, encompassing 1485 square feet of thoughtfully designed living space. The exterior features a well-maintained stucco facade with a tile roof, contributing to its appealing curb presence and ensuring durability. A practical attached garage provides convenient parking and is equipped with Tesla charger. Step inside to a welcoming atmosphere where details like drywall interiors enhance the home's contemporary feel. The kitchen is a culinary delight, equipped with a microwave and ample wood cabinetry, seamlessly transitioning to an inviting living area. Enjoy the convenience of modern stainless steel appliances that elevate the cooking experience. The flexible layout includes a versatile open landing, perfect for a home office or study space, illuminated by abundant natural light. Outdoor living is a breeze with a private patio, ideal for relaxation or entertaining guests. The property boasts a fenced yard with artificial turf, providing a low-maintenance oasis for enjoyment. Located in a desirable Henderson neighborhood, this home combines serene residential living with easy access to local amenities, creating an ideal setting for a vibrant lifestyle. This residence is a remarkable find, promising both comfort and convenience in a sought-after location.
Property Information
Property Type
Residential
Sub-Type
Single Family Residence
Style
TwoStory
Year Built
2005
Living Area
1,486 sq ft
Lot Size
0.09 acres
Garage Spaces
2
Days on Market
2
MLS® Listing#
2799602
Property Features
Interior
Exterior
Appliances
Cooling
Heating
Flooring
Parking
Laundry
Patio
Fencing
Lot Features
Roof
Windows
Utilities
Sewer
Water Source
Rooms
- 12X14
- Bedroom 210x10
- Bedroom 310x10
- Kitchen10x10
- Living Room18x14
Schools
- Elementary:
- Morrow, Sue H.,Morrow, Sue H.
- Middle:
- Brown B. Mahlon
- High:
- Basic Academy
Financial Details
HOA
$67 / Monthly
Avila HOA
Annual Taxes
$1,366
Parcel Number
179-21-119-074
Directions
From Boulder Hwy and Racetrack Road, North on Racetrack Road, West on Medina De Leon Ave (Before circle), right on Albacate St, house will be first home on Albacate, corner lot.
Affordability Calculator
$75,000
Estimated monthly payment
$1,996/mo
Principal $299,999 · Est. interest $418,526 over 30 yrs
Neighborhood Market Statistics
How this home compares to active listings in Henderson, NV
- $549,200
- Median Listing Price
- 52
- Median Days on Market
- 2,030
- Median Sq Ft
- $279
- Median Price / Sq Ft
- 2,113
- Active Listings
- This home’s price is 32% below the area median.
- Its price per sq ft is 9% below the area median.
Market statistics compiled from active EXIT Realty® and MLS listings in Henderson, NV.
Location
- 552 Albacate Street, Henderson, NV 89015
Points of Interest in Henderson, NV
Showing the Henderson area map.
Nearby Schools
McCaw School of Mines
Elementary · 0.3 mi away
Sue H Morrow Elementary School
Elementary · 0.6 mi away
Basic High School
Secondary · 0.8 mi away
Creative Kids Learning Center
School · 1.3 mi away
Robert L Taylor Elementary School
Elementary · 1.3 mi away
Signature Preparatory
Elementary · 1.4 mi away
John Dooley Elementary School
Elementary · 1.5 mi away
Ulis Newton Elementary School
Elementary · 1.6 mi away
Ulis Newton Elementary School
Elementary · 1.6 mi away
Gordon McCaw Elementary School
Elementary · 1.6 mi away
Smalley James E & A Rae Elementary School
Elementary · 1.6 mi away
Foothill High School
Secondary · 1.7 mi away
Lake Mead Christian Academy
School · 1.8 mi away
Clark County School District
School · 1.8 mi away
B.Mahlon Brown Academy of International Studies
Secondary · 1.8 mi away
Explore Knowledge Academy CHRTR School
School · 1.9 mi away
C T Sewell Elementary School
Elementary · 1.9 mi away
Fay Galloway Elementary School
Elementary · 2.0 mi away
J. Marlan Walker Elementary School
Elementary · 2.1 mi away
TPR- Post Secondary Vocational Training School
Secondary · 2.3 mi away
Commute Calculator
Nearby Homes
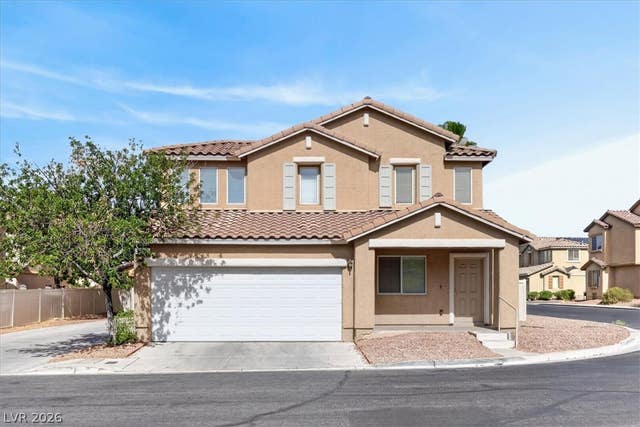
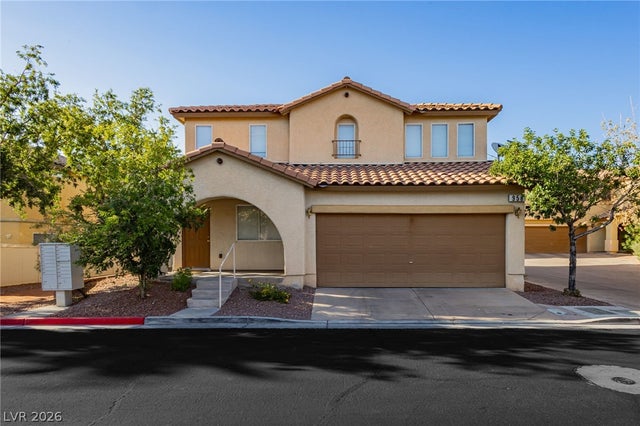


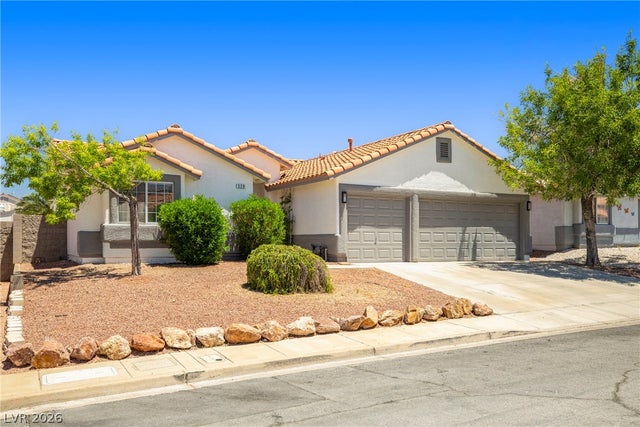
Similar Homes Nearby
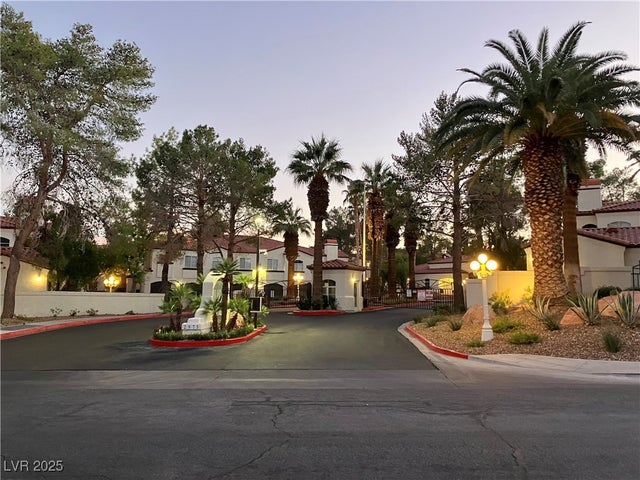


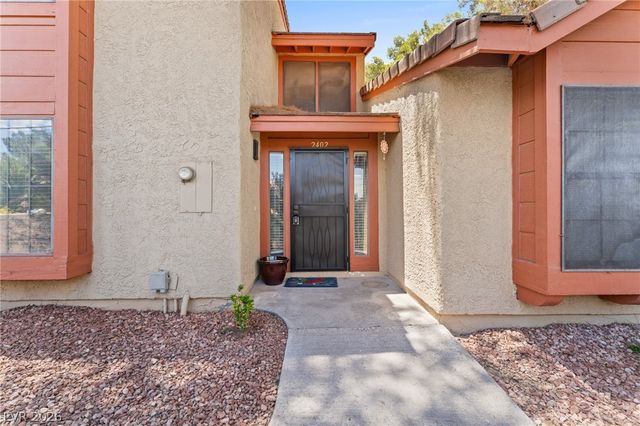

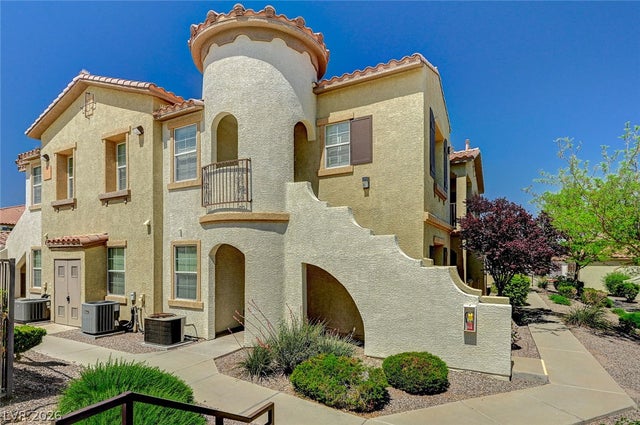
Similar Home Values
Comparable nearby listings and their asking prices.
| Address | Price | Beds | Baths | Sq Ft |
|---|---|---|---|---|
| 2975 Bluegrass Lane 521, Henderson, NV | $264,000 | 2 | 2 | 1,282 |
| 855 N Stephanie Street 2714, Henderson, NV | $264,000 | 2 | 2 | 1,168 |
| 1851 Hillpointe Road 1424, Henderson, NV | $266,500 | 2 | 2 | 1,020 |
| 2402 Pickwick Drive, Henderson, NV | $269,000 | 2 | 3 | 1,488 |
| 75 N Valle Verde Drive 623, Henderson, NV | $269,000 | 3 | 2 | 1,232 |
| 50 Aura De Blanco Street 19103, Henderson, NV | $274,800 | 2 | 2 | 1,121 |
Moving Cost Estimate
EXIT Agents in Henderson


Listing Courtesy: Platinum Real Estate Prof - (702) 513-9943
Presented by: Alena Besman