


17 High Street, Groton, CT 06340
New London County
Key Facts
Description
Perfectly positioned in the picturesque village of Noank, this impeccably maintained home offers the ideal blend of classic New England charm and modern comfort. The inviting wraparound front porch is perfect for morning coffee or evening gatherings as you enjoy the village ambiance. Step inside to discover a sun-filled interior rich with details and architectural character. Tall ceilings, gleaming hardwood floors, and exquisite craftsmanship are highlighted by a stunning stained-glass window, custom moldings, and built-in shelving. The main floor flows gracefully from the welcoming living room to the dining area, bright den, and kitchen designed for both style and function. Upstairs, two bedrooms, office space/dressing room and a bath provide restful retreats, while a walk-up attic offers endless potential for additional living space. Outdoors, a private back deck overlooks a peaceful yard and garden, creating the perfect backdrop for entertaining or quiet relaxation. The oversized garage provides ample room for a workshop and extra storage. Enjoy the very best of coastal living, just a short stroll to Noank's waterfront restaurants, parks, and marinas, and minutes from downtown Mystic and the area's pristine beaches. This is a rare opportunity to own a home that truly embodies timeless elegance and village charm.
Property Information
Property Type
Residential
Sub-Type
Single Family Residence
Style
Colonial
Year Built
1900
Living Area
1,394 sq ft
Lot Size
0.22 acres
Garage Spaces
1
Parking Spaces
3
Zoning
RV
Days on Market
70
MLS® Listing#
24173288
Property Features
Appliances
Cooling
Heating
Basement
Parking
Lot Features
Construction
Foundation
Roof
Sewer
Water Source
Rooms
- Living RoomMain
Schools
- Elementary:
- Per Board of Ed
- High:
- Fitch Senior
Financial Details
HOA
None
Annual Taxes
$9,685
Parcel Number
1959038
Directions
GPS Friendly
Affordability Calculator
$149,980
Estimated monthly payment
$3,991/mo
Principal $599,920 · Est. interest $836,942 over 30 yrs
Neighborhood Market Statistics
How this home compares to active listings in Groton, CT
- $560,000
- Median Listing Price
- 35
- Median Days on Market
- 1,556
- Median Sq Ft
- $327
- Median Price / Sq Ft
- 60
- Active Listings
- This home’s price is 34% above the area median.
- Its price per sq ft is 65% above the area median.
Market statistics compiled from active EXIT Realty® and MLS listings in Groton, CT.
Location
Map is currently unavailable for this location.
Points of Interest in Groton, CT
Showing the Groton area map.
Commute Calculator
Nearby Homes

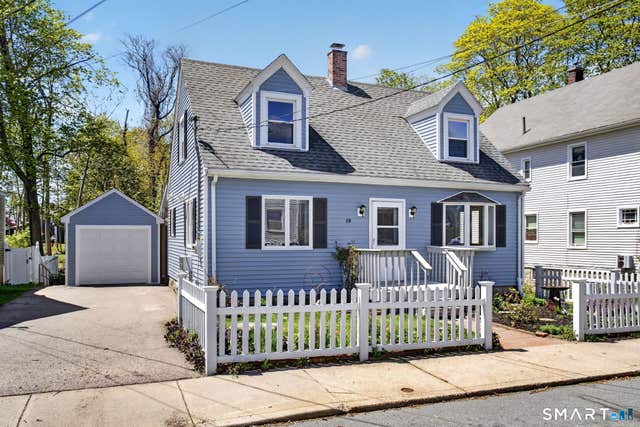
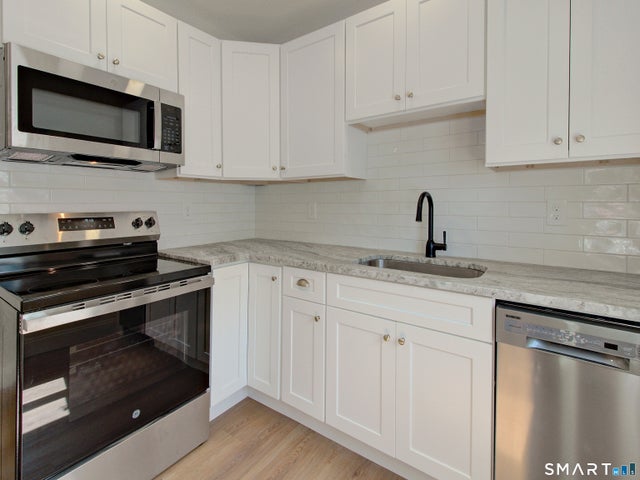

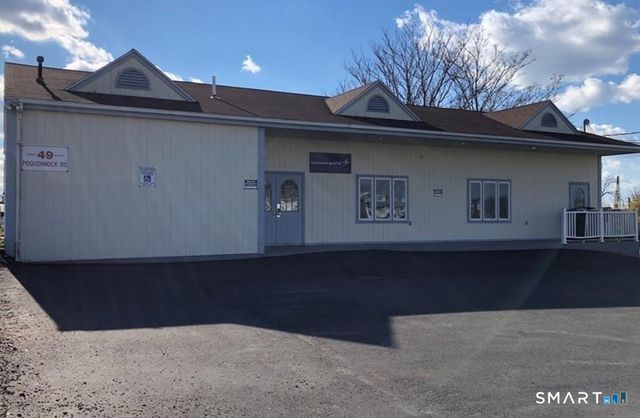
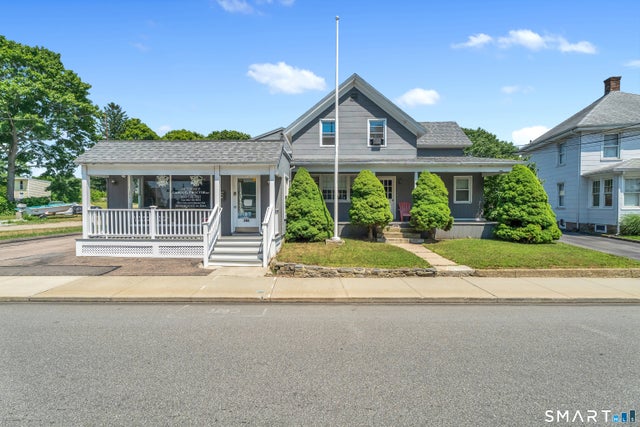
Similar Homes Nearby
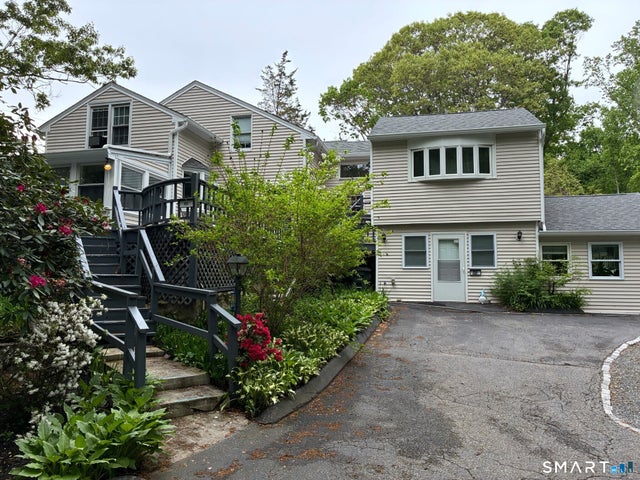

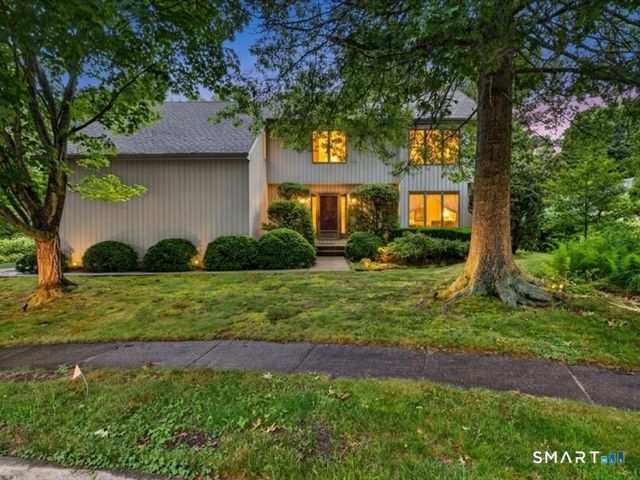


Similar Home Values
Comparable nearby listings and their asking prices.
| Address | Price | Beds | Baths | Sq Ft |
|---|---|---|---|---|
| 1320 Route 12, Groton, CT | $525,000 | 4 | 4 | 2,406 |
| 231 Poquonnock Road, Groton, CT | $585,000 | 2 | 1 | 1,423 |
| 371 Tyler Avenue, Groton, CT | $749,000 | 3 | 3 | 2,155 |
| 44 Overlook Avenue, Groton, CT | $759,900 | 4 | 3 | 2,410 |
| 66 Clipper Court, Groton, CT | $799,900 | 4 | 3 | 2,332 |
| 11 Pearl Street, Groton, CT | $799,900 | 3 | 2 | 2,260 |
Moving Cost Estimate
EXIT Agents in Groton


Listing Courtesy: RE/MAX Legends - (860) 625-3824
Presented by: Jennifer Obrey