

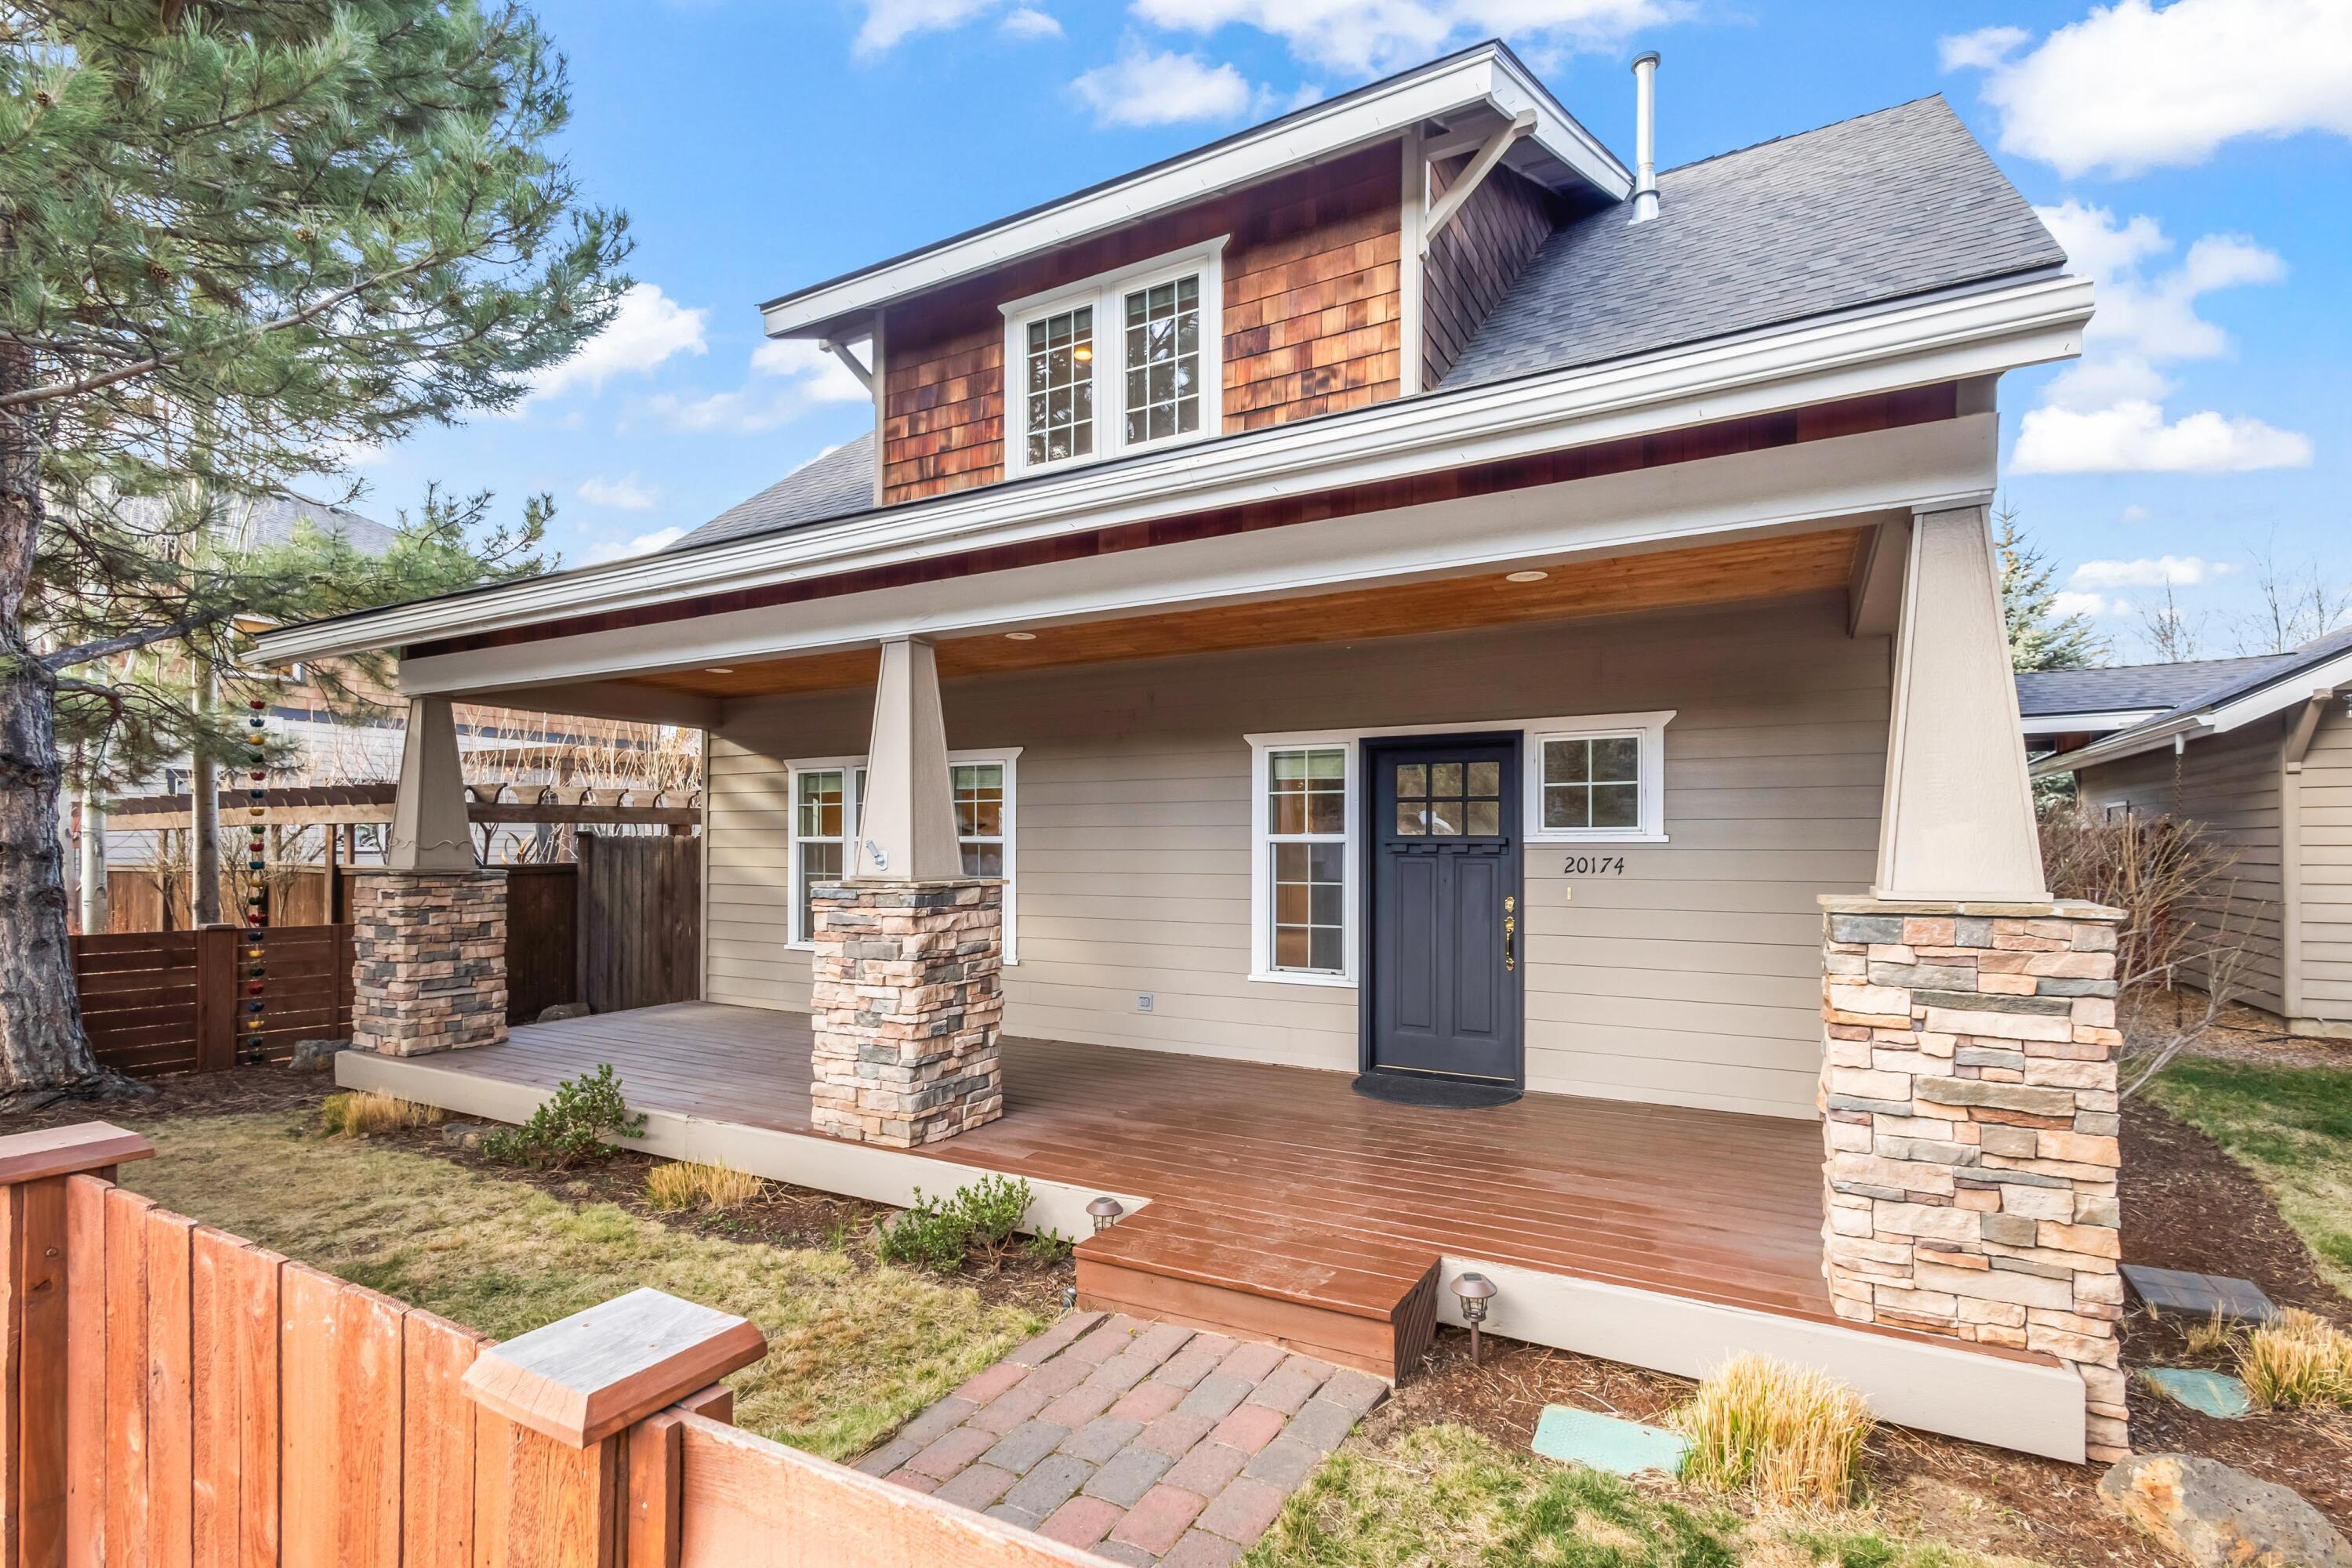
20174 Archie Briggs Road, Bend, OR 97703
River Trails · Deschutes County
Key Facts
Description
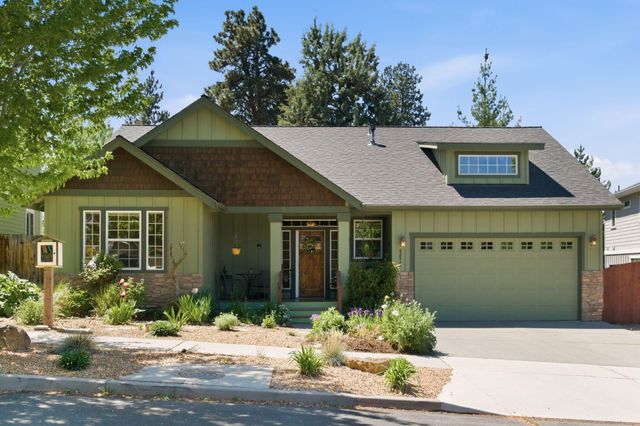
Charming NW Bend Craftsman in the desirable River Trails subdivision, just a short distance from the Deschutes River and nearby trail systems. A welcoming covered front porch opens to a bright, open floor plan with beautiful hardwood floors throughout the main level. Enjoy two comfortable living spaces featuring a cozy gas fireplace and built-ins, offering plenty of room to relax or entertain. The gourmet island kitchen includes stainless steel appliances, a large pantry, and a cheerful breakfast nook with a built-in table and storage benches. Upstairs, the spacious primary suite features a private bath with double vanity, soaking tub, and tiled walk-in shower. Outside you'll find a fenced yard with RV parking area, detached 2-car garage, and a patio perfect for gatherings. Conveniently located close to schools, shopping, restaurants, trails, and more, this home blends comfort, character, and the best of NW Bend living. Contact your broker for a private showing today
Property Information
Property Type
Residential
Sub-Type
Single Family Residence
Structure Type
House
Year Built
2004
Living Area
2,058 sq ft
Lot Size
0.15 acres
Garage Spaces
2
Days on Market
111
MLS® Listing#
220217014
Property Features
Interior
Exterior
Appliances
Cooling
Heating
Flooring
Fireplace
Basement
Pool
Parking
Patio
Fencing
Lot Features
Construction
Roof
Windows
Security
Community
Sewer
Water Source
Schools
- Elementary:
- North Star Elementary
- Middle:
- Sky View Middle
- High:
- Mountain View Sr High
Financial Details
HOA
None
Annual Taxes
$6,002
Tax year 2025
Parcel Number
206665
Directions
From Empire/NE 3rd Street, travel west on NW Empire Ave, continue straight onto Crusher Ave, right on Archie Briggs, home on the right
Affordability Calculator
$142,800
Estimated monthly payment
$3,800/mo
Principal $571,200 · Est. interest $796,875 over 30 yrs
Neighborhood Market Statistics
How this home compares to active listings in Bend, OR
- $775,806
- Median Listing Price
- 74
- Median Days on Market
- 2,158
- Median Sq Ft
- $400
- Median Price / Sq Ft
- 1,110
- Active Listings
- This home’s price is 8% below the area median.
- Its price per sq ft is 13% below the area median.
Market statistics compiled from active EXIT Realty® and MLS listings in Bend, OR.
Location

Getting Around
Points of Interest in Bend, OR
Showing the Bend area map.
Nearby Schools
Desert Sky Montessori
Elementary · 0.2 mi away
Bend International School
Elementary · 0.4 mi away
Montessori Center
Elementary · 0.7 mi away
Desert Sky Montessori
Elementary · 0.7 mi away
North Star Elementary School
Elementary · 1.2 mi away
Realms High School
Secondary · 1.5 mi away
A Child's Garden
School · 1.6 mi away
Waldorf School of Bend
Elementary · 1.6 mi away
Bend Schools
School · 1.7 mi away
Baker Charter School
School · 2.0 mi away
School of Enrichment
School · 2.0 mi away
Lava Ridge Elementary School
Elementary · 2.0 mi away
Highland Elementary School
Elementary · 2.0 mi away
Circle of Friends Preschool & Kindergarten
School · 2.1 mi away
Sky View Middle School
Secondary · 2.1 mi away
Ponderosa Elementary School
Elementary · 2.1 mi away
Marshall High School
Secondary · 2.1 mi away
Westside Village Magnet School
Elementary · 2.2 mi away
Juniper Elementary School
Elementary · 2.3 mi away
Ensworth Elementary School
Elementary · 2.4 mi away
Commute Calculator
Nearby Homes
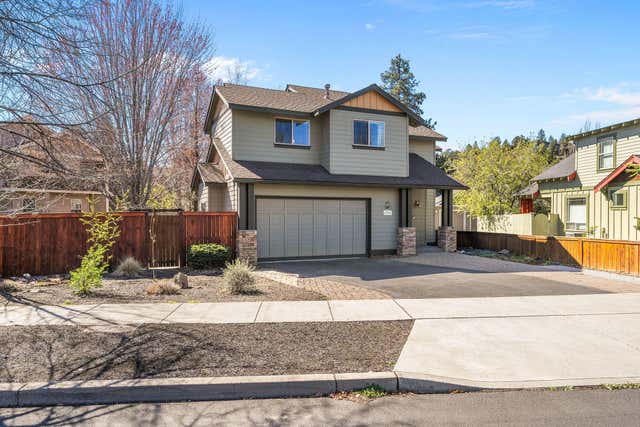


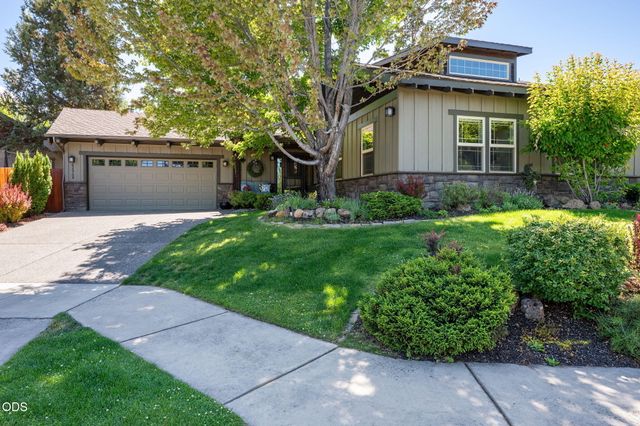
Similar Homes Nearby




Similar Home Values
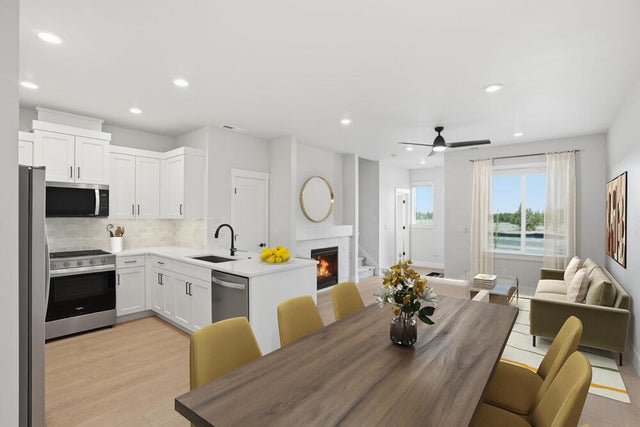
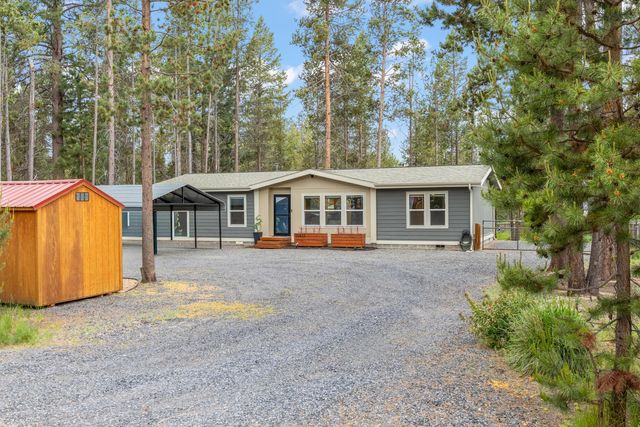
Comparable nearby listings and their asking prices.
| Address | Price | Beds | Baths | Sq Ft |
|---|---|---|---|---|
| 3865 Eagle Road, Bend, OR | $499,900 | 3 | 3 | 1,450 |
| 21541 NE Gather Place, Bend, OR | $499,990 | 3 | 3 | 1,395 |
| 2361 FIR ST, North Bend, OR | $499,990 | 3 | 2 | 2,216 |
| 55823 Snow Goose Road, Bend, OR | $499,995 | 3 | 2 | 1,500 |
| 20648 Beaumont Drive, Bend, OR | $499,999 | 3 | 2 | 1,186 |
| 62761 Hawkview Road, Bend, OR | $499,999 | 3 | 3 | 1,560 |
Moving Cost Estimate
EXIT Agents in Bend


Listing Courtesy: RE/MAX Key Properties - 5417280033
Last Updated: 2026-03-12