

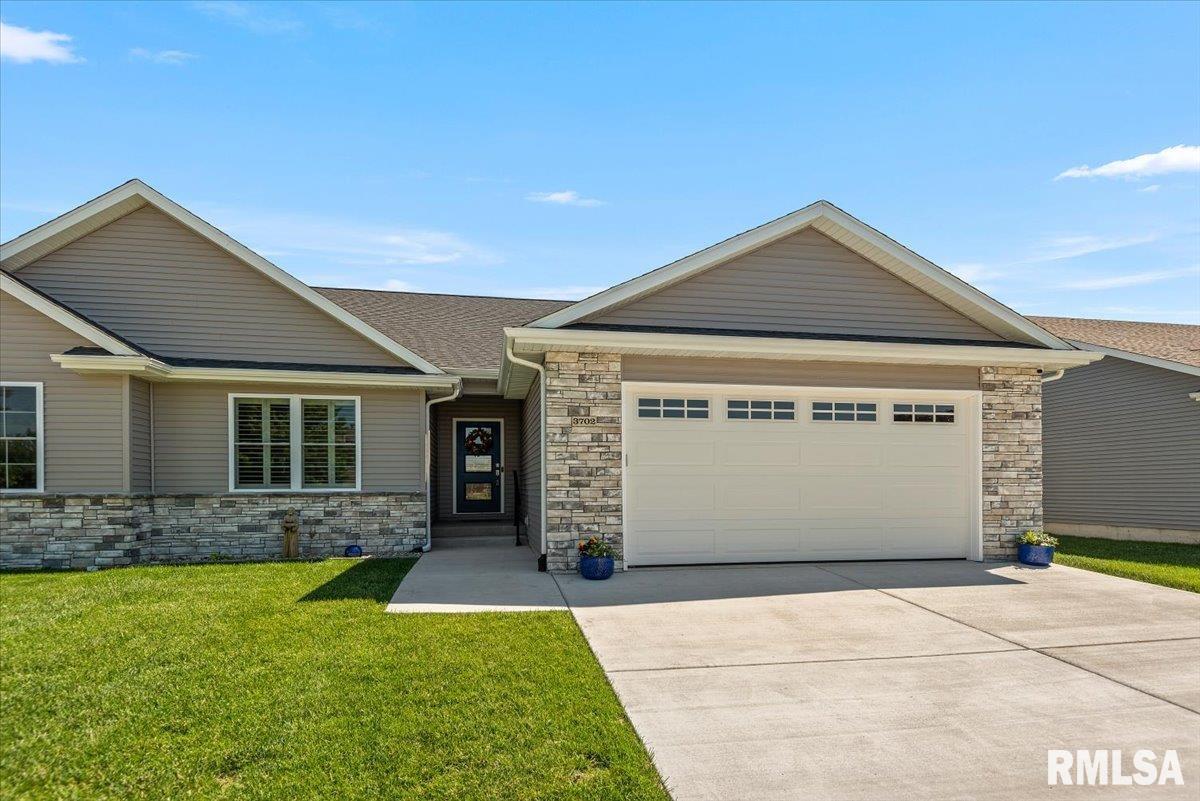
3702 WESTGATE Drive, Springfield, IL 62711
None · Sangamon County
Key Facts
Description
Just built in 2025 and already dialed in, this better-than-new 2 bedroom, 2-bath duplex checks all the boxes -- and then some! Step inside to a bright, open living space featuring a gas fireplace flanked by floating shelves. The modern kitchen shines with crisp finishes and gray cabinets that perfectly ground the light quartz countertops and luxury vinyl plank flooring throughout the main level. Thoughtful upgrades set this home apart, including plantation shutters throughout -- a $10,000 enhancement -- bringing timeless style, privacy, and beautiful light control to every room. The large, level back yard was just privacy-fenced with vinyl planks and a wrought iron gate. The primary suite impresses with custom shelving in the walk-in closet, making organization effortless and elevated. Looking for room to grow? The home also features a full, unfinished basement ready for finishing, complete with 2 egress windows and plumbed for an additional bathroom -- perfect for adding future living space, a guest suite, or recreation area exactly to your taste. The two-car garage provides plenty of room for vehicles, storage, and hobbies. Fresh, Functional, Fun. Come see why this duplex is the happy upgrade you've been waiting for! Pre-inspected!
Property Information
Property Type
Residential
Sub-Type
Single Family Residence
Style
Ranch
Year Built
2025
Living Area
1,653 sq ft
Lot Dimensions
60 x 174
Garage Spaces
2
Days on Market
39
MLS® Listing#
CA1044044
Property Features
Interior
Appliances
Cooling
Heating
Fireplace
Basement
Parking
Patio
Fencing
Lot Features
Construction
Roof
Windows
Security
Utilities
Sewer
Water Source
Rooms
- Basement
- Bedroom 112.6x15.1Main
- Bedroom 211.8x14.3Main
- Dining Room11.5x12.1Main
- Kitchen11.11x17.9Main
- Laundry11.7x7.8Main
- Living Room17.9x21.9Main
Schools
- High:
- Springfield District #186
Financial Details
HOA
Yes
Parcel Number
21110476043
Directions
From Wabash, turn North on Mercantile, left on Westgate, 2nd door from corner
Affordability Calculator
$75,000
Estimated monthly payment
$1,996/mo
Principal $300,000 · Est. interest $418,527 over 30 yrs
Neighborhood Market Statistics
How this home compares to active listings in Springfield, IL
- 40
- Median Days on Market
- 1,851
- Median Sq Ft
- $113
- Median Price / Sq Ft
- 170
- Active Listings
- Its price per sq ft is 101% above the area median.
Market statistics compiled from active EXIT Realty® and MLS listings in Springfield, IL.
Location

Points of Interest in Springfield, IL
Showing the Springfield area map.
Nearby Schools
Silverleaf Childrens Academy
School · 0.5 mi away
Goddard School
School · 0.5 mi away
Lindsay Elementary School
Elementary · 0.6 mi away
Sandburg Elementary School
Elementary · 1.9 mi away
Our Saviors Lutheran School
School · 2.3 mi away
Christ the King School
School · 2.3 mi away
Montessori Schoolhouse
Elementary · 2.4 mi away
Owen Marsh Elementary
Elementary · 2.7 mi away
Franklin Middle School
Secondary · 3.1 mi away
St John's Lutheran Preschool
School · 3.3 mi away
Springfield Christian School
School · 3.4 mi away
Butler Elementary School
Elementary · 3.5 mi away
Springfield Public Schools - District 186
Secondary · 3.6 mi away
U S Grant Middle School
Secondary · 3.6 mi away
Blessed Sacrament School
School · 3.7 mi away
Sacred Heart Griffin Gymnasium
School · 3.9 mi away
Black Hawk Elementary School
Elementary · 3.9 mi away
Early Learning Center
School · 4.0 mi away
Sacred Heart-Griffin High School
Secondary · 4.0 mi away
St Agnes School
School · 4.0 mi away
Commute Calculator
Nearby Homes

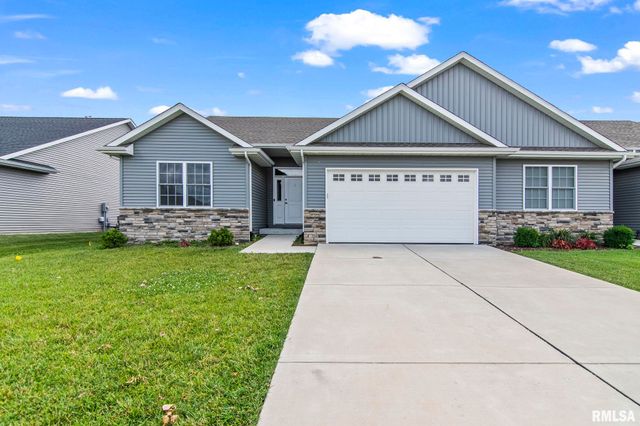
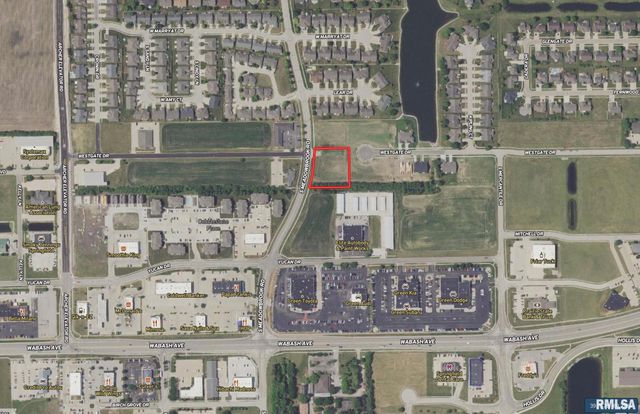
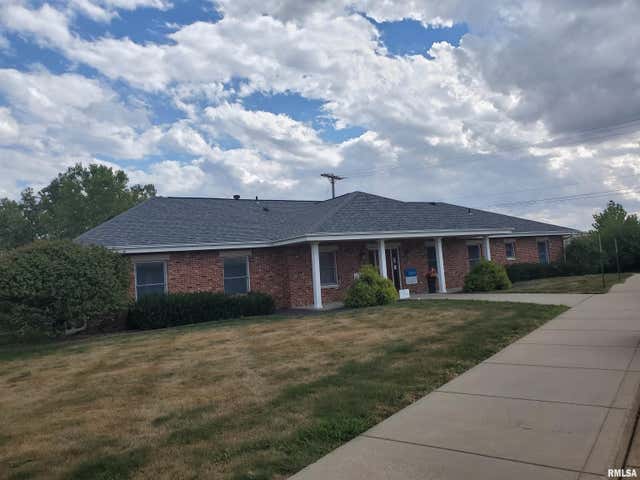
Similar Homes Nearby
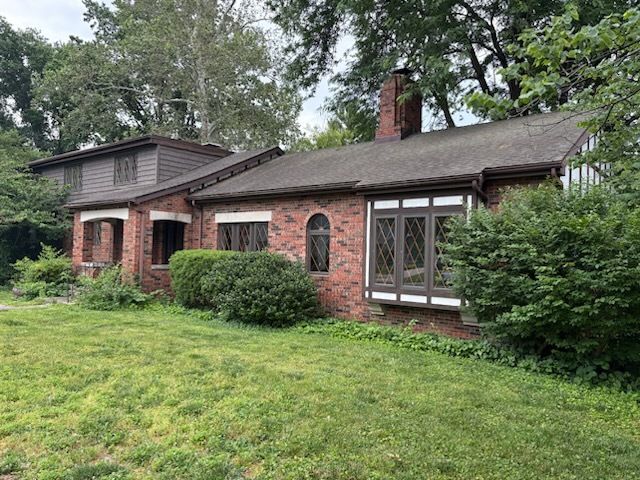
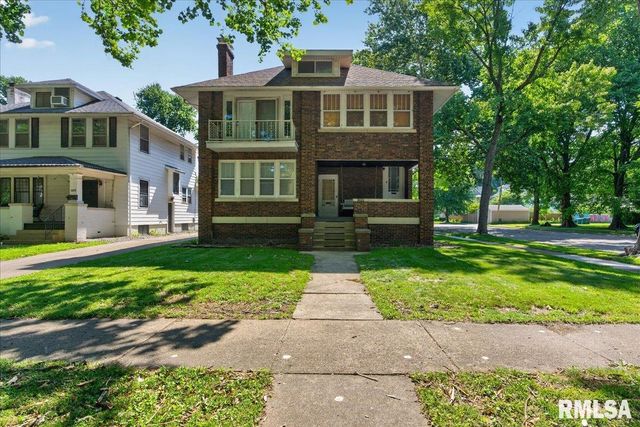


Similar Home Values
Comparable nearby listings and their asking prices.
| Address | Price | Beds | Baths | Sq Ft |
|---|---|---|---|---|
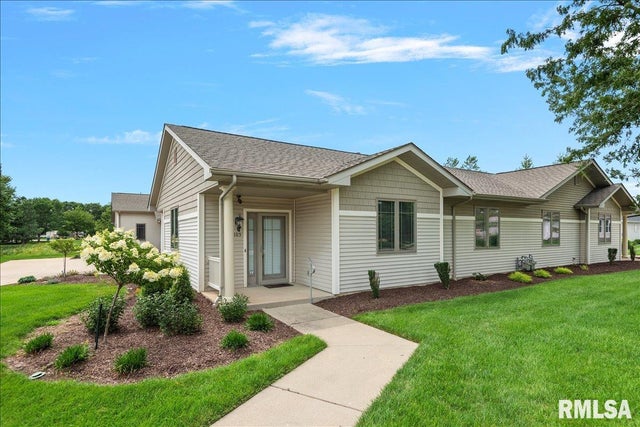
| 805 COLORADO Court, Springfield, IL | $269,900 | 2 | 2 | 1,213 |
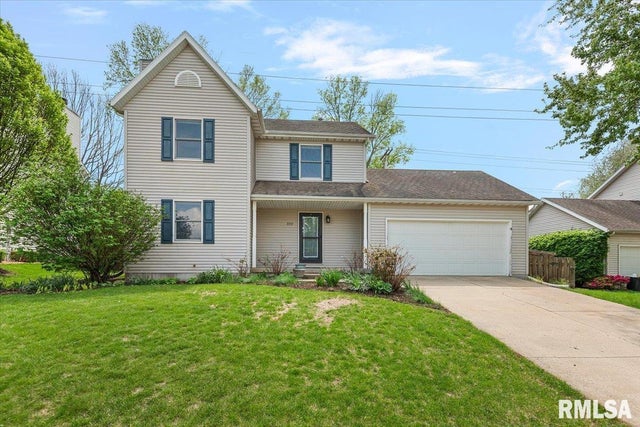
| 3712 Viking Boulevard, Springfield, IL | $275,000 | 3 | 3 | 2,110 |
| 1644 W Homewood Avenue, Springfield, IL | $275,000 | 3 | 4 | 6,260 |
| 1428 Lowell Avenue, Springfield, IL | $280,000 | 6 | 2 | 2,796 |
| 9 BLACKBERRY Run, Springfield, IL | $285,000 | 3 | 2 | 1,864 |
| 1500 Coralberry Court, Springfield, IL | $297,000 | 3 | 2 | 1,662 |
Moving Cost Estimate
EXIT Agents in Springfield


Listing Courtesy: The Real Estate Group, Inc. - Offc: 217-787-7000
Presented by: Megan M Pressnall