

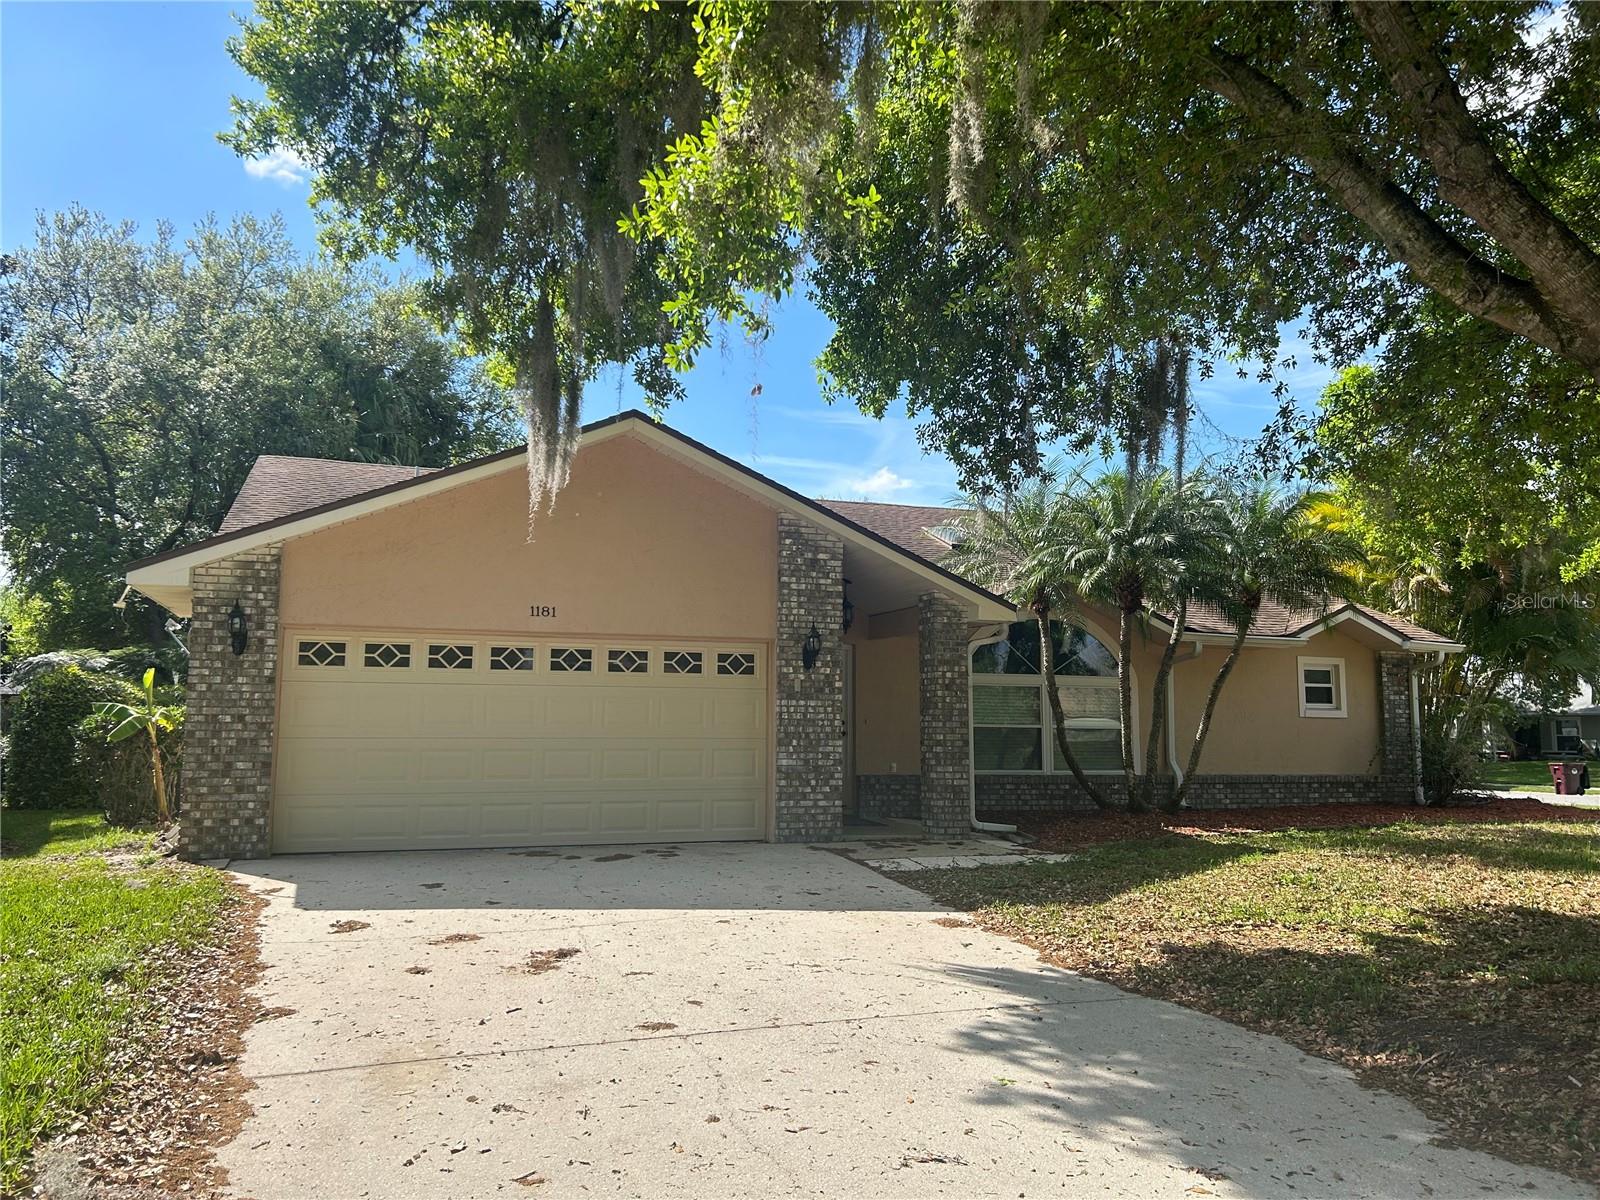
1181 ANNE ELISA CIRCLE, ST CLOUD, FL 34772
CANOE CREEK WOODS · Osceola County
Key Facts
Description
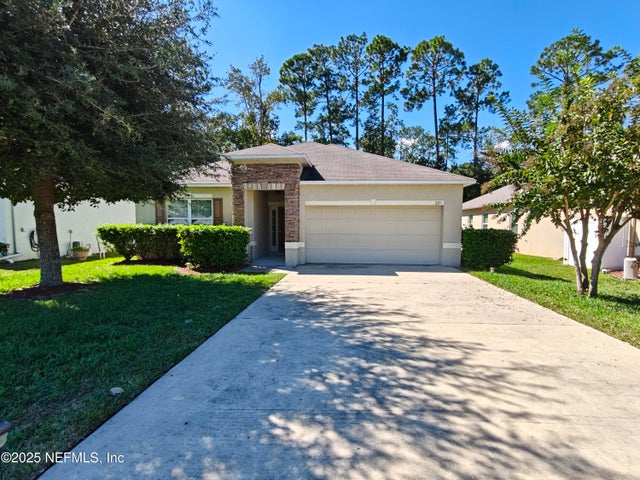
**JULY RENT SPECIAL** ONE WEEK FREE ON ANY JULY LEASE FOR 12 MONTHS+**Beautifully remodeled 3 bed/2 bath split floor plan POOL home! Large open living/dining combo has great space for family time and entertaining. The kitchen opens up with french doors to the pool and large deck area which expands the concept to enjoy the fresh air. High ceilings and large skylights add a bright touch. Bathrooms and floors have been remodeled along with new appliances and fixtures throughout. Get ready to enjoy some fun in the sun from your own backyard.
Property Information
Property Type
Residential Lease
Sub-Type
Single Family Residence
Year Built
1991
Living Area
2,940 sq ft
Lot Size
0.28 acres
Garage Spaces
2
Days on Market
31
MLS® Listing#
O6412705
Property Features
Interior
Appliances
Cooling
Heating
Pool
Parking
Laundry
Patio
Fencing
Lot Features
Windows
Rooms
- KitchenFirst
- Living RoomFirst
- Master BedroomFirst
Schools
- Elementary:
- Michigan Avenue Elem (K 5)
- Middle:
- St. Cloud Middle (6-8)
- High:
- Gateway High School (9 12)
Financial Details
HOA
Yes
TBD Asap
Parcel Number
23-26-30-0506-0001-0440
Directions
Michigan Ave South to Creek Woods Drive West. Turn Right to Anne Elisa Circle. House is on the right Corner lot (slighly around the bend past mail boxes.
Affordability Calculator
$580
Estimated monthly payment
$15/mo
Principal $2,320 · Est. interest $3,237 over 30 yrs
Neighborhood Market Statistics
How this home compares to active listings in ST CLOUD, FL
- $465,651
- Median Listing Price
- 87
- Median Days on Market
- 1,754
- Median Sq Ft
- $254
- Median Price / Sq Ft
- 7,937
- Active Listings
- This home’s price is 99% below the area median.
- Its price per sq ft is 100% below the area median.
Market statistics compiled from active EXIT Realty® and MLS listings in ST CLOUD, FL.
Location

Points of Interest in ST CLOUD, FL
Showing the ST CLOUD area map.
Nearby Schools
Arts Thereafter: an Acton Academy
School · 0.5 mi away
Michigan Avenue Elementary School
Elementary · 1.5 mi away
St. Cloud Middle School
Secondary · 1.6 mi away
St Cloud Elementary School
Elementary · 1.6 mi away
St Cloud High School
Secondary · 1.7 mi away
St Cloud Middle School
School · 1.7 mi away
Hickory Tree Elementary School
Elementary · 2.0 mi away
Hickory Tree Community Park
School · 2.1 mi away
Canoe Creek K-8
Elementary · 2.2 mi away
Canoe Creek Charter Academy
School · 2.2 mi away
St Cloud Christian School
School · 2.2 mi away
The Shepherds Little Family
School · 2.2 mi away
Osceola Technical College
Secondary School · 2.2 mi away
Osceola Center for Early Learning
School · 2.2 mi away
Ross E Jeffries Elementary School
Elementary · 2.2 mi away
Rocking Horse Pre-School Academy
School · 2.4 mi away
Creative Inspiration Journey School
Elementary · 2.5 mi away
Little Green School House
School · 2.5 mi away
Lakeview Elementary School
Elementary · 2.9 mi away
St. Thomas Aquinas Catholic School
School · 3.0 mi away
Commute Calculator
Nearby Homes
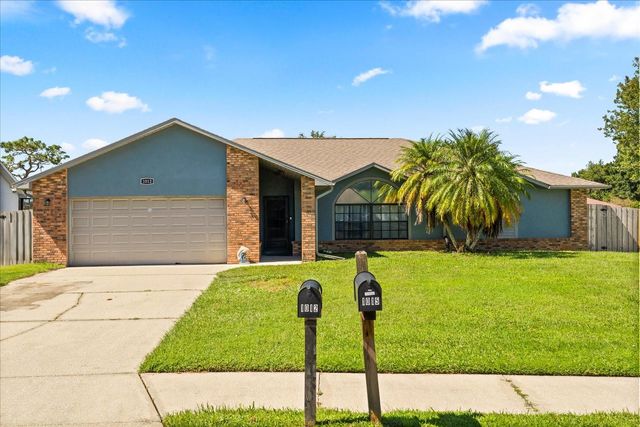
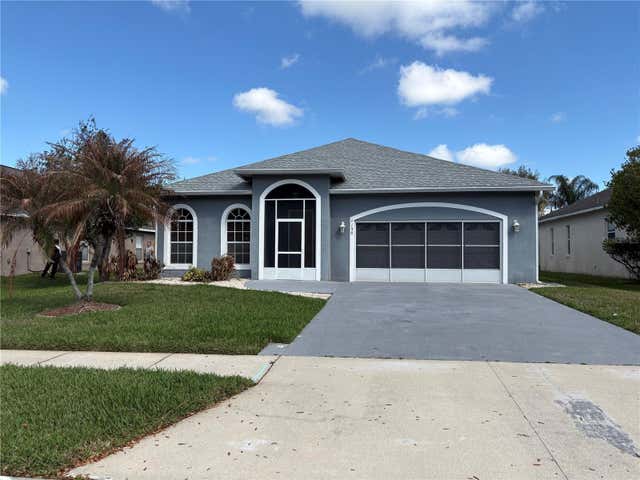

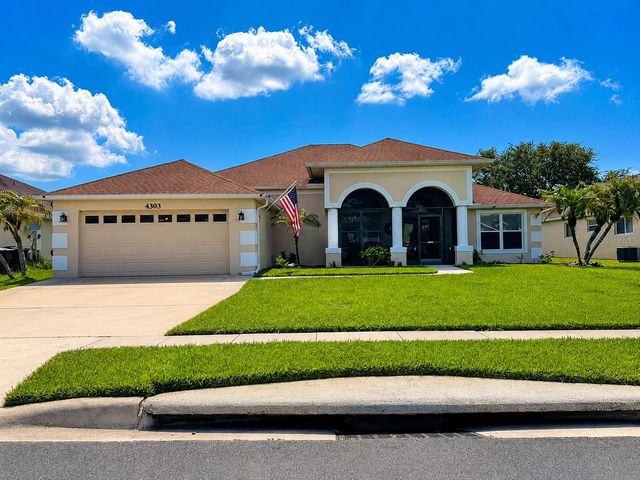
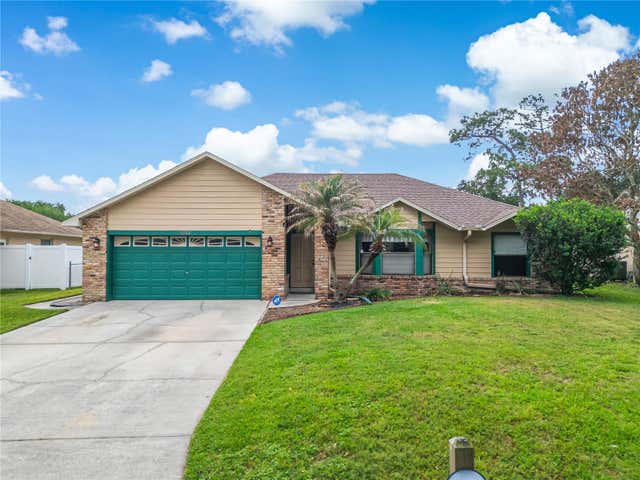
Similar Homes Nearby


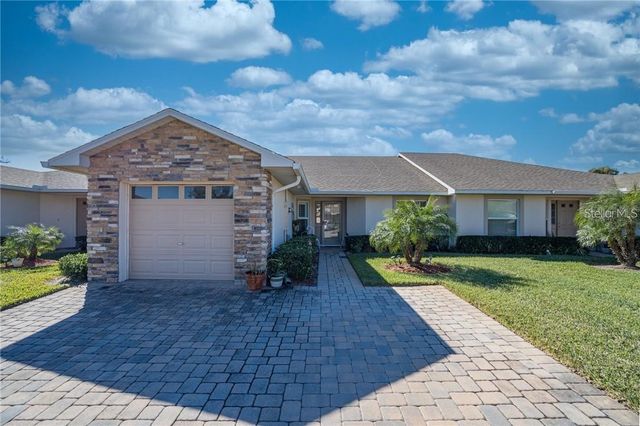
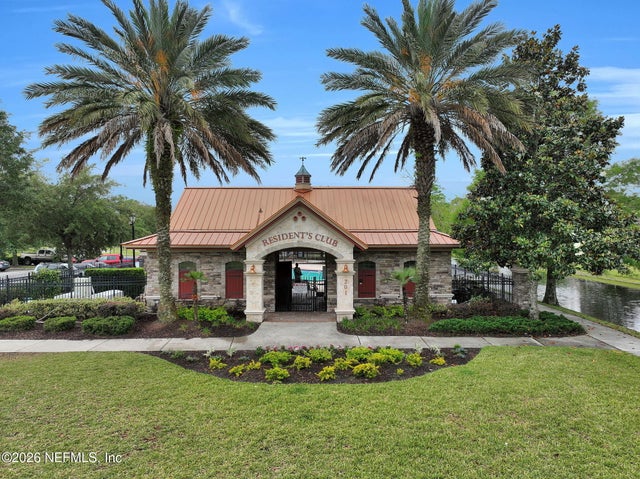

Similar Home Values
Comparable nearby listings and their asking prices.
| Address | Price | Beds | Baths | Sq Ft |
|---|---|---|---|---|
| 106 RIDGE LAKE Road, St. Augustine, FL | $2,050/mo | 3 | 3 | 1,505 |
| 44 BARLEY Street, St. Augustine, FL | $2,050/mo | 3 | 3 | 1,687 |
| 2696 SHELBY RUTH PLACE, ST CLOUD, FL | $2,050/mo | 2 | 2 | 1,249 |
| 452 WALNUT Drive, St. Johns, FL | $2,050/mo | 3 | 3 | 1,492 |
| 1917 CAYMAN COVE CIRCLE, ST CLOUD, FL | $2,075/mo | 3 | 2 | 1,341 |
| 223 OSPREY MARSH Lane, St. Augustine, FL | $2,090/mo | 3 | 2 | 1,669 |
Moving Cost Estimate
EXIT Agents in ST CLOUD


Listing Courtesy: PREMIER SOTHEBYS INT'L REALTY - 407-480-5014
Last Updated: 2026-06-08