

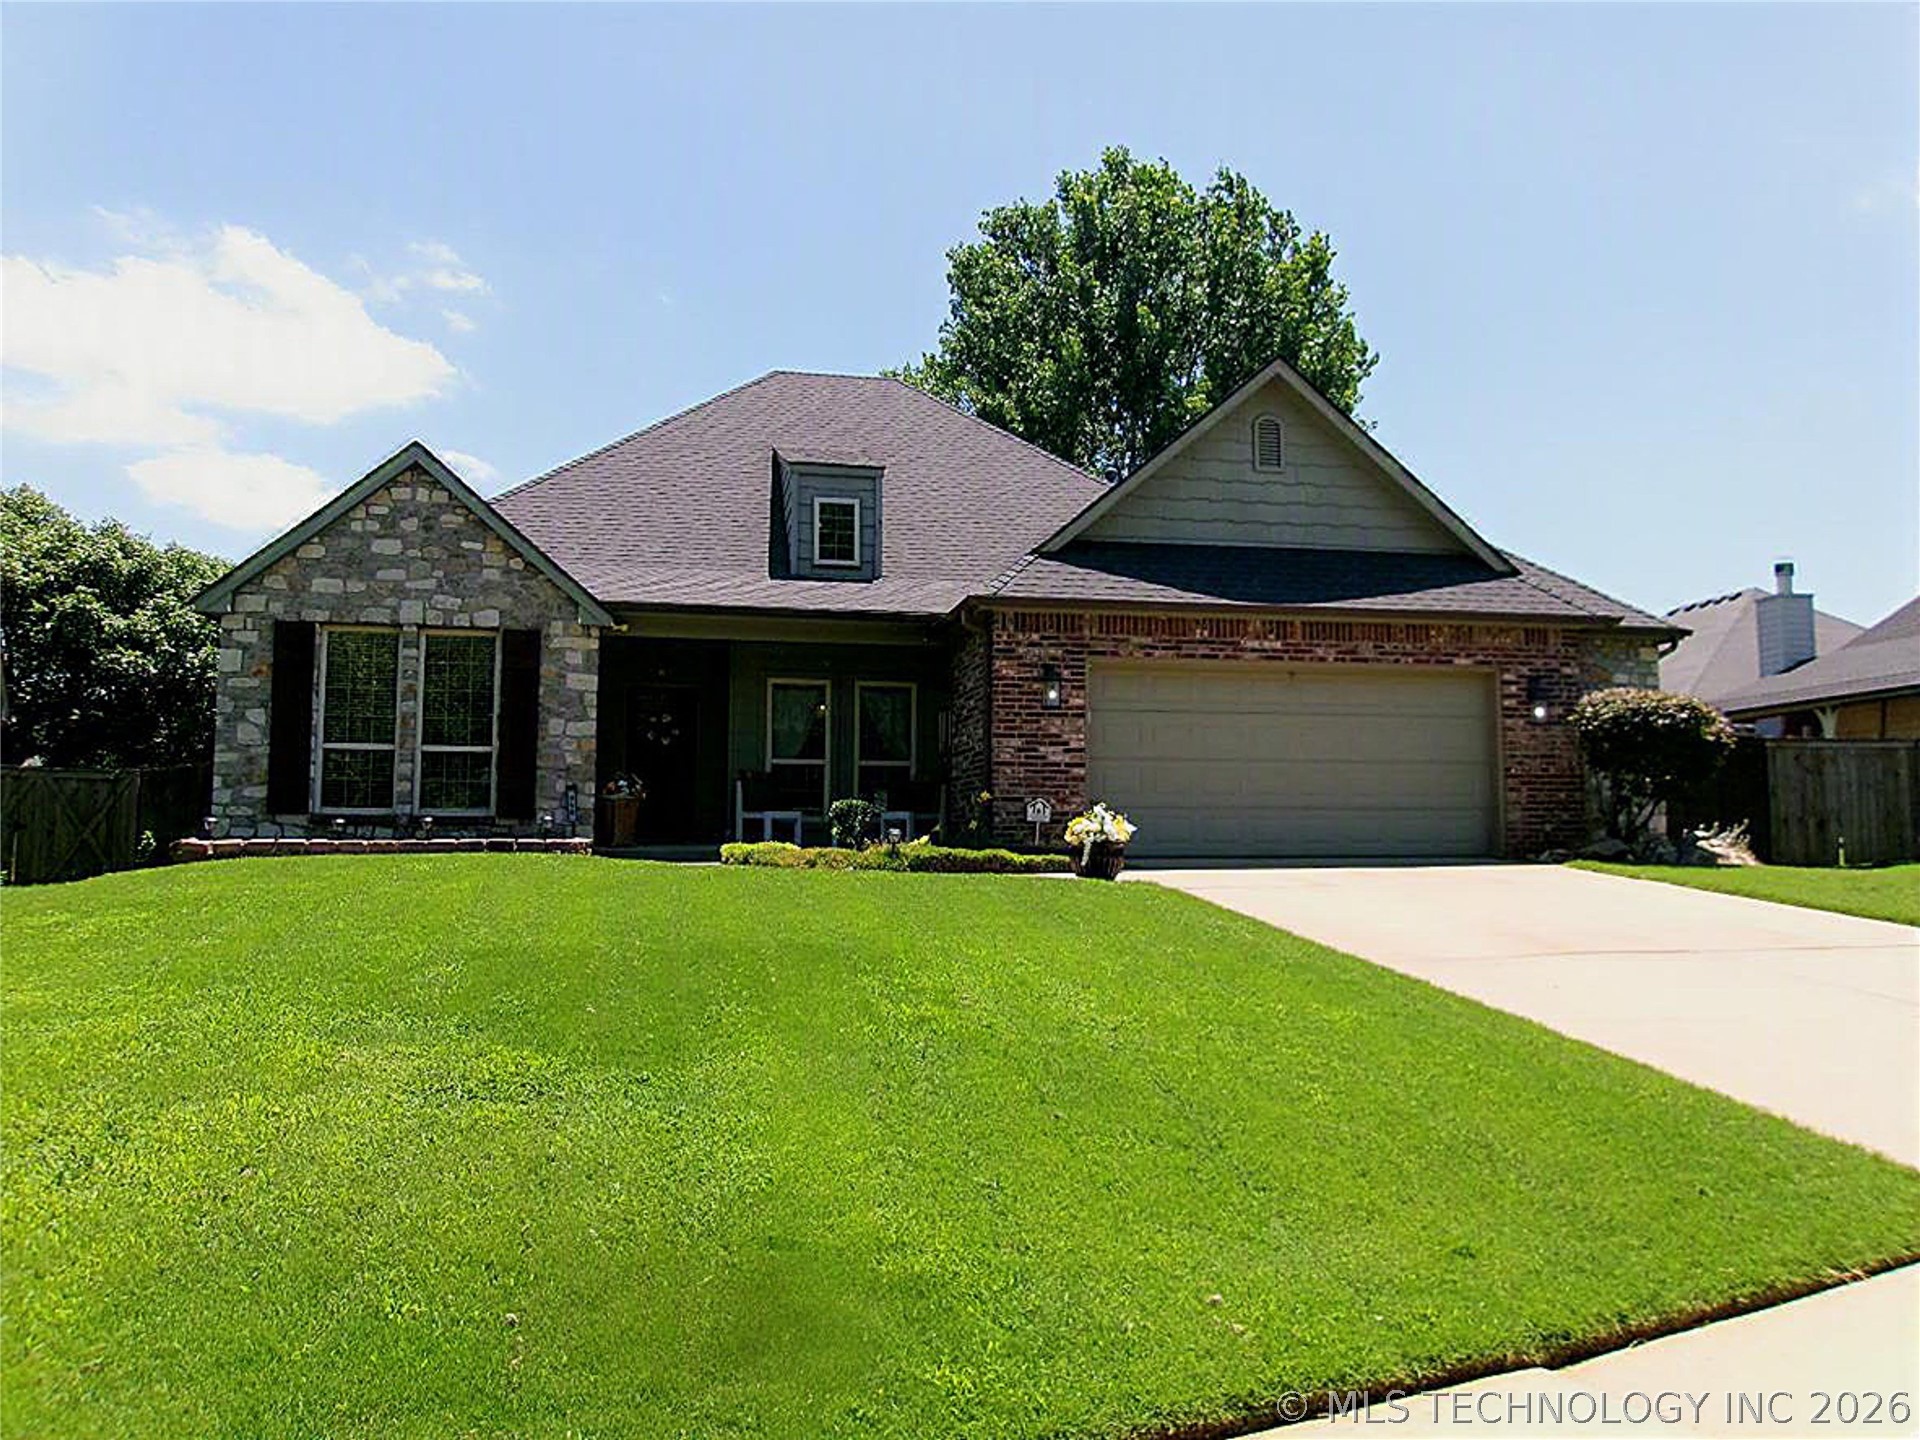
710 W 40th Street, Sand Springs, OK 74063
Timberling Hollow · Tulsa County
Key Facts
Description
Welcome to your dream home! This stunning 3-bedroom, 2-bathroom residence offers a perfect blend of elegance and comfortable living. As you step inside, you'll be greeted by the grandeur of high ceilings in the main room, creating an open and airy atmosphere. The open-concept design seamlessly connects the living area, dining space, and kitchen, making it ideal for both entertaining and everyday living. The home features beautiful wood floors in the living room and bedrooms, while the kitchen and bathrooms boast stylish ceramic tile. The kitchen is a chef’s delight, complete with granite countertops and ample space for culinary creations. The master suite is a true retreat, featuring a luxurious bathroom with both a tub and shower, and a large walk-in closet that will satisfy all your storage needs. An extra bonus room provides flexibility for your lifestyle, whether you need a movie room, home gym, or playroom. The home also has an office for a quiet place to work. Step outside to the covered patio, perfect for enjoying morning coffee or evening gatherings, and enjoy the privacy of a fenced backyard. The neighborhood offers a serene pond with a fountain, visible from your front porch, adding to the charm and tranquility of the area. With walking paths and scenic views, this community is perfect for outdoor enthusiasts. Don't miss the opportunity to make this exceptional home yours. Schedule a viewing today and experience the perfect blend of luxury and comfort!
Property Information
Property Type
Residential
Sub-Type
Single Family Residence
Structure Type
House
Year Built
2006
Living Area
2,092 sq ft
Lot Size
0.21 acres
Garage Spaces
2
Days on Market
142
MLS® Listing#
2604715
Property Features
Interior
Appliances
Cooling
Heating
Flooring
Fireplace
Basement
Pool
Parking
Laundry
Patio
Fencing
Construction
Foundation
Roof
Windows
Security
Other Structures
Utilities
Sewer
Water Source
Rooms
- First
- First
- BedroomFirst
- BedroomFirst
- DenFirst
- Dining RoomFirst
- Game RoomFirst
- KitchenFirst
- Living RoomFirst
- OfficeFirst
- Utility RoomFirst
Schools
- Elementary:
- Pratt
- High:
- Charles Page
Financial Details
HOA
$350 / Annually
Annual Taxes
$3,343
Tax year 2025
Parcel Number
6290 5-91-22-67 430
Directions
From Hwy 97 & 41st St, go west on 41st Street to Nassau Ave. Turn north into Timberline Hollow Addition to W. 40th St. Go west on 40th St. to property on south side of road.
Affordability Calculator
$71,000
Estimated monthly payment
$1,889/mo
Principal $284,000 · Est. interest $396,205 over 30 yrs
Neighborhood Market Statistics
How this home compares to active listings in Sand Springs, OK
- $310,526
- Median Listing Price
- 41
- Median Days on Market
- 1,971
- Median Sq Ft
- $156
- Median Price / Sq Ft
- 80
- Active Listings
- This home’s price is 14% above the area median.
- Its price per sq ft is 9% above the area median.
Market statistics compiled from active EXIT Realty® and MLS listings in Sand Springs, OK.
Location
Map is currently unavailable for this location.
Points of Interest in Sand Springs, OK
Showing the Sand Springs area map.
Commute Calculator
Nearby Homes

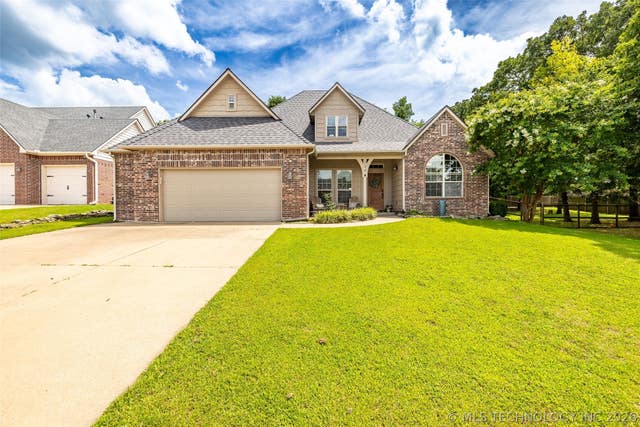

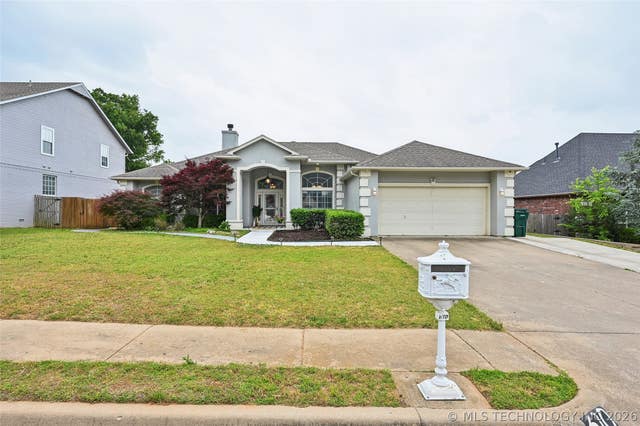
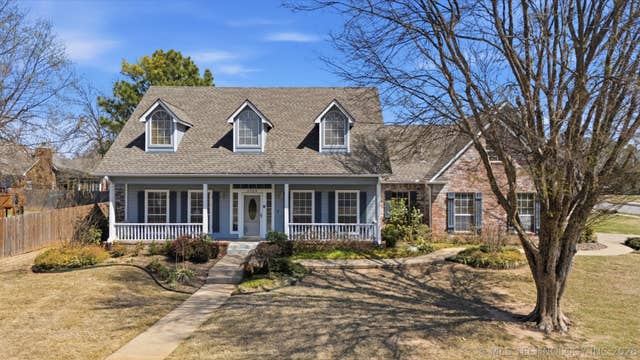
Similar Homes Nearby


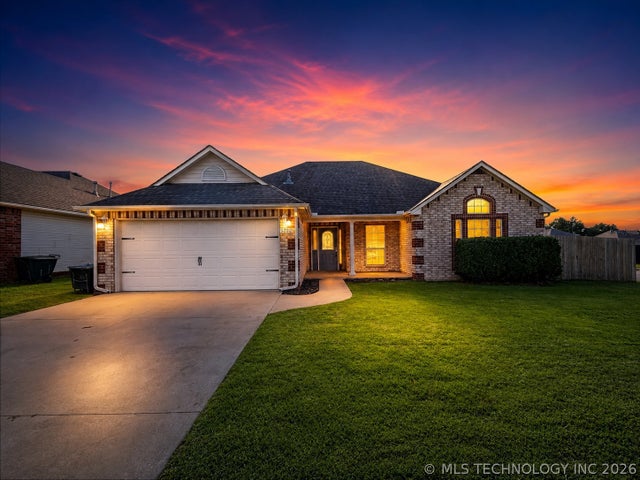
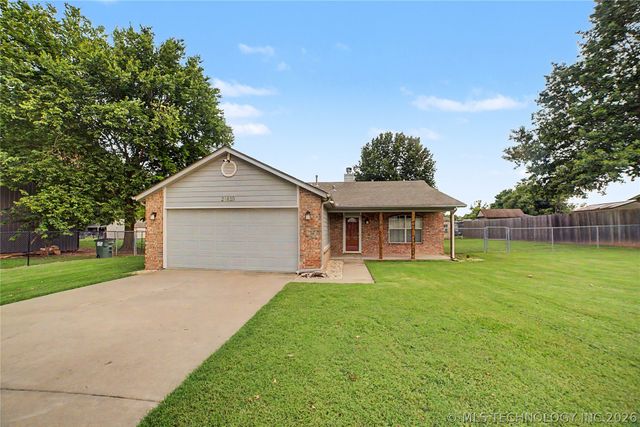
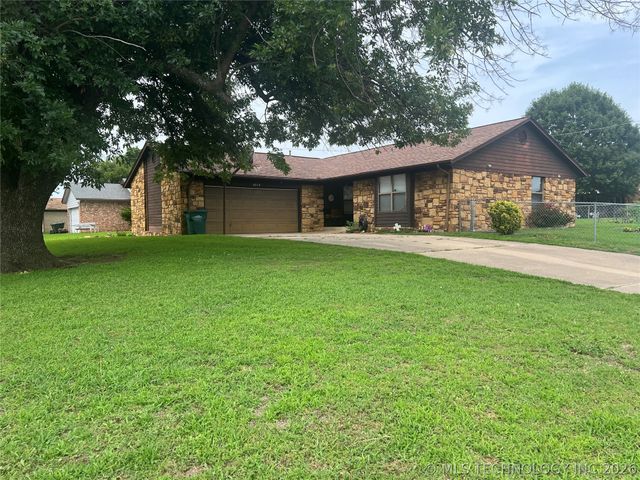
Similar Home Values
Comparable nearby listings and their asking prices.
| Address | Price | Beds | Baths | Sq Ft |
|---|---|---|---|---|
| 1603 N McKinley Avenue, Sand Springs, OK | $250,000 | 3 | 2 | 2,630 |
| 212 E 13th Street, Sand Springs, OK | $259,900 | 3 | 2 | 1,548 |
| 217 W 40th Place, Sand Springs, OK | $265,000 | 3 | 2 | 1,290 |
| 5202 Redbud Drive, Sand Springs, OK | $265,000 | 3 | 2 | 1,575 |
| 21820 W 12th Street S, Sand Springs, OK | $265,000 | 3 | 2 | 1,477 |
| 4919 Nassau Avenue, Sand Springs, OK | $267,000 | 4 | 2 | 1,705 |
Moving Cost Estimate
EXIT Agents in Sand Springs


Listing Courtesy: Chinowth & Cohen - 9184192333
Presented by: Russell Ryker