

237 Senna Drive, Holly Ridge, NC 28445
Gateway Commons · Onslow County
Key Facts
Description
Welcome to The Woodford at Townhomes at Gateway Commons in Holly Ridge, a premier coastal community in one of southeastern North Carolina's fastest-growing areas. This charming 3-bedroom, 2.5-bath townhome with a one-car garage offers an open-concept design on the main level, featuring durable LVP flooring and a modern kitchen that seamlessly flows into the spacious living area perfect for entertaining guests. Upstairs, you'll find a generous primary suite with a double vanity, alongside two additional well-sized bedrooms and cozy carpeted living spaces. Enjoy outdoor living on your private patio, ideal for unwinding or grilling after a day at the beach. This home comes complete with a Quick Move-In Package, including a washer, dryer, all kitchen appliances, blinds, and a garage door opener, ready for you to move in with ease. Situated just 10-15 minutes from the pristine Surf City beaches and offering easy access to Wilmington, Jacksonville, and Camp Lejeune, this location is perfect for coastal living. Whether you're looking for a primary residence, second home, or investment property, this home offers endless potential.
Property Information
Property Type
Residential
Sub-Type
Townhouse
Structure Type
Townhouse
Year Built
2026
Stories
2
Living Area
1,422 sq ft
Lot Size
0.40 acres
Lot Dimensions
20X90X20X90
Garage Spaces
1
Parking Spaces
1
Zoning
NB/R-5A
Days on Market
118
MLS® Listing#
100562611
Property Features
Interior
Appliances
Cooling
Heating
Flooring
Basement
Pool
Parking
Laundry
Patio
Fencing
Construction
Foundation
Roof
Windows
Other Structures
Utilities
Water Source
Rooms
- Bedroom 29.75x10.58Second
- Bedroom 311.17x12.9Second
- Dining Room15.33x8.75First
- Kitchen11.17x10.9First
- Living Room15.33x8.75First
- Master Bedroom12.58x12.9Second
Schools
- Elementary:
- Coastal Elementary
- Middle:
- Dixon
- High:
- Dixon
Financial Details
HOA
$1,080 / Annually
Premier Management Co.
Parcel Number
178420
Directions
From Jacksonville, NC Head south on NC-24 West / NC-53 West out of the base area. Take US-17 South toward Jacksonville/Wilmington. From US-17 South, turn left onto Gateway Commons Way. From Wilmington, NC Start on US-17 N out of Wilmington. Continue on US-17 N towards Jacksonville. Turn right onto Gateway Commons Way.
Affordability Calculator
$54,526
Estimated monthly payment
$1,451/mo
Principal $218,104 · Est. interest $304,274 over 30 yrs
Neighborhood Market Statistics
How this home compares to active listings in Holly Ridge, NC
- $520,000
- Median Listing Price
- 53
- Median Days on Market
- 2,484
- Median Sq Ft
- $220
- Median Price / Sq Ft
- 350
- Active Listings
- This home’s price is 48% below the area median.
- Its price per sq ft is 13% below the area median.
Market statistics compiled from active EXIT Realty® and MLS listings in Holly Ridge, NC.
Location
Map is currently unavailable for this location.
Points of Interest in Holly Ridge, NC
Showing the Holly Ridge area map.
Commute Calculator
Nearby Homes
Similar Homes Nearby
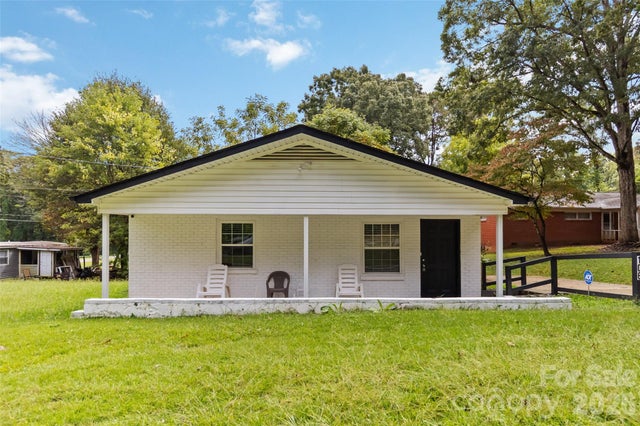

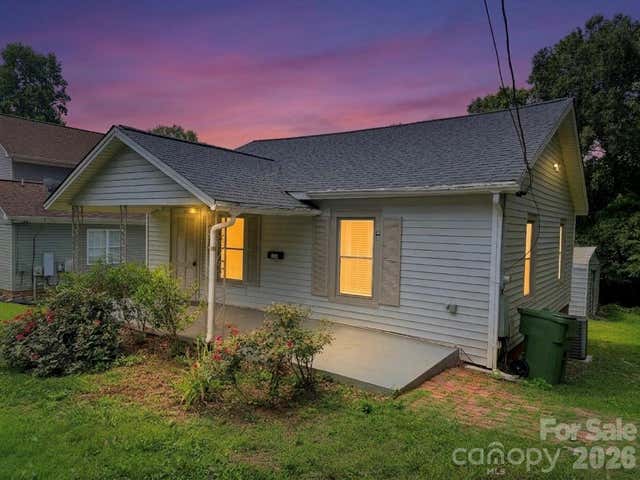
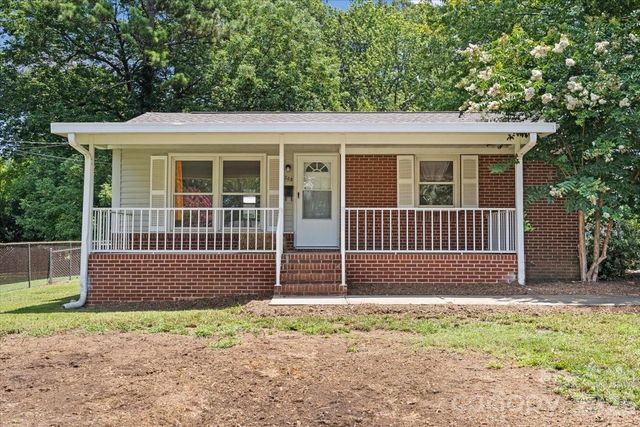
Similar Home Values
Comparable nearby listings and their asking prices.
| Address | Price | Beds | Baths | Sq Ft |
|---|---|---|---|---|
| 420 S Dyson Street, Holly Ridge, NC | $198,900 | 3 | 2 | 1,080 |
| 106 Robinson Avenue, Mount Holly, NC | $199,900 | 2 | 1 | 957 |
| 226 Bream Street, Holly Ridge, NC | $214,900 | 3 | 2 | 1,155 |
| 214 Wood Street, Mount Holly, NC | $215,000 | 2 | 1 | 875 |
| 184 Hardison Road, Holly Ridge, NC | $225,000 | 3 | 2 | 1,566 |
| 208 Tomberlin Road, Mount Holly, NC | $235,000 | 2 | 1 | 850 |
Moving Cost Estimate
EXIT Agents in Holly Ridge


Listing Courtesy: Dream Finders Realty LLC - 9104864864
Presented by: Brad D Norris