

886 Great Egret Circle SW 13 D, Sunset Beach, NC 28468
Sandpiper Bay · Brunswick County
Key Facts
Description
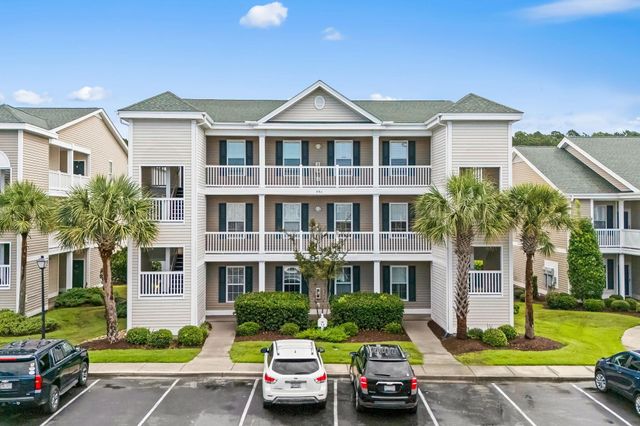
Ask agent for details. Live your coastal dream in this beautifully furnished second-floor end unit in the sought-after Sandpiper Bay community of Sunset Beach. Step inside to a bright, open layout where a crisp white kitchen with breakfast bar flows into the dining area and spacious living room, perfect for casual mornings, holiday gatherings, or evenings with friends. The neutral color scheme creates an inviting canvas ready for your personal touch. Slide open the doors from the living room or primary suite and unwind on the screened back porch while soaking in serene views of the water and golf course. Three spacious bedrooms, each with a ceiling fan, offer comfort for family and guests, while the second full bath features a walk-in shower. This lovingly maintained home has never been a rental and includes a replaced washer, dryer, and refrigerator, plus a private storage closet for all your beach essentials. At Sandpiper Bay, every day feels like vacation. Enjoy outdoor pools, a hot tub, and courts for tennis, pickleball, and bocce ball. The community is also home to a 27-hole Dan Maples-designed golf course and an on-site restaurant. Pristine beaches, charming shops, and great local dining are only a short drive away. This is the Sunset Beach lifestyle you have been waiting for.
Property Information
Property Type
Residential
Sub-Type
Condominium
Year Built
2002
Stories
3
Living Area
1,336 sq ft
Zoning
MFR-03
Days on Market
333
MLS® Listing#
100551162
Property Features
Interior
Exterior
Appliances
Cooling
Heating
Flooring
Basement
Pool
Parking
Laundry
Patio
Fencing
Lot Features
Construction
Foundation
Roof
Windows
Security
Community
Utilities
Rooms
- Bathroom 211.0x6.0First
- Bedroom 1103.0x411.0First
- Bedroom 1125.0x108.0First
- Bedroom 2125.0x107.0First
- Laundry58.0x211.0First
- Master Bedroom11.0x56.0First
Schools
- Elementary:
- Jessie Mae Monroe Elementary
- Middle:
- Shallotte Middle
- High:
- West Brunswick
Financial Details
HOA
$6,240 / Annually
CAMS
Assessed Value
$237,420
Parcel Number
227pa118
Directions
- Head west on NC-179 S toward Angel Trace Rd - Turn right onto Sandpiper Bay Dr SW - Turn left onto Great Egret Cir SW
Affordability Calculator
$51,000
Estimated monthly payment
$1,357/mo
Principal $204,000 · Est. interest $284,598 over 30 yrs
Neighborhood Market Statistics
How this home compares to active listings in Sunset Beach, NC
- $586,555
- Median Listing Price
- 98
- Median Days on Market
- 1,621
- Median Sq Ft
- $403
- Median Price / Sq Ft
- 1,048
- Active Listings
- This home’s price is 57% below the area median.
- Its price per sq ft is 53% below the area median.
Market statistics compiled from active EXIT Realty® and MLS listings in Sunset Beach, NC.
Location
Map is currently unavailable for this location.
Points of Interest in Sunset Beach, NC
Showing the Sunset Beach area map.
Commute Calculator
Nearby Homes
Similar Homes Nearby

Similar Home Values
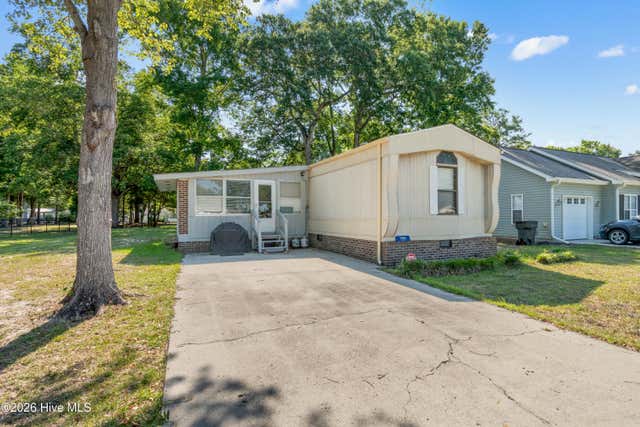
Comparable nearby listings and their asking prices.
| Address | Price | Beds | Baths | Sq Ft |
|---|---|---|---|---|
| 2210 New River Inlet Road 360, North Topsail Beach, NC | $179,000 | 2 | 2 | 840 |
| 7203 Banner Street SW, Ocean Isle Beach, NC | $179,900 | 3 | 2 | 940 |
| 1585 Gate 2 SW, Ocean Isle Beach, NC | $180,000 | 3 | 2 | 1,236 |
| 2250 New River Inlet Road 311, North Topsail Beach, NC | $187,500 | 2 | 1 | 768 |
| 2264 New River Inlet Road 101, North Topsail Beach, NC | $192,500 | 2 | 1 | 768 |
| 2250 New River Inlet Road Unit 111, North Topsail Beach, NC | $194,900 | 2 | 1 | 768 |
Moving Cost Estimate
EXIT Agents in Sunset Beach


Presented by: Brittany N Foy