

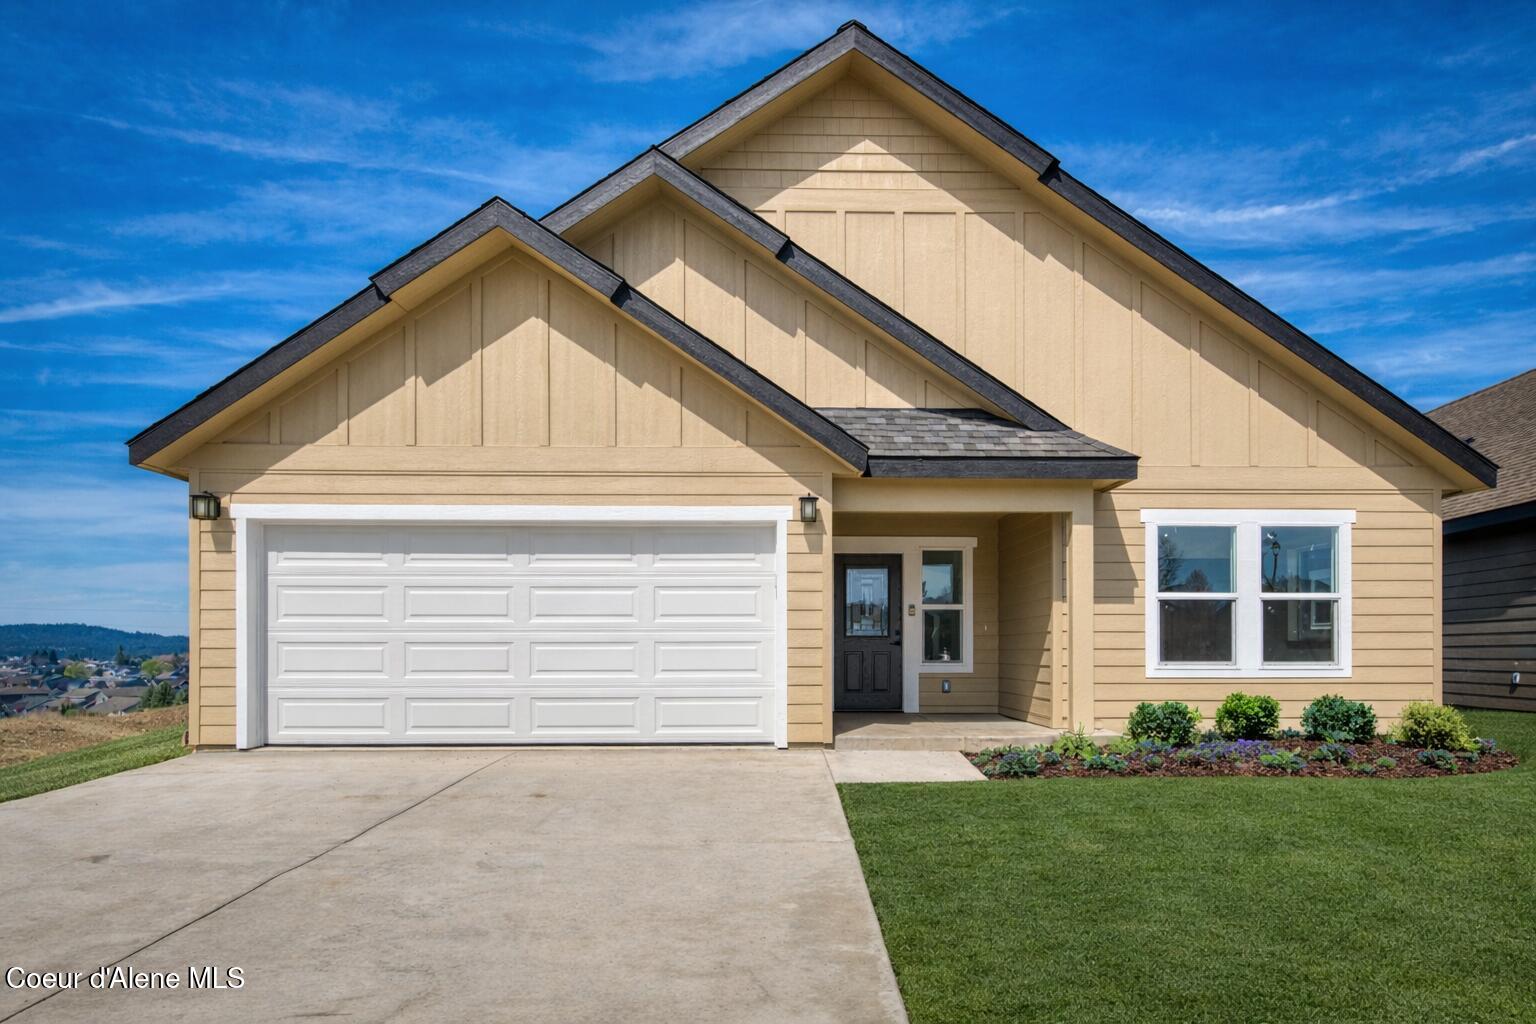
3606 Blaze, Post Falls, ID 83854
Westside At Prairie Falls · Kootenai County
Key Facts
Description
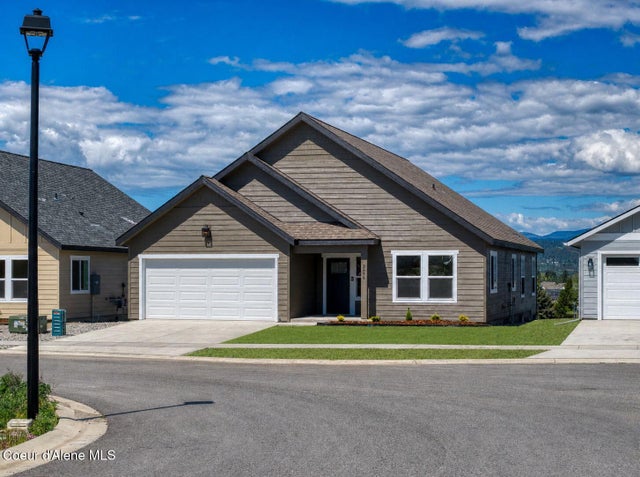
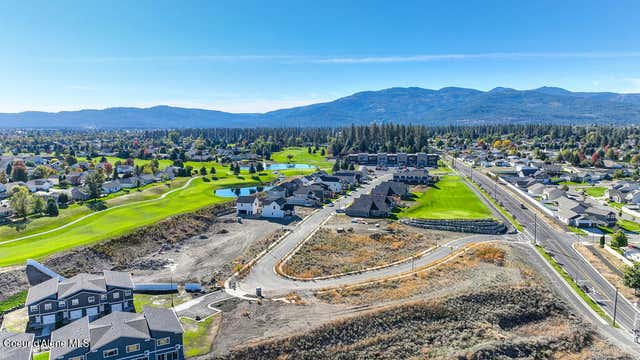
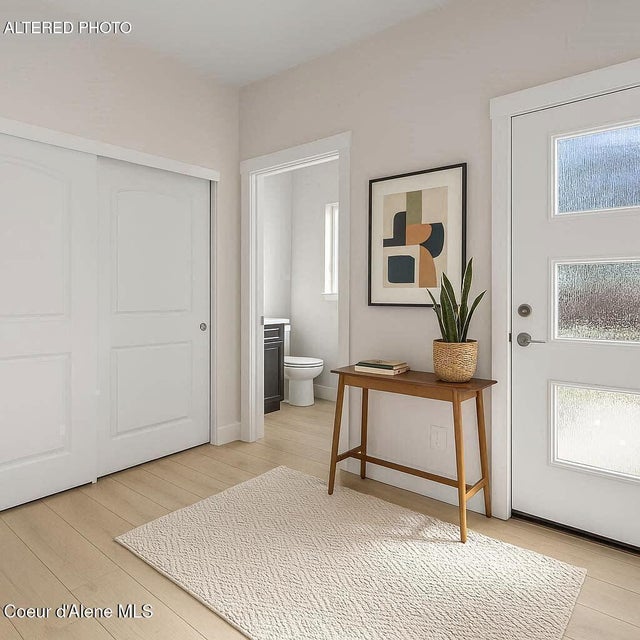
Golf course living meets modern comfort in this thoughtfully designed home located in the sought-after Prairie Falls Golf Club community in Post Falls. Perfectly positioned along the fairway, the home offers panoramic mountain views while still being just minutes from shopping, dining, and everyday conveniences. Inside, sun-filled spaces and vaulted ceilings highlight the clean lines and contemporary finishes throughout the thoughtfully designed single-level floor plan. The open living area flows seamlessly into a stylish kitchen featuring quartz countertops, stainless steel appliances, upgraded cabinetry, a walk-in pantry, and a generous center island that makes entertaining easy. The living room is anchored by a cozy fireplace and opens to a covered back patio--an ideal spot to relax and enjoy the fairway views. The spacious primary suite offers a quiet retreat with a walk-in closet, dual vanities, and a walk-in shower. Luxury vinyl plank flooring adds durability and warmth throughout the main living spaces, while plush carpet in the bedrooms brings extra comfort. This home blends modern finishes with the ease of golf course living in one of Post Falls' most desirable communities.
Property Information
Property Type
Residential
Sub-Type
Single Family Residence
Year Built
2026
Living Area
1,624 sq ft
Lot Size
0.13 acres
Zoning
R-1
Days on Market
89
MLS® Listing#
26-3466
Property Features
Interior
Exterior
Appliances
Heating
Flooring
Basement
Parking
Laundry
Patio
Fencing
Lot Features
Construction
Foundation
Roof
Community
Water Source
Financial Details
HOA
Yes
Annual Taxes
$1,017
Tax year 2025
Parcel Number
PL5610010050
Directions
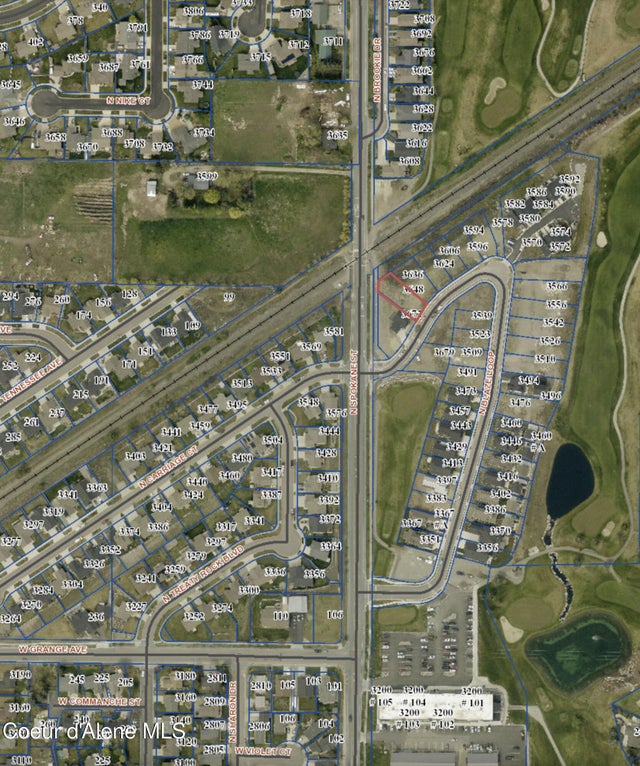
South on N Spokane St from W Prairie Ave. Left on Blaze Loop. Destination is on the left.
Affordability Calculator
$105,000
Estimated monthly payment
$2,794/mo
Principal $420,000 · Est. interest $585,937 over 30 yrs
Neighborhood Market Statistics
How this home compares to active listings in Post Falls, ID
- $554,118
- Median Listing Price
- 32
- Median Days on Market
- 1,840
- Median Sq Ft
- $302
- Median Price / Sq Ft
- 187
- Active Listings
- This home’s price is 5% below the area median.
- Its price per sq ft is 7% above the area median.
Market statistics compiled from active EXIT Realty® and MLS listings in Post Falls, ID.
Location
Map is currently unavailable for this location.
Points of Interest in Post Falls, ID
Showing the Post Falls area map.
Commute Calculator
Nearby Homes
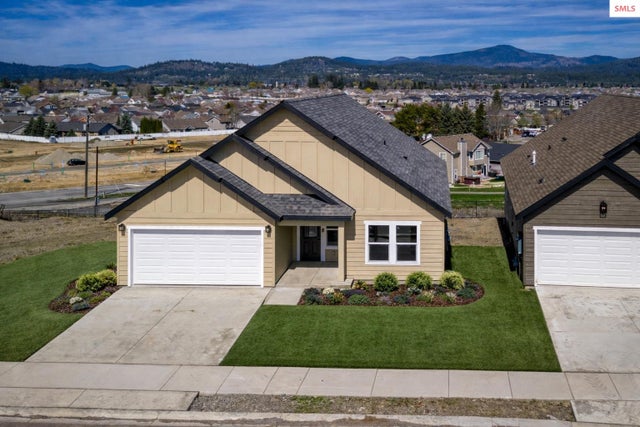
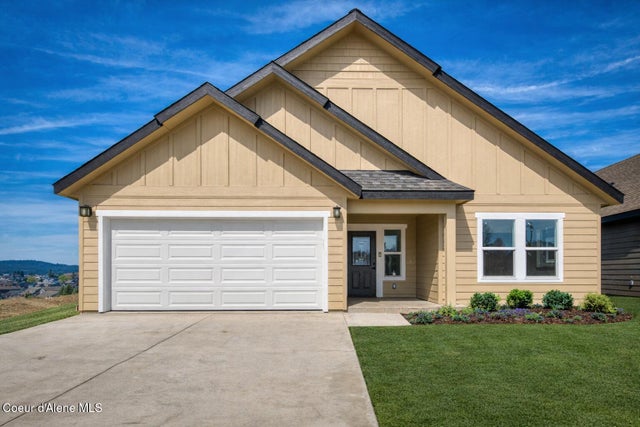
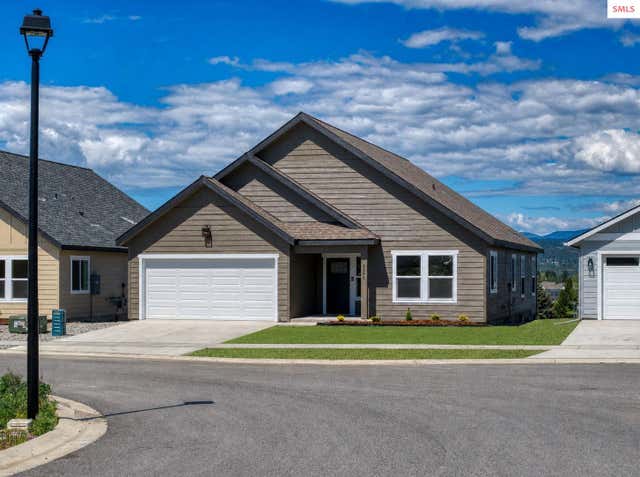
Similar Homes Nearby
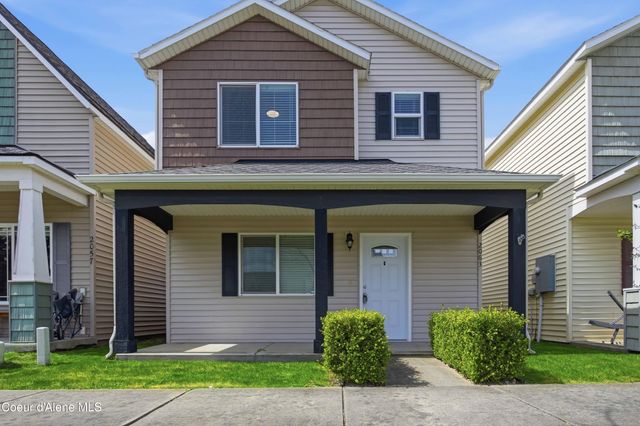
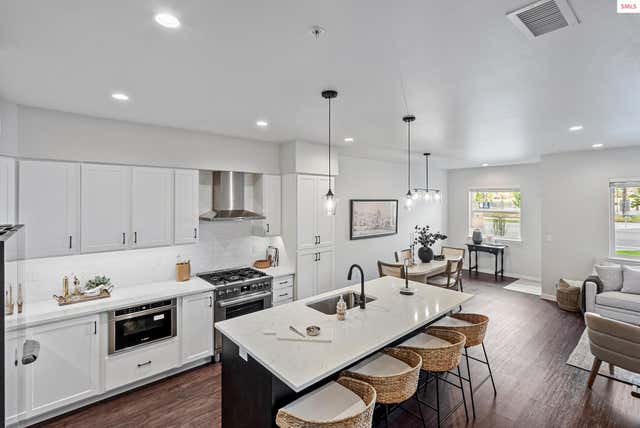
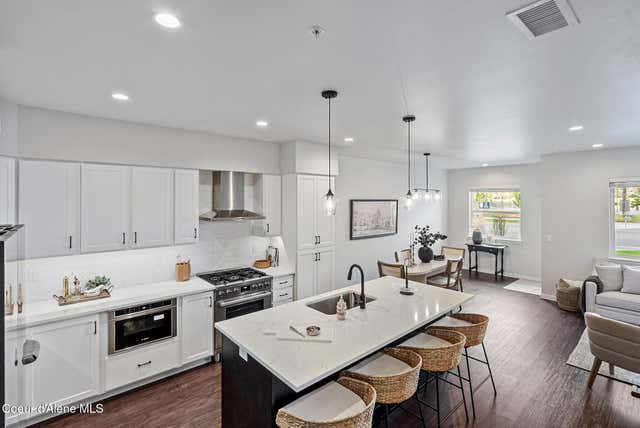
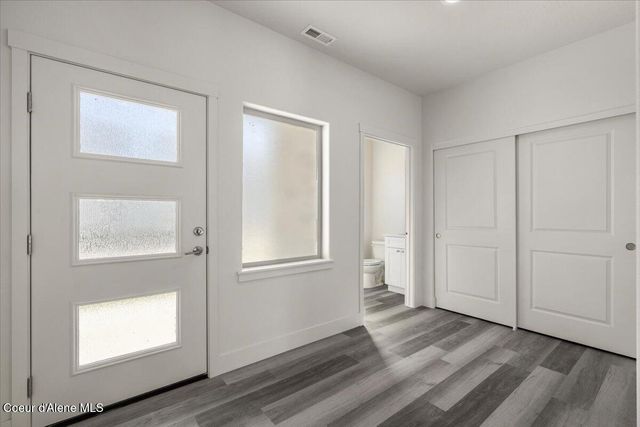
Similar Home Values
Comparable nearby listings and their asking prices.
| Address | Price | Beds | Baths | Sq Ft |
|---|---|---|---|---|
| 771 Galbraith Lp (LOT 21), Post Falls, ID | $386,850 | 3 | 3 | 1,425 |
| 2063 Cruze, Post Falls, ID | $389,999 | 2 | 2 | 984 |
| 1046 E 4TH AVE, Post Falls, ID | $395,000 | 2 | 3 | 1,439 |
| 1046 4TH, Post Falls, ID | $395,000 | 2 | 3 | 1,439 |
| 759 Galbraith Lp (LOT 22), Post Falls, ID | $396,850 | 3 | 3 | 1,581 |
| 0 ARTHUR, American Falls, ID | $399,000 | 3 | 3 | 2,087 |
Moving Cost Estimate
EXIT Agents in Post Falls


Listing Courtesy: REAL BROKER LLC - 5099902525