

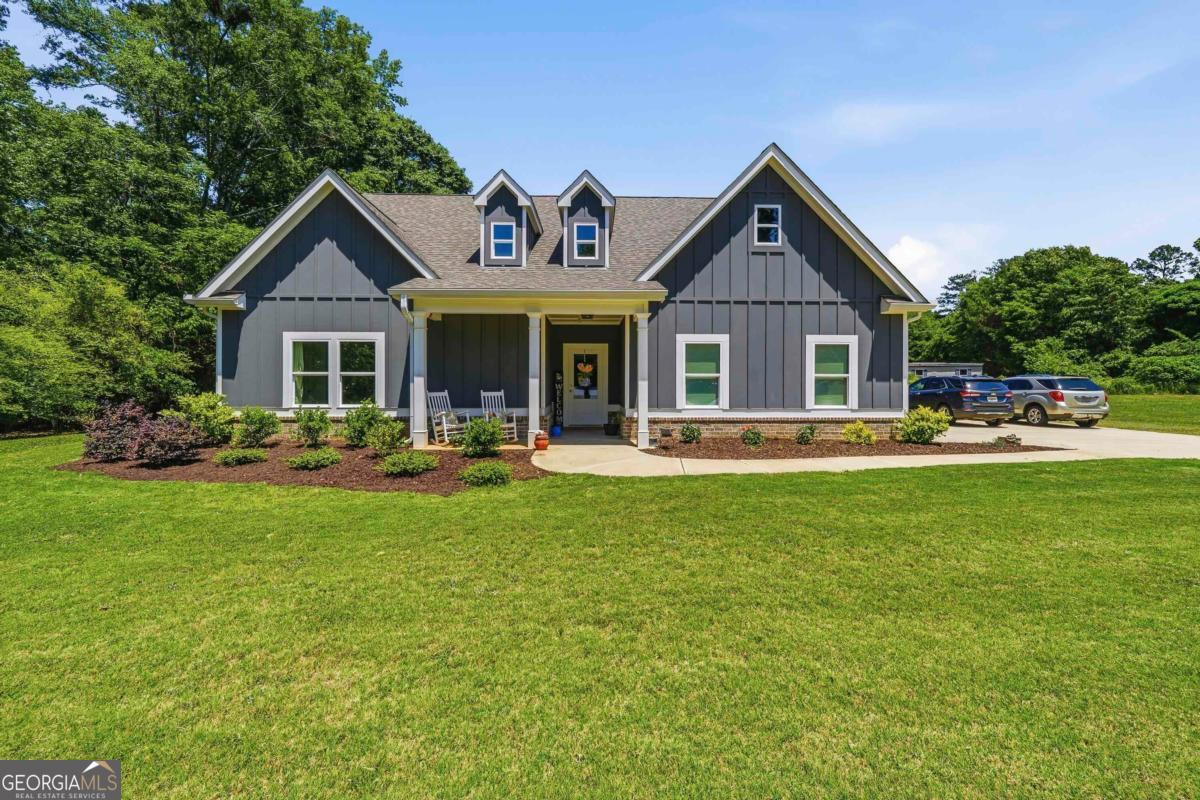
145 Pearl Moon DR, Eatonton, GA 31024
Woodland Creek · Putnam County
Key Facts
Description
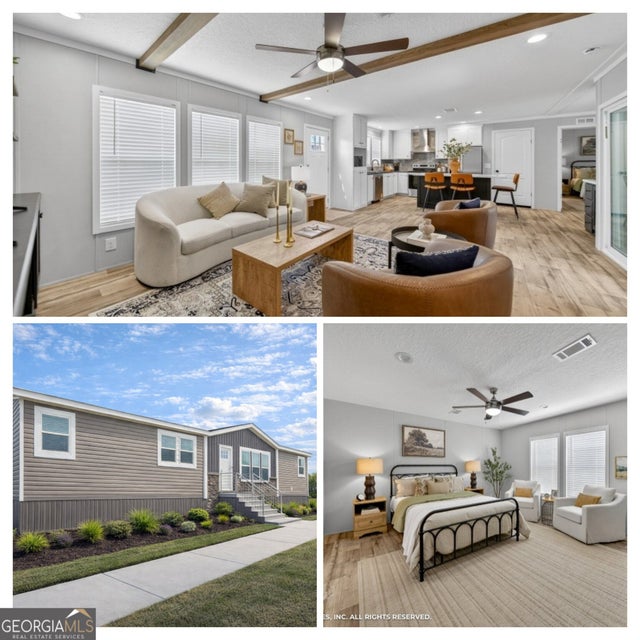
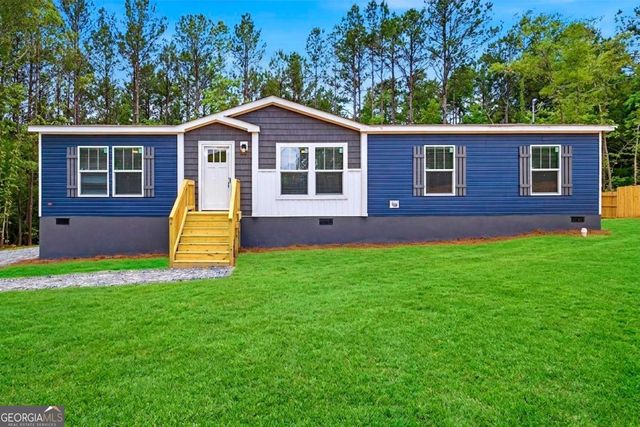
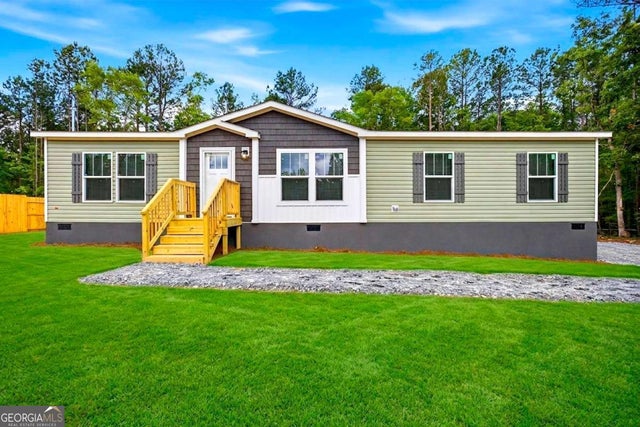
145 Pearl Moon Drive is conveniently located minutes from downtown Eatonton. Located on a spacious .89 acre cul de sac lot, this beautifully upgraded 3 bedroom, 2 bath home offers the perfect blend of comfort, style, and functionality. From the moment you walk inside, you will appreciate the open floor plan and modern finishes throughout. Luxury vinyl plank flooring flows through the main living areas while the bathrooms feature stylish tile flooring. The kitchen is highlighted by gorgeous quartz countertops and offers plenty of space for cooking and entertaining. The primary suite is conveniently located on the main level and features a private bath with double sinks, tile flooring, and a glass shower door. The laundry room is conveniently located off the primary bedroom with access from the adjoining hallway. Two additional bedrooms and a shared full bath are also located on the main floor, providing an ideal layout for family or guests. Step outside to enjoy the covered patio overlooking the large fenced backyard, perfect for pets, play, entertaining, or relaxing outdoors. This move in ready home offers privacy, upgrades, and a desirable cul de sac setting all in one package. Come see this beautiful property today.
Property Information
Property Type
Residential
Sub-Type
Single Family Residence
Structure Type
House
Year Built
2024
Stories
1
Living Area
1,996 sq ft
Lot Size
0.89 acres
Garage Spaces
2
Parking Spaces
2
Days on Market
14
MLS® Listing#
10772454
Property Features
Interior
Appliances
Cooling
Heating
Flooring
Fireplace
Basement
Parking
Laundry
Patio
Fencing
Lot Features
Foundation
Roof
Windows
Security
Community
Utilities
Sewer
Water Source
Rooms
- Dining Room
- Kitchen
Schools
- Elementary:
- Putnam
- Middle:
- Putnam County
- High:
- Putnam
Financial Details
HOA
$420 / Annually
Annual Taxes
$3,536
Tax year 2025
Parcel Number
064 001012
Directions
From Hwy 441 turn onto Pearl Moon Property is on left
Affordability Calculator
$71,800
Estimated monthly payment
$1,911/mo
Principal $287,200 · Est. interest $400,670 over 30 yrs
Neighborhood Market Statistics
How this home compares to active listings in Eatonton, GA
- $546,575
- Median Listing Price
- 78
- Median Days on Market
- 2,016
- Median Sq Ft
- $283
- Median Price / Sq Ft
- 317
- Active Listings
- This home’s price is 34% below the area median.
- Its price per sq ft is 36% below the area median.
Market statistics compiled from active EXIT Realty® and MLS listings in Eatonton, GA.
Location
Map is currently unavailable for this location.
Points of Interest in Eatonton, GA
Showing the Eatonton area map.
Commute Calculator
Nearby Homes


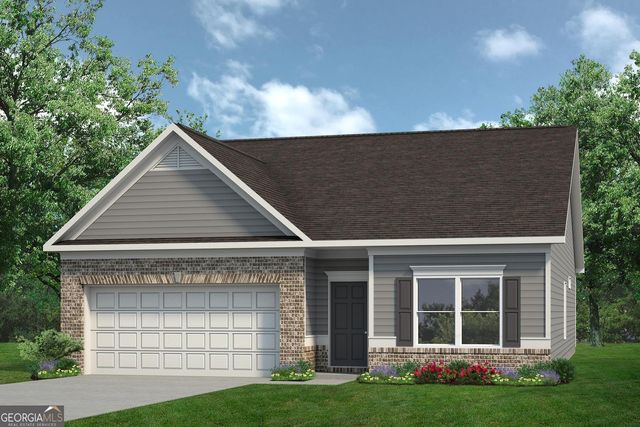


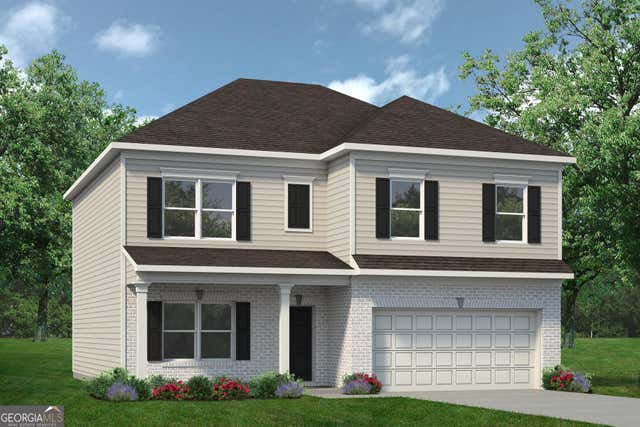
Similar Homes Nearby

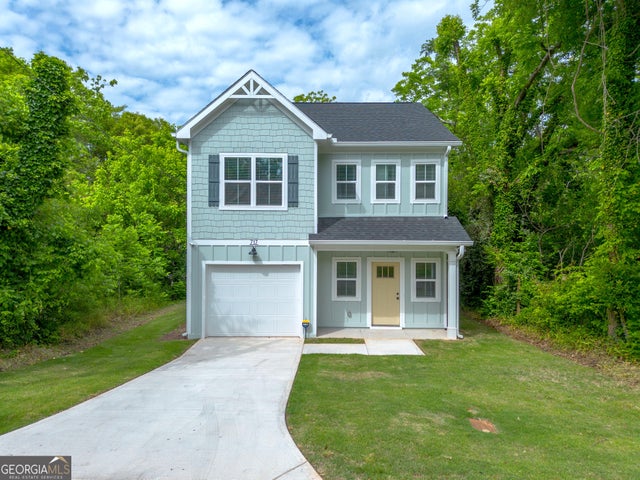

Similar Home Values
Comparable nearby listings and their asking prices.
| Address | Price | Beds | Baths | Sq Ft |
|---|---|---|---|---|
| 328 Martin Luther King Jr DR, Eatonton, GA | $255,000 | 4 | — | 2,353 |
| 108 Long Shoals AVE, Eatonton, GA | $259,900 | 3 | — | 1,400 |
| 108 Long Shoals Avenue, Eatonton, GA | $259,900 | 3 | 2 | 1,400 |
| 292 Thomas DR, Eatonton, GA | $265,000 | 3 | — | 1,680 |
| 108 Thomas DR, Eatonton, GA | $268,000 | 3 | — | 1,560 |
| 106 Thomas DR, Eatonton, GA | $268,000 | 3 | — | 1,560 |
Moving Cost Estimate
EXIT Agents in Eatonton


Listing Courtesy: Algin Realty, Inc. - 7706164460