

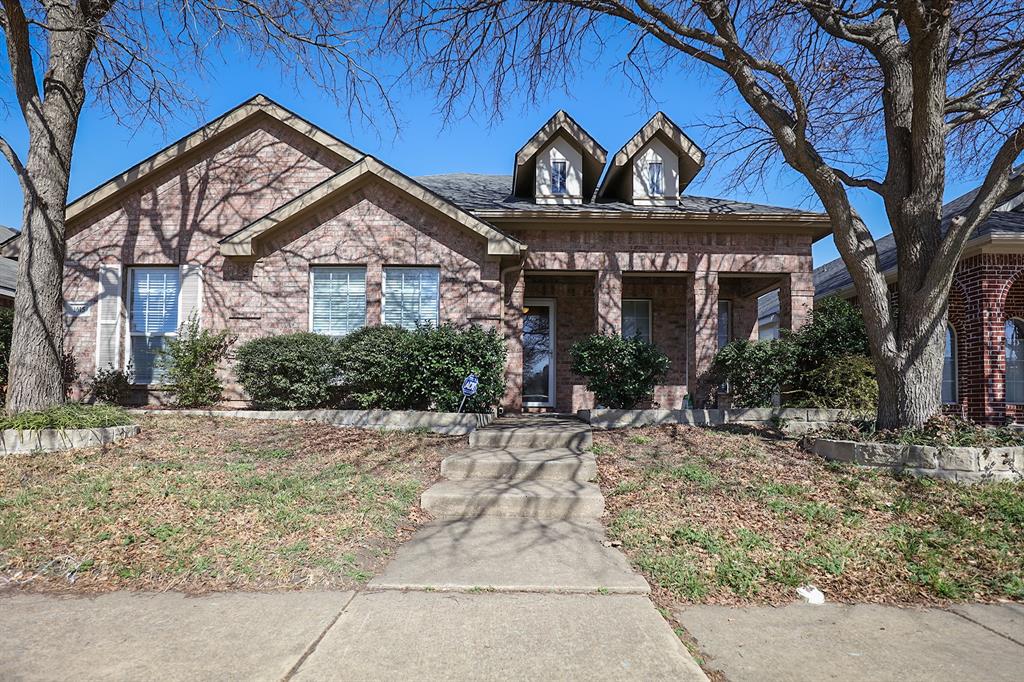
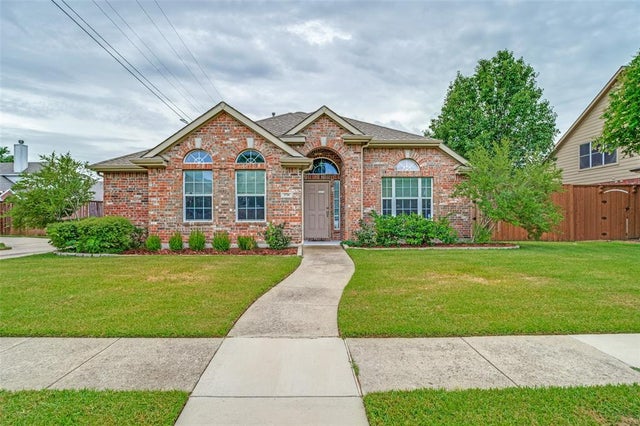
1615 Bur Oak Drive, Allen, TX 75002
Villages At Maxwell Creek Ph Two · Collin County
Key Facts
Description
Well-maintained and spacious one story single-family home available for lease in a desirable Allen neighborhood featuring 3 beds, 2 baths with 3 separate living areas, offering exceptional flexibility for today’s lifestyle needs. The functional floor plan provides multiple gathering spaces that may be used as a family room, media or game room, home office, children's retreat off the 2 smaller rooms, or guest area. The main living space flows into a kitchen with generous cabinet storage and workspace, along with a dining area suitable for everyday living and entertaining. The primary bedroom includes a shower, dual vanities, a garden tub, and a large walk-in closet. Large utility with shelf for storage. Enjoy a private backyard with a beautiful wooden deck and an attached garage, providing outdoor space and convenient parking. Walk to Allen ISD elementary school. The property is located near shopping, dining, parks, and major commuting routes.
Property Information
Property Type
Residential Lease
Sub-Type
Single Family Residence
Style
Traditional
Year Built
2002
Living Area
2,210 sq ft
Lot Size
0.13 acres
Garage Spaces
2
Days on Market
2
MLS® Listing#
21289652
Property Features
Interior
Exterior
Appliances
Cooling
Heating
Flooring
Fireplace
Parking
Patio
Fencing
Lot Features
Construction
Foundation
Roof
Security
Utilities
Sewer
Water Source
Rooms
- Bedroom11 x 10First
- Bedroom15 x 10First
- Dining Room11 x 12First
- Game Room16 x 12First
- Kitchen16 x 10First
- Living Room17 x 16First
- Living Room11 x 11First
- Master Bedroom16 x 14First
- Utility Room8 x 6First
Schools
- Elementary:
- Chandler
- Middle:
- Ford
- High:
- Allen
- District:
- Allen ISD
Financial Details
HOA
Yes
VAMC HOA Inc
Parcel Number
R457300D01401
Directions
From Bethany drive turn South on Malone St, Left on Bur Oak
Affordability Calculator
$500
Estimated monthly payment
$13/mo
Principal $2,000 · Est. interest $2,790 over 30 yrs
Neighborhood Market Statistics
How this home compares to active listings in Allen, TX
- $560,135
- Median Listing Price
- 47
- Median Days on Market
- 2,748
- Median Sq Ft
- $214
- Median Price / Sq Ft
- 351
- Active Listings
- This home’s price is 100% below the area median.
- Its price per sq ft is 99% below the area median.
Market statistics compiled from active EXIT Realty® and MLS listings in Allen, TX.
Location
Map is currently unavailable for this location.
Points of Interest in Allen, TX
Showing the Allen area map.
Commute Calculator
Nearby Homes

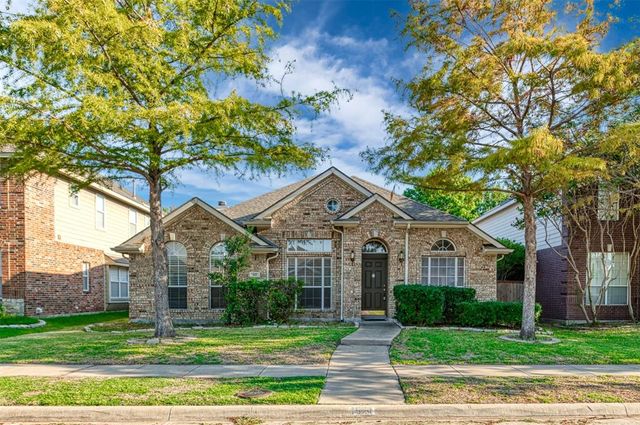
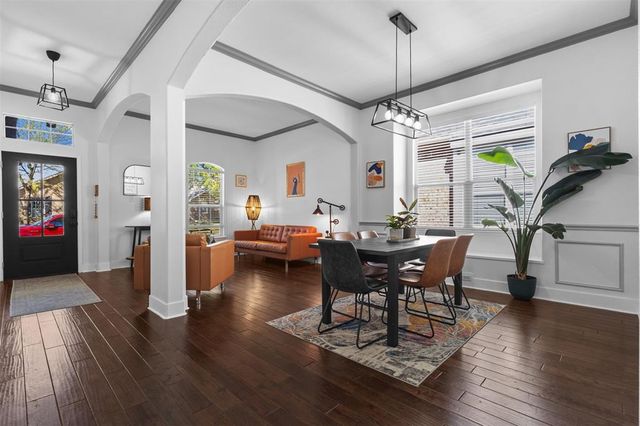

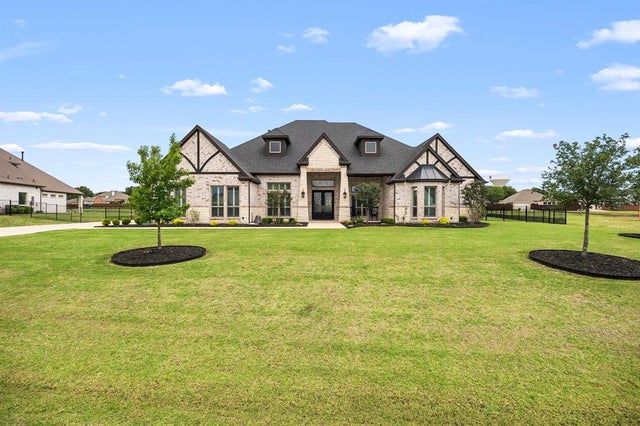
Similar Homes Nearby


Similar Home Values
Comparable nearby listings and their asking prices.
| Address | Price | Beds | Baths | Sq Ft |
|---|---|---|---|---|
| 1500 S Jupiter Road 810, Allen, TX | $1,775/mo | 2 | 2 | 1,091 |
| 1500 S Jupiter Road 1204, Allen, TX | $1,775/mo | 2 | 2 | 1,091 |
| 1500 S Jupiter Road 1010, Allen, TX | $1,775/mo | 2 | 2 | 1,091 |
| 563 Oldbridge Drive, Allen, TX | $1,800/mo | 3 | 2 | 1,304 |
| 1500 S Jupiter Road 807, Allen, TX | $1,810/mo | 2 | 2 | 1,091 |
| 1500 S Jupiter Road 1606, Allen, TX | $1,810/mo | 2 | 2 | 1,091 |
Moving Cost Estimate
EXIT Agents in Allen


Listing Courtesy: Keller Williams Frisco Stars - 972-632-0450
Presented by: Tiffany Nguyen
Last Updated: 2026-06-01