

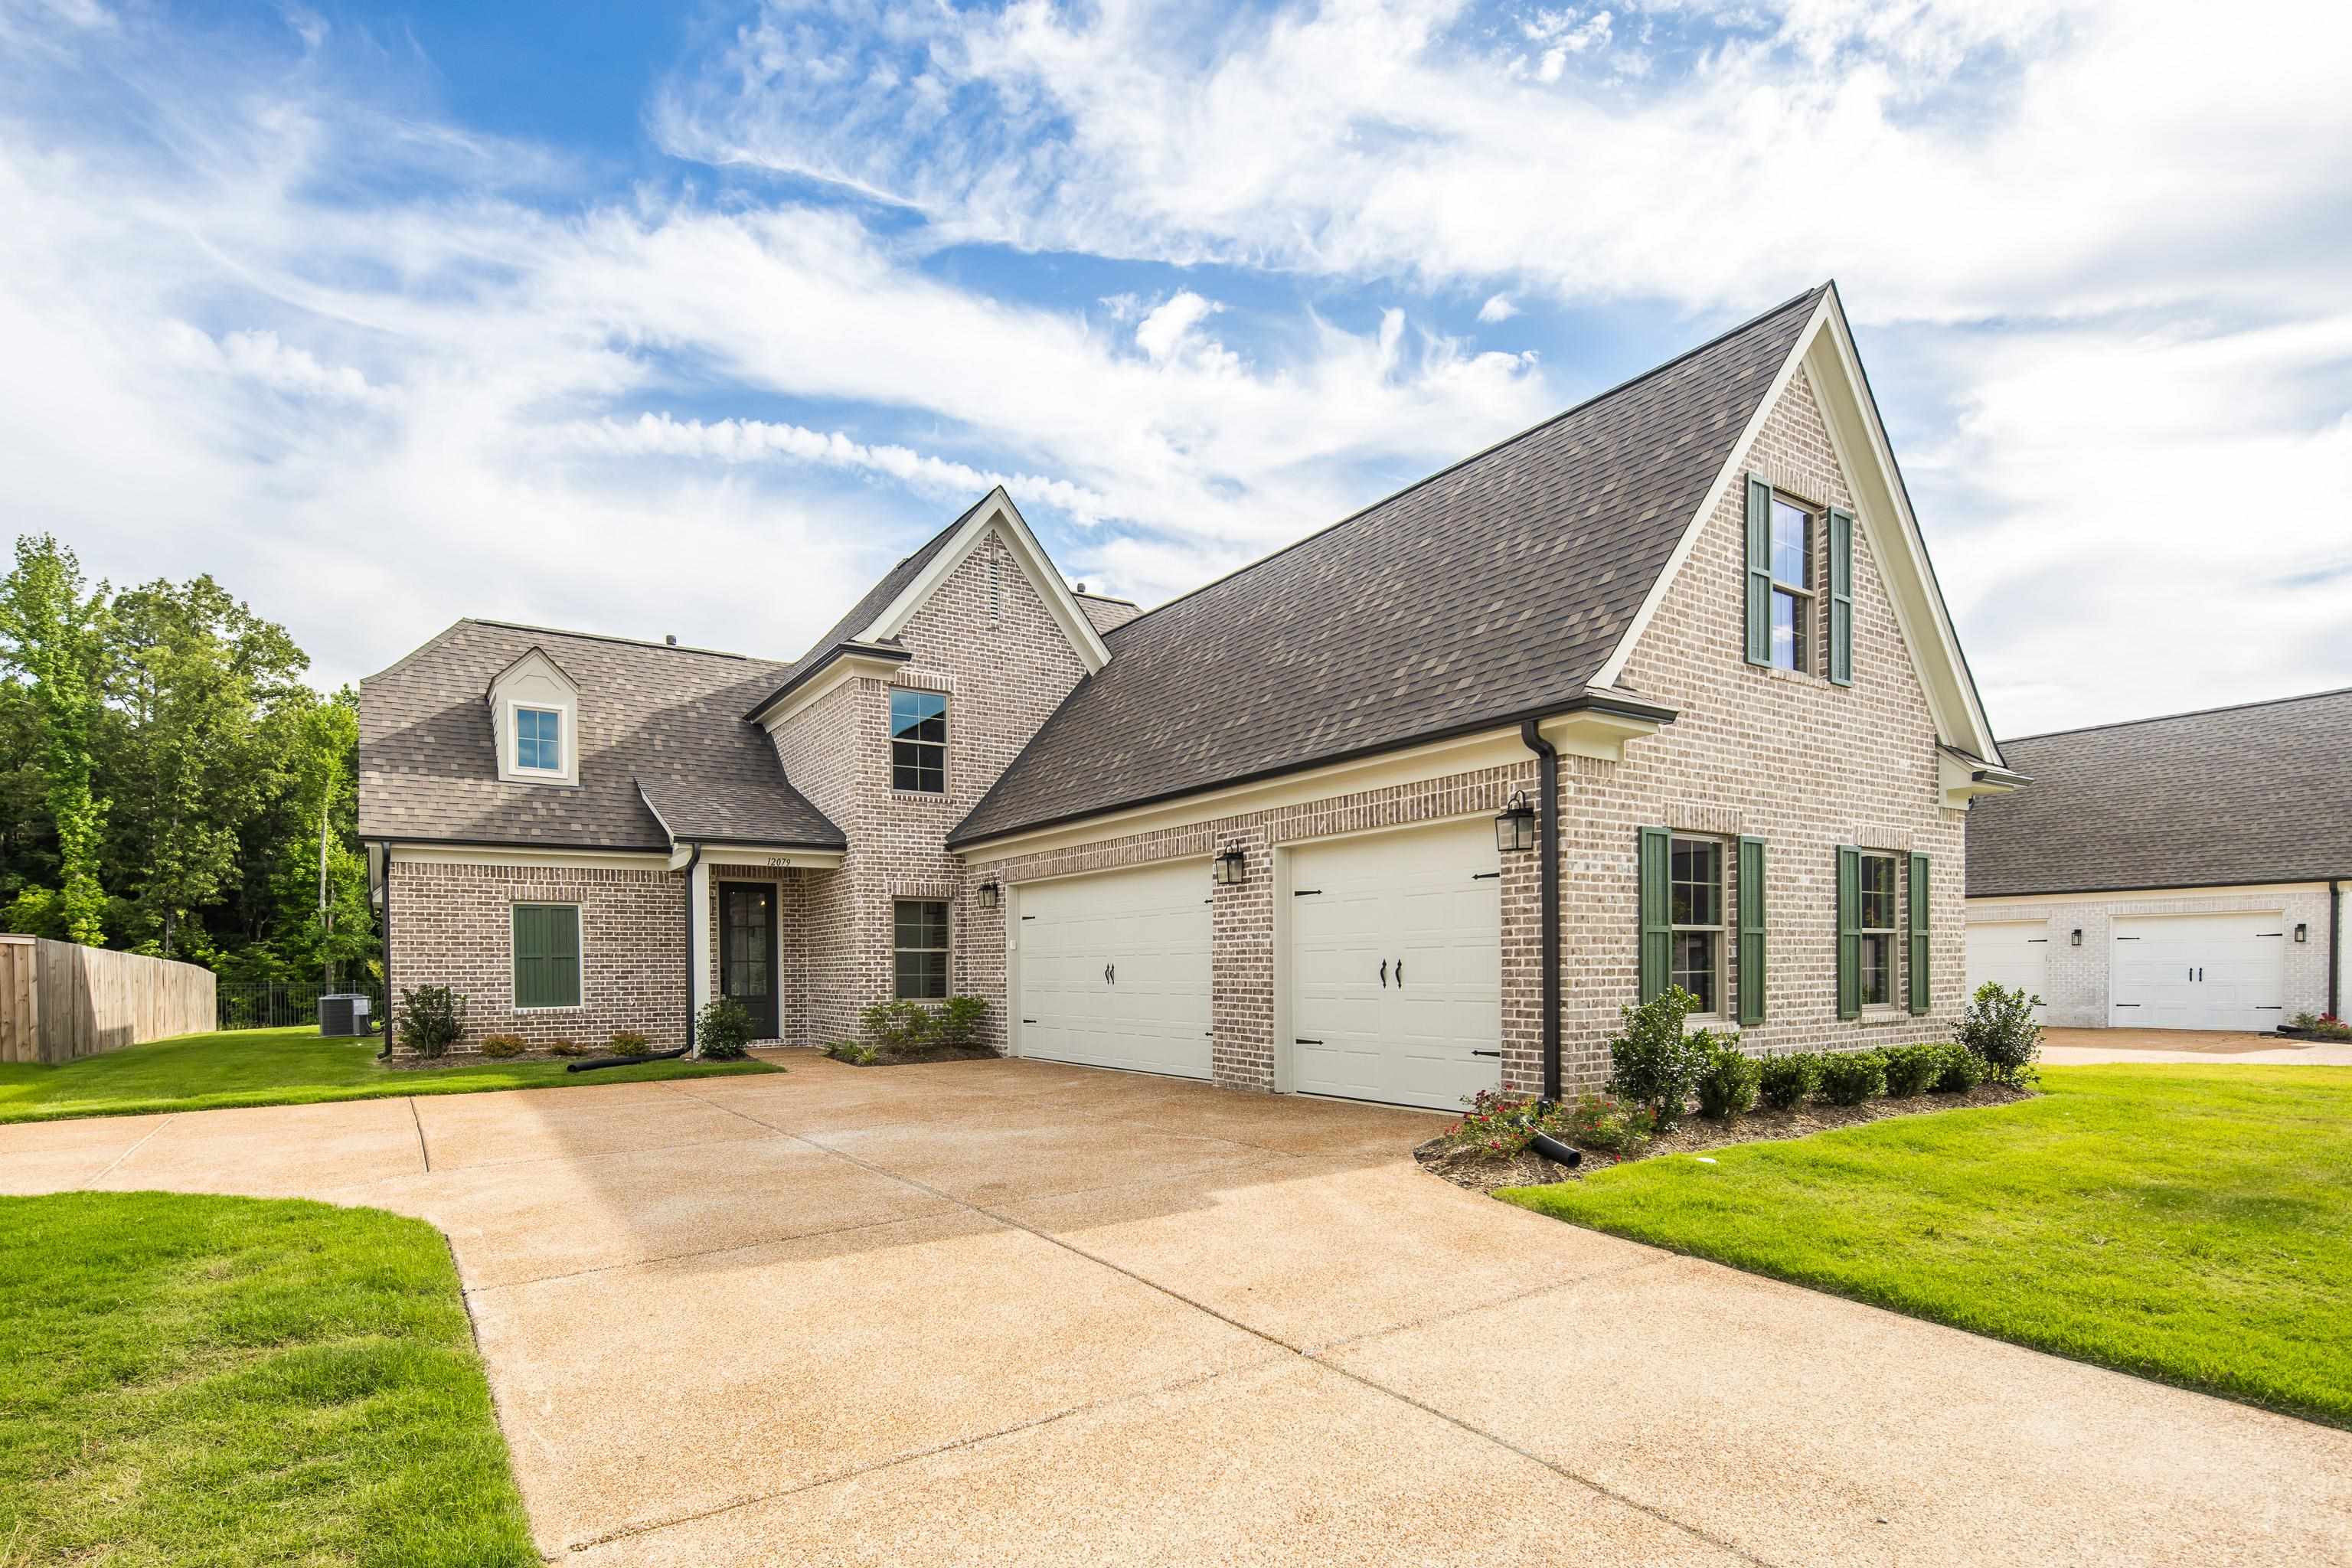
12079 STROMNESS CV, Arlington, TN 38002
VILLAGE AT DONELSON FARMS · Shelby County
Key Facts
Description
Don't miss your chance to own a beautiful home in The Village at Donelson Farms! This exclusive community features just 29 lots in a quiet neighborhood with a walking trail, pond and common areas. The Colton plan is an open concept plan with a spacious great room with fireplace. Stunning kitchen with stainless steel appliances, 5 burner gas cook top and double ovens. Large walk in pantry and island with apron front sink. Enjoy your morning coffee in the cathedral vaulted dining area or step outside to the covered outdoor living. Dreamy primary suite with walk in tiled shower, deep soaking tub and double vanity. Large laundry room adjacent to primary closet to make laundry time a breeze. Two bedrooms down and 2 bedrooms/5th bedroom or recreation room up. Three car garage and no neighbors behind you. Call to schedule your private tour today!
Property Information
Property Type
Residential
Sub-Type
Single Family Residence
Style
Traditional
Year Built
2025
Stories
2
Living Area
2,900 sq ft
Lot Size
0.26 acres
Garage Spaces
3
Parking Spaces
3
MLS® Listing#
10210282
Property Features
Interior
Appliances
Cooling
Heating
Flooring
Fireplace
Pool
Parking
Laundry
Patio
Lot Features
Construction
Roof
Windows
Security
Sewer
Water Source
Rooms
- Bedroom 211x14
- Bedroom 310x14
- Bedroom 412x12
- Bedroom 511x30
Financial Details
HOA
$750 / Annually
Annual Taxes
$700
Parcel Number
A0152O A00013
Directions
I-40 to Arlington Exit, South on Airline Rd, Right on Donelson Farms Pkwy, Left on Stromness. Home will be on the left.
Affordability Calculator
$116,980
Estimated monthly payment
$3,113/mo
Principal $467,920 · Est. interest $652,790 over 30 yrs
Neighborhood Market Statistics
How this home compares to active listings in Arlington, TN
- $510,938
- Median Listing Price
- 67
- Median Days on Market
- 2,900
- Median Sq Ft
- $183
- Median Price / Sq Ft
- 97
- Active Listings
- This home’s price is 14% above the area median.
- Its price per sq ft is 10% above the area median.
Market statistics compiled from active EXIT Realty® and MLS listings in Arlington, TN.
Location
Map is currently unavailable for this location.
Points of Interest in Arlington, TN
Showing the Arlington area map.
Commute Calculator
Nearby Homes
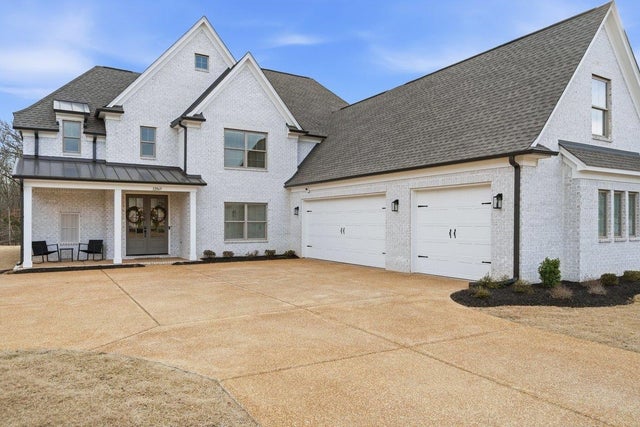
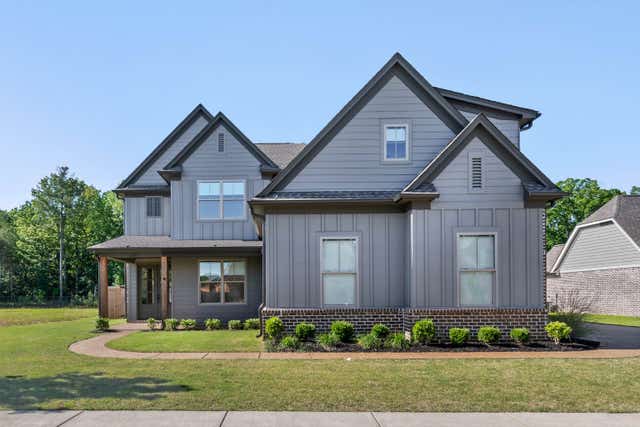

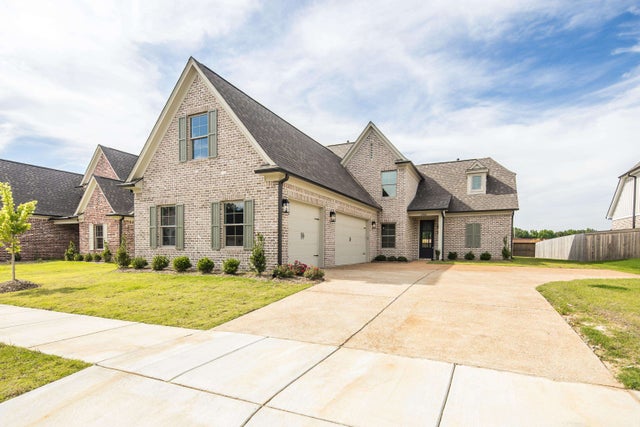
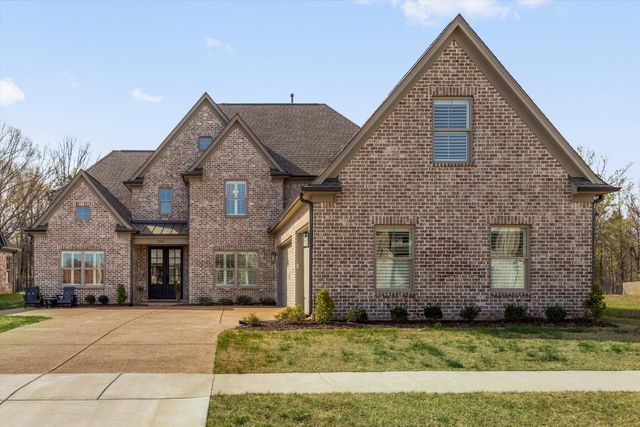
Similar Homes Nearby
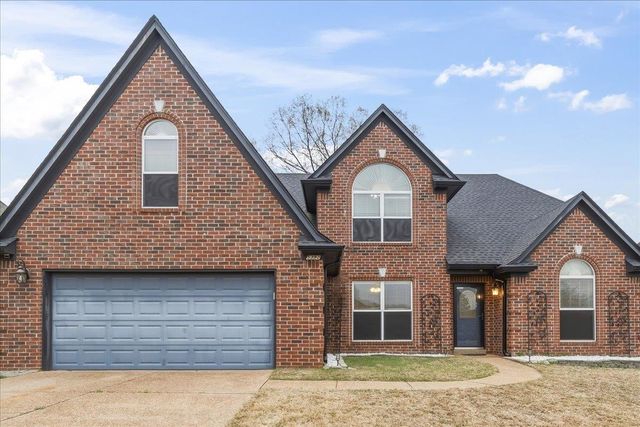
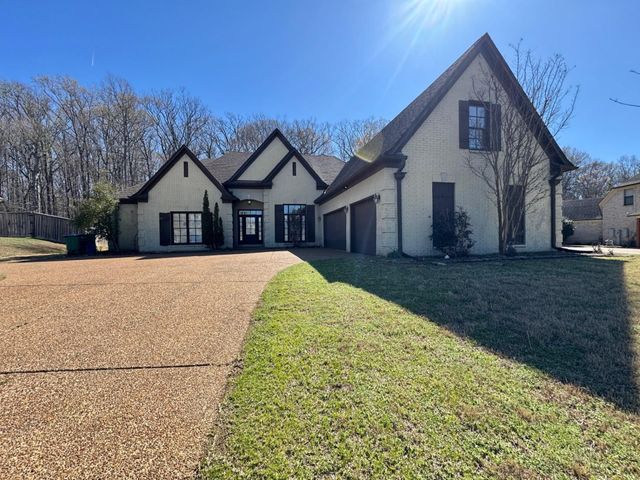
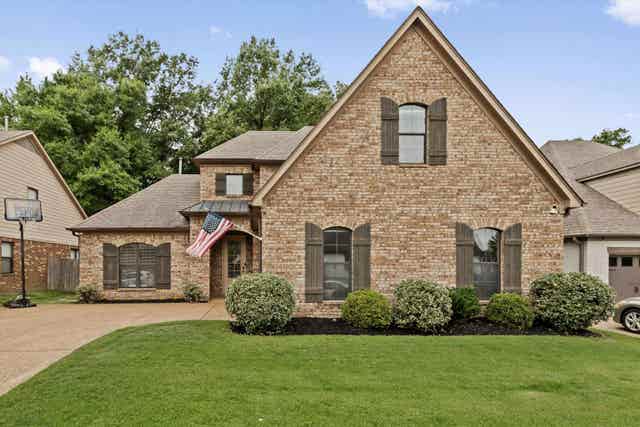
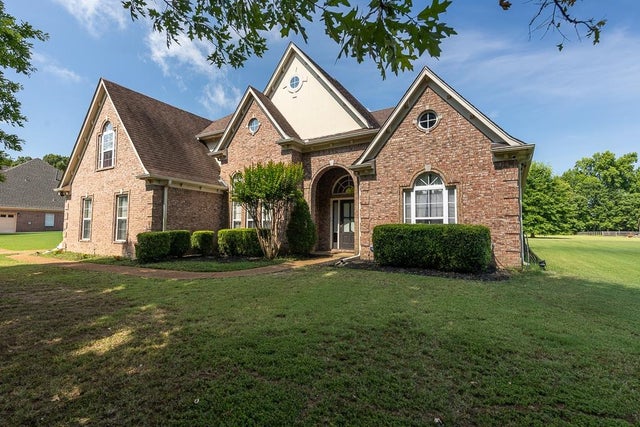
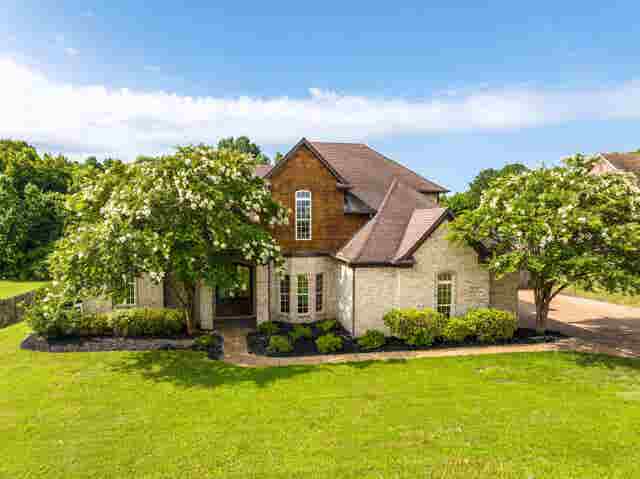
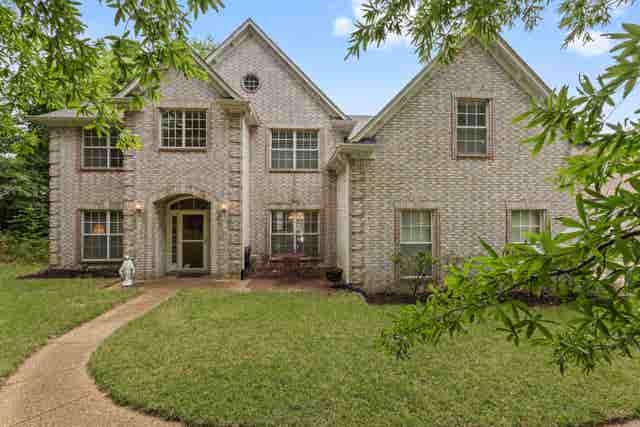
Similar Home Values
Comparable nearby listings and their asking prices.
| Address | Price | Beds | Baths | Sq Ft |
|---|---|---|---|---|
| 5392 SHETLAND TRAIL CV, Arlington, TN | $415,000 | 5 | — | 2,750 |
| 5478 SCARLET RIDGE DR, Arlington, TN | $425,000 | 4 | — | 3,649 |
| 6025 GARRETT VALLEY LN, Arlington, TN | $434,900 | 4 | — | 2,861 |
| 7329 SURINA DR, Arlington, TN | $435,000 | 4 | — | 2,974 |
| 95 MEADOW RIDGE DR, Arlington, TN | $439,000 | 4 | — | 2,442 |
| 10255 OLD BROWNSVILLE RD, Arlington, TN | $445,000 | 4 | — | 3,123 |
Moving Cost Estimate
EXIT Agents in Arlington


Listing Courtesy: BHHS McLemore & Co. Realty