

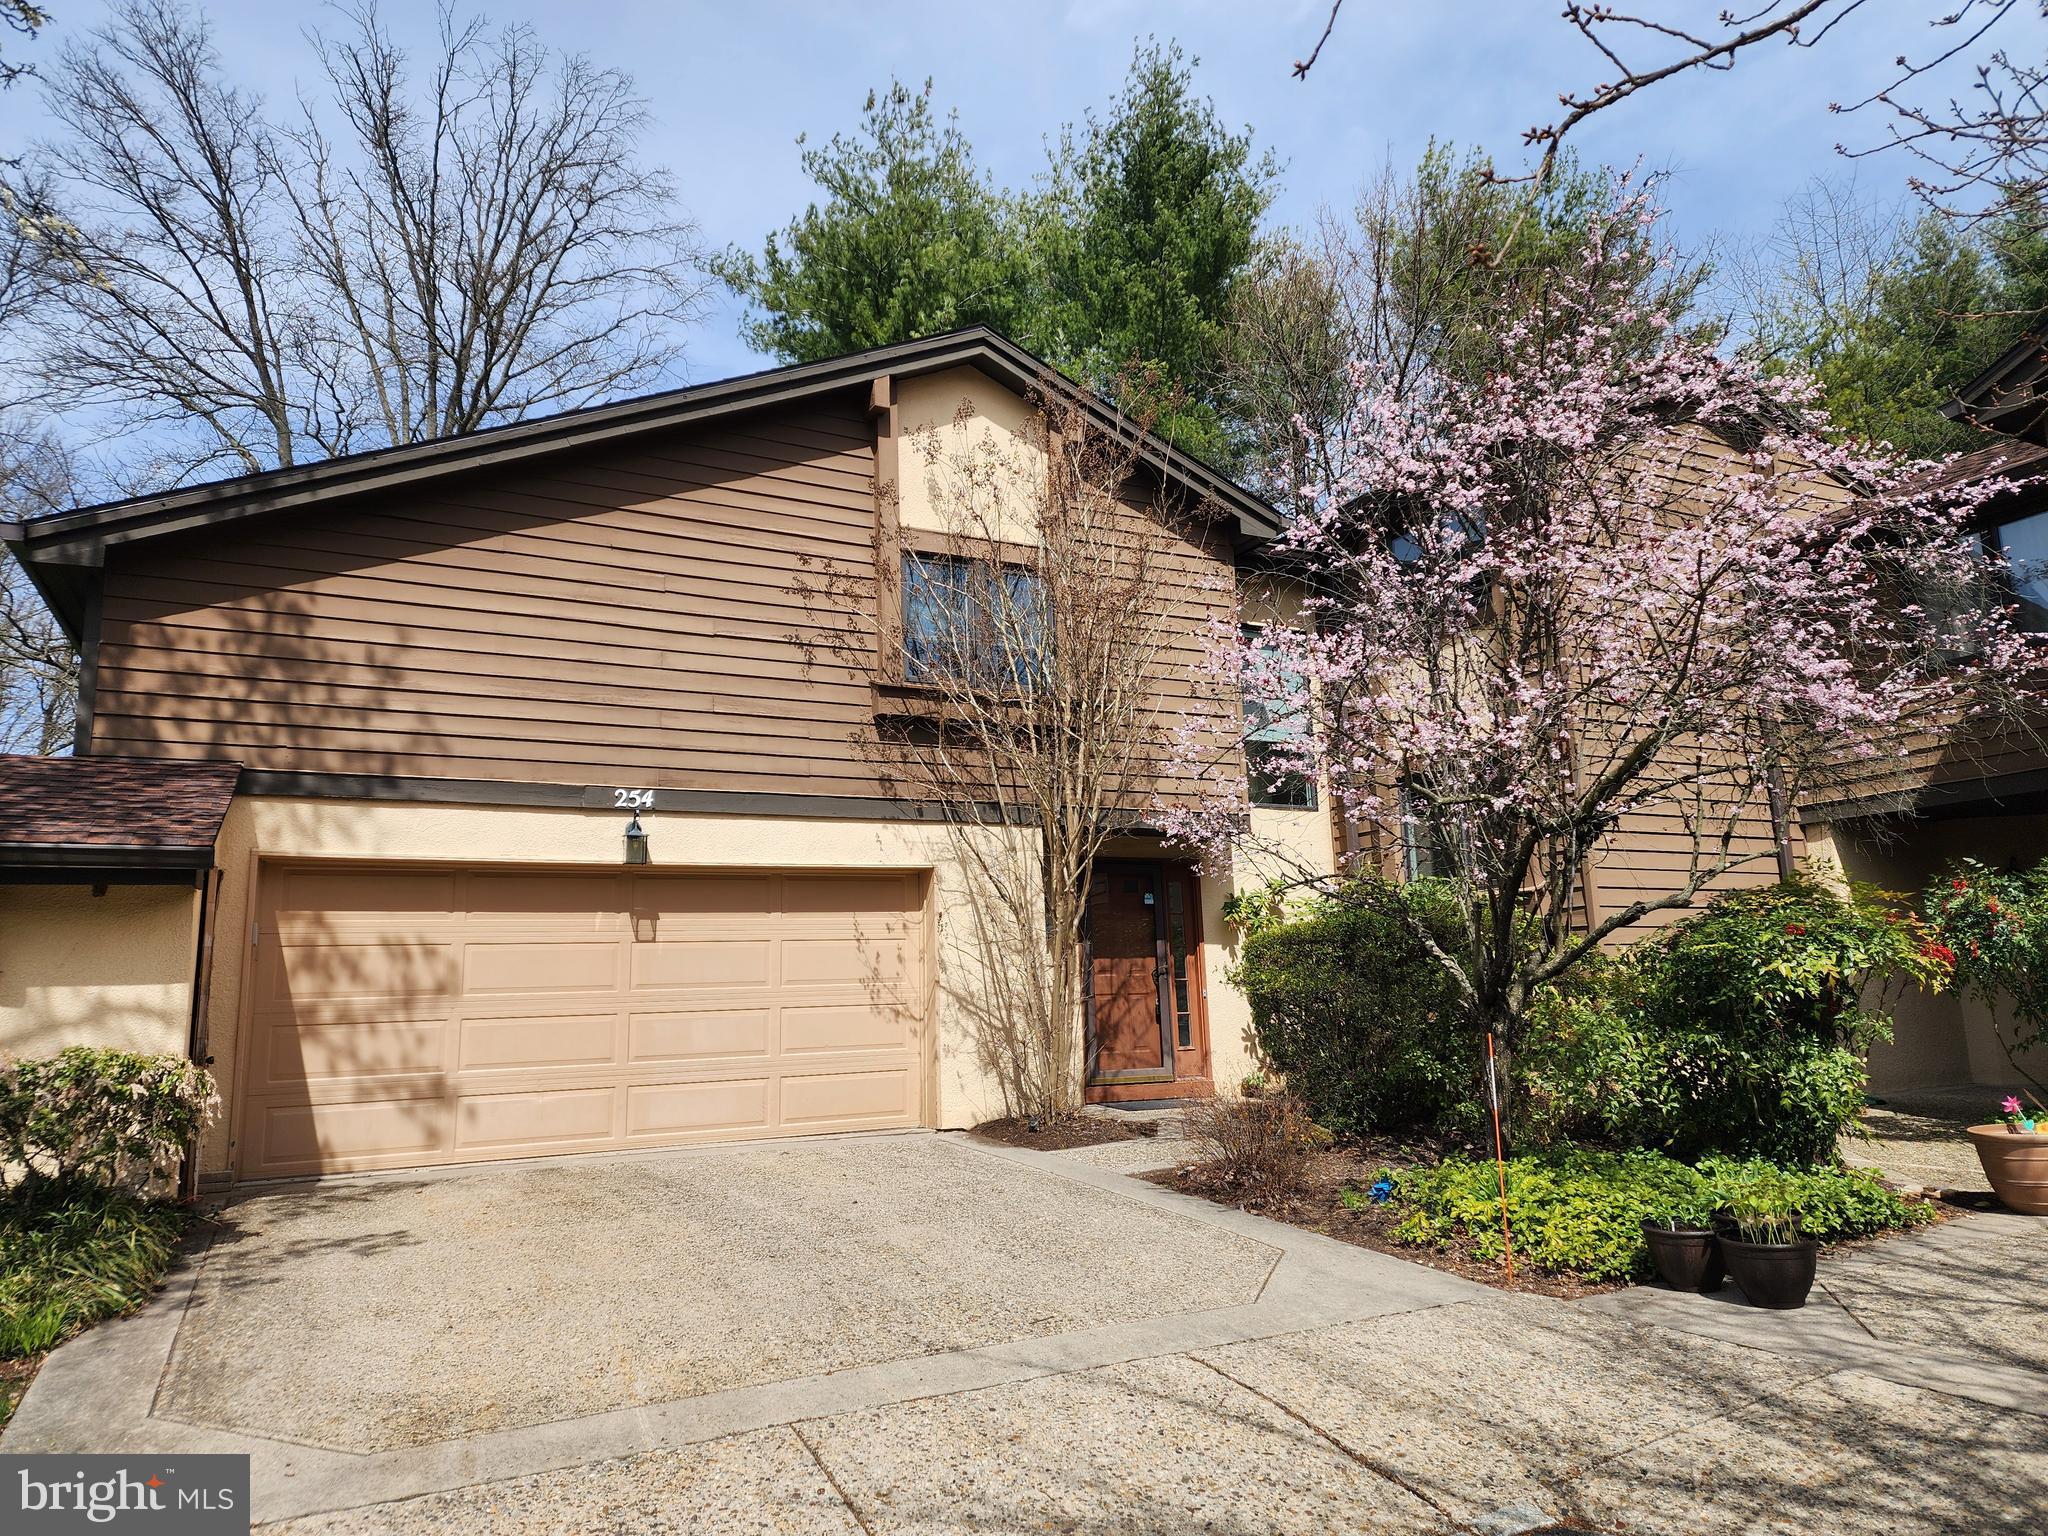
254 SAYRE DRIVE, PRINCETON, NJ 08540
PRINCETON LANDING · MIDDLESEX County
Key Facts
Description
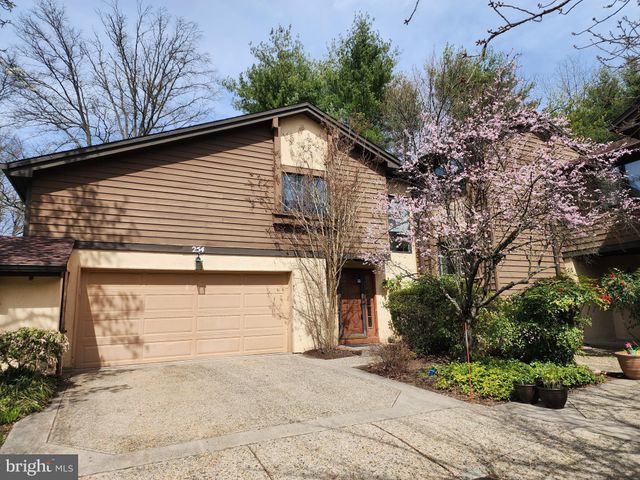
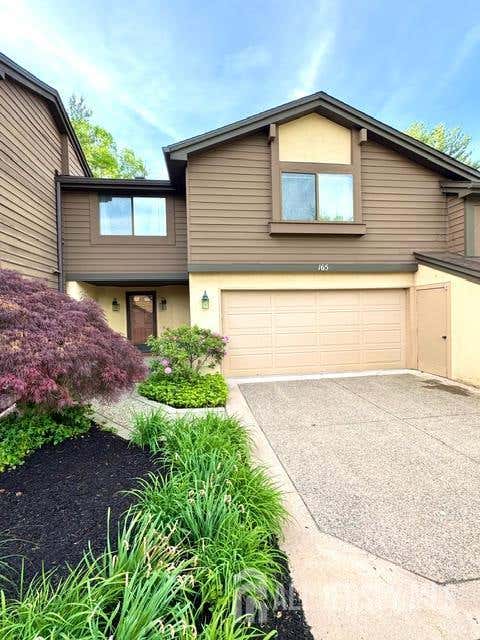
Fantastic opportunity to lease in Princeton Landing! Gorgeous floors and light, high ceilings on main floor and Full Finished Basement. Freshly painted throughout and immaculate! Woodburning Fireplace, Personal Atrium and Large 2-Car Garage and Driveway. Contemporary open-floor layout on main level with out-facing Kitchen to view out front. Up the short stairs, Primary Bedroom with ample storage including a bonus closet, spa-like en-suite Primary Bathroom and double door entry with two Standard Bedrooms and Hall Bath up the half-stairs. Finished Basement with fabulous Recreation and quiet Office spaces complete with Full Bath and Full Laundry and Storage. Community amenities include outdoor pool, tennis courts, playground and lots of sidewalks!
Property Information
Property Type
Residential Lease
Sub-Type
Townhouse
Structure Type
Townhouse
Year Built
1987
Living Area
1,814 sq ft
Lot Size
0.07 acres
Lot Dimensions
0.00 x 0.00
Zoning
PMUD
Days on Market
1
MLS® Listing#
NJMX2011972
Property Features
Interior
Exterior
Appliances
Cooling
Heating
Flooring
Basement
Pool
Parking
Laundry
Construction
Foundation
Community
Utilities
Sewer
Water Source
Rooms
- 16 X 14
- Bedroom 112 X 10
- Bedroom 212 X 10
- Dining Room12 X 11Main
- Family Room14 X 11Main
- Kitchen19 X 8Main
- Living Room18 X 14Main
Schools
- District:
- WEST WINDSOR-PLAINSBORO REGIONAL
Financial Details
HOA
Yes
Parcel Number
18-00401-00254
Directions
use GPS
Affordability Calculator
$960
Estimated monthly payment
$26/mo
Principal $3,840 · Est. interest $5,357 over 30 yrs
Neighborhood Market Statistics
How this home compares to active listings in PRINCETON, NJ
- $977,778
- Median Listing Price
- 52
- Median Days on Market
- 2,306
- Median Sq Ft
- $413
- Median Price / Sq Ft
- 154
- Active Listings
- This home’s price is 100% below the area median.
- Its price per sq ft is 99% below the area median.
Market statistics compiled from active EXIT Realty® and MLS listings in PRINCETON, NJ.
Location

Points of Interest in PRINCETON, NJ
Showing the PRINCETON area map.
Commute Calculator
Nearby Homes


Similar Homes Nearby


Similar Home Values
Comparable nearby listings and their asking prices.
| Address | Price | Beds | Baths | Sq Ft |
|---|---|---|---|---|
| 149 N HARRISON STREET, PRINCETON, NJ | $3,375/mo | 3 | 1 | 1,085 |
| 238 VARSITY AVENUE, PRINCETON, NJ | $3,400/mo | 3 | 2 | 1,607 |
| 36 HOOVER AVENUE, PRINCETON, NJ | $3,400/mo | 2 | 3 | 1,755 |
| 16 LINDEN LANE 2A, PRINCETON, NJ | $3,400/mo | 2 | 2 | 2,722 |
| 49 TRUMAN AVENUE, PRINCETON, NJ | $3,400/mo | 2 | 3 | 1,634 |
| 96 LINDEN LANE 1, PRINCETON, NJ | $3,450/mo | 2 | 1 | 2,016 |
Moving Cost Estimate
EXIT Agents in PRINCETON


Listing Courtesy: BHHS Fox & Roach - Princeton - 6099241600