

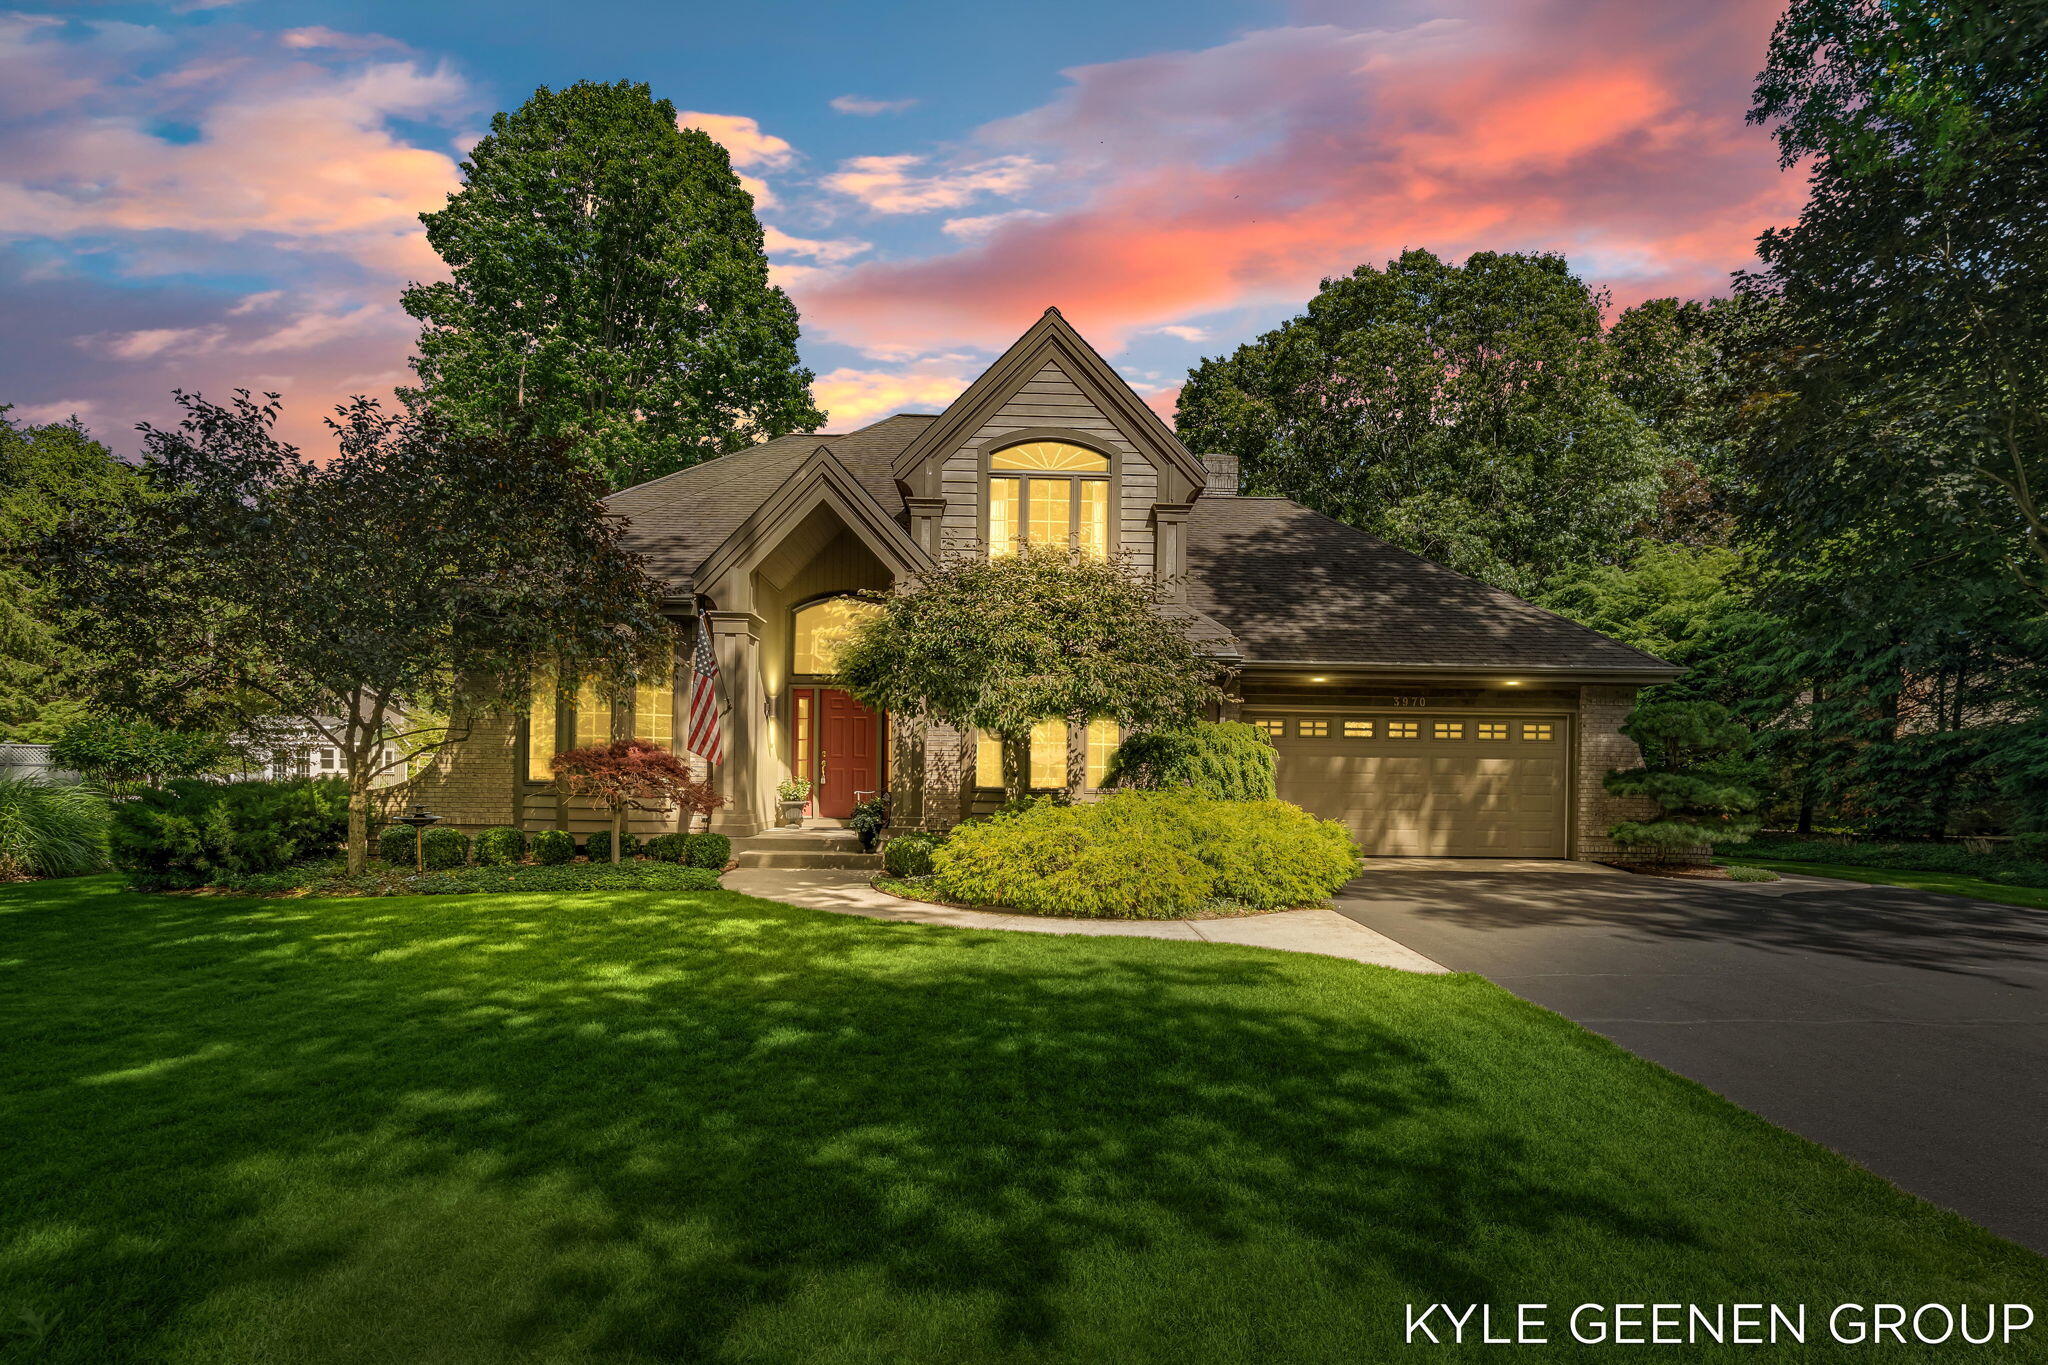
3970 Lake Point Drive, Muskegon, MI 49441
Muskegon County
Key Facts
Description
Tucked away in one of Norton Shores' most desirable neighborhoods, this beautifully maintained home offers the perfect combination of timeless design, generous living space, thoughtful updates, and an exceptional location. Situated on nearly half an acre, this spacious two-story home features over 2,900 square feet of above-grade living space with 4 bedrooms, 3.5 bathrooms. Designed for both comfortable everyday living and effortless entertaining, the inviting floor plan is filled with natural light and enhanced by unique tray ceilings that add architectural character throughout the home. A cozy fireplace anchors the main living area, while the spacious kitchen offers abundant cabinetry and workspace, flowing seamlessly into the dining and living spaces to create a welcoming atmosphere for gatherings. Step outside to your own private backyard retreat featuring a stunning in-ground pool with an extended shallow end, providing extra space for children to play and everyone to relax. Surrounded by mature landscaping and complemented by generous patio space, this outdoor oasis is perfect for quiet mornings, summer barbecues, and evenings spent with family and friends. The home's thoughtful updates continue into the garage, which features insulated walls, along with its own heating and air conditioning. Additional conveniences include plumbing for an extra sink and a dedicated generator hookup capable of powering the oven, refrigerator, and several kitchen outlets during power outages. Upstairs, the spacious primary suite provides a peaceful retreat, while the additional bedrooms offer flexibility for family, guests, or a home office. The unfinished basement offers endless possibilities for future living space, whether you envision a recreation room, home gym, theater, or additional living quarters. Located within the highly regarded Mona Shores School District and just minutes from Lake Michigan beaches, parks, golf courses, shopping, dining, and expressways, this exceptional property offers the perfect blend of location, comfort, and lifestyle. From its thoughtfully designed interior to its incredible backyard sanctuary, this is a home where lasting memories are made.
Property Information
Property Type
Residential
Sub-Type
Single Family Residence
Style
Traditional
Year Built
1995
Living Area
2,759 sq ft
Lot Size
0.45 acres
Lot Dimensions
110x185x120x170
Garage Spaces
2
MLS® Listing#
26034879
Property Features
Interior
Appliances
Cooling
Heating
Flooring
Fireplace
Basement
Parking
Laundry
Patio
Fencing
Construction
Roof
Sewer
Water Source
Schools
- District:
- Mona Shores
Financial Details
Annual Taxes
$6,716
Tax year 2026
Assessed Value
$164
Parcel Number
27-492-000-0036-00
Directions
Henry st to Forest Park Rd to Lake Point dr.
Affordability Calculator
$120,000
Estimated monthly payment
$3,193/mo
Principal $480,000 · Est. interest $669,643 over 30 yrs
Neighborhood Market Statistics
How this home compares to active listings in Muskegon, MI
- $246,626
- Median Listing Price
- 52
- Median Days on Market
- 1,412
- Median Sq Ft
- $184
- Median Price / Sq Ft
- 580
- Active Listings
- This home’s price is 143% above the area median.
- Its price per sq ft is 18% above the area median.
Market statistics compiled from active EXIT Realty® and MLS listings in Muskegon, MI.
Location

Points of Interest in Muskegon, MI
Showing the Muskegon area map.
Nearby Schools
Mona Shores High School
Secondary · 0.4 mi away
West Shore Lutheran School
School · 1.0 mi away
Mona Shores Public Schools
Elementary · 1.2 mi away
Mona Shores School District
Elementary · 1.3 mi away
Mona Shores Middle School
Secondary · 1.3 mi away
Ross Park Elementary School
Elementary · 1.4 mi away
Churchill Elementary School
Elementary · 1.6 mi away
Michigan Dunes Montessori
Elementary · 1.7 mi away
Glendale Early Childhood Academy
School · 1.7 mi away
Lincoln Park Elementary School
Elementary · 1.9 mi away
Edgewood Elementary Academy
Elementary · 2.1 mi away
Muskegon Public Schools
School · 2.2 mi away
Glenside Elementary
Elementary · 2.2 mi away
Muskegon Heights Middle School
Elementary · 2.2 mi away
Muskegon Heights High School
Secondary · 2.3 mi away
Western Michigan Christian High School
Secondary · 2.3 mi away
Muskegon Heights Public School Academy System
School · 2.3 mi away
Ellen G. Loftis School
School · 2.4 mi away
Muskegon Catholic
School · 2.6 mi away
Nims Elementary School
Elementary · 3.0 mi away
Commute Calculator
Nearby Homes

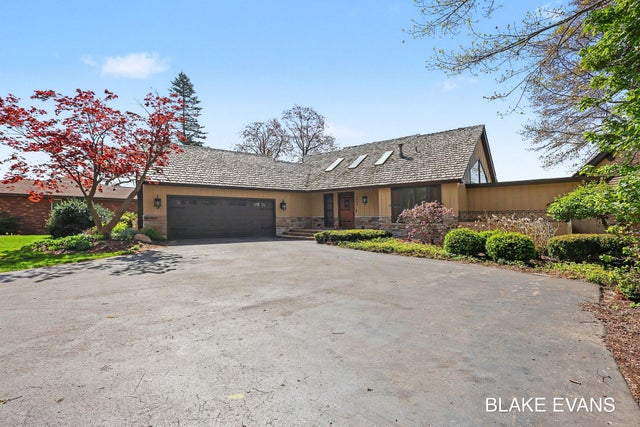
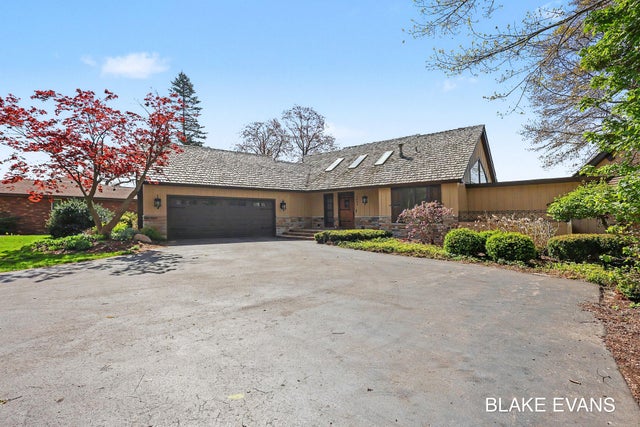
Similar Homes Nearby

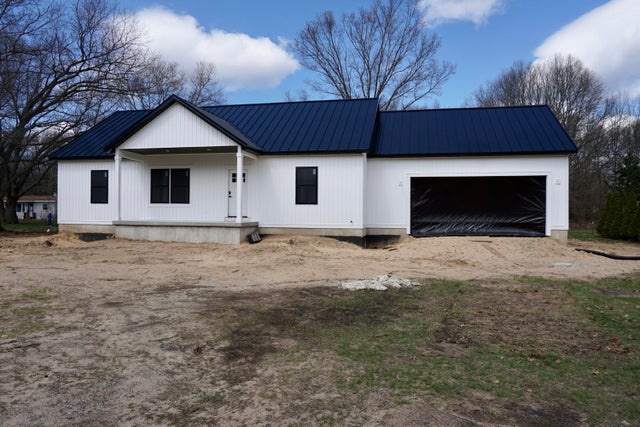
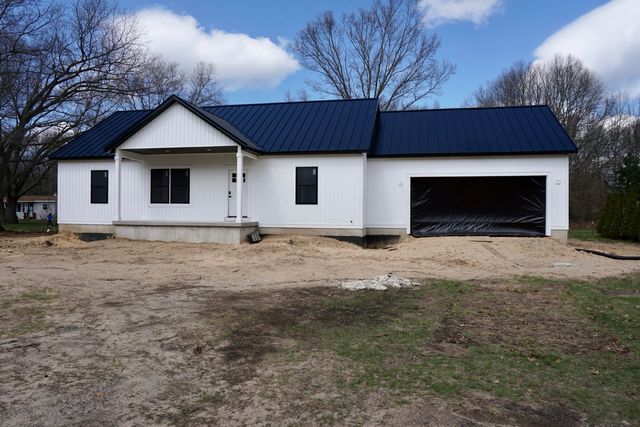


Similar Home Values
Comparable nearby listings and their asking prices.
| Address | Price | Beds | Baths | Sq Ft |
|---|---|---|---|---|
| 2850 Fenner Road, Muskegon, MI | $420,000 | 3 | 2 | 1,386 |
| 2336 Macarthur Road, Muskegon Charter Township, MI | $429,900 | 4 | 2 | 2,443 |
| 2336 Macarthur Road, Muskegon, MI | $429,900 | 4 | 2 | 2,443 |
| 3317 Danglwood Court, Muskegon, MI | $429,900 | 5 | 4 | 3,432 |
| 6792 E Evanston Avenue, Muskegon, MI | $434,900 | 3 | 2 | 1,490 |
| 3088 Central Road, Muskegon, MI | $435,000 | 3 | 2 | 1,404 |
Moving Cost Estimate
EXIT Agents in Muskegon


Listing Courtesy: Coldwell Banker Woodland Schmidt - 6163939000
Presented by: Kyle Geenen