

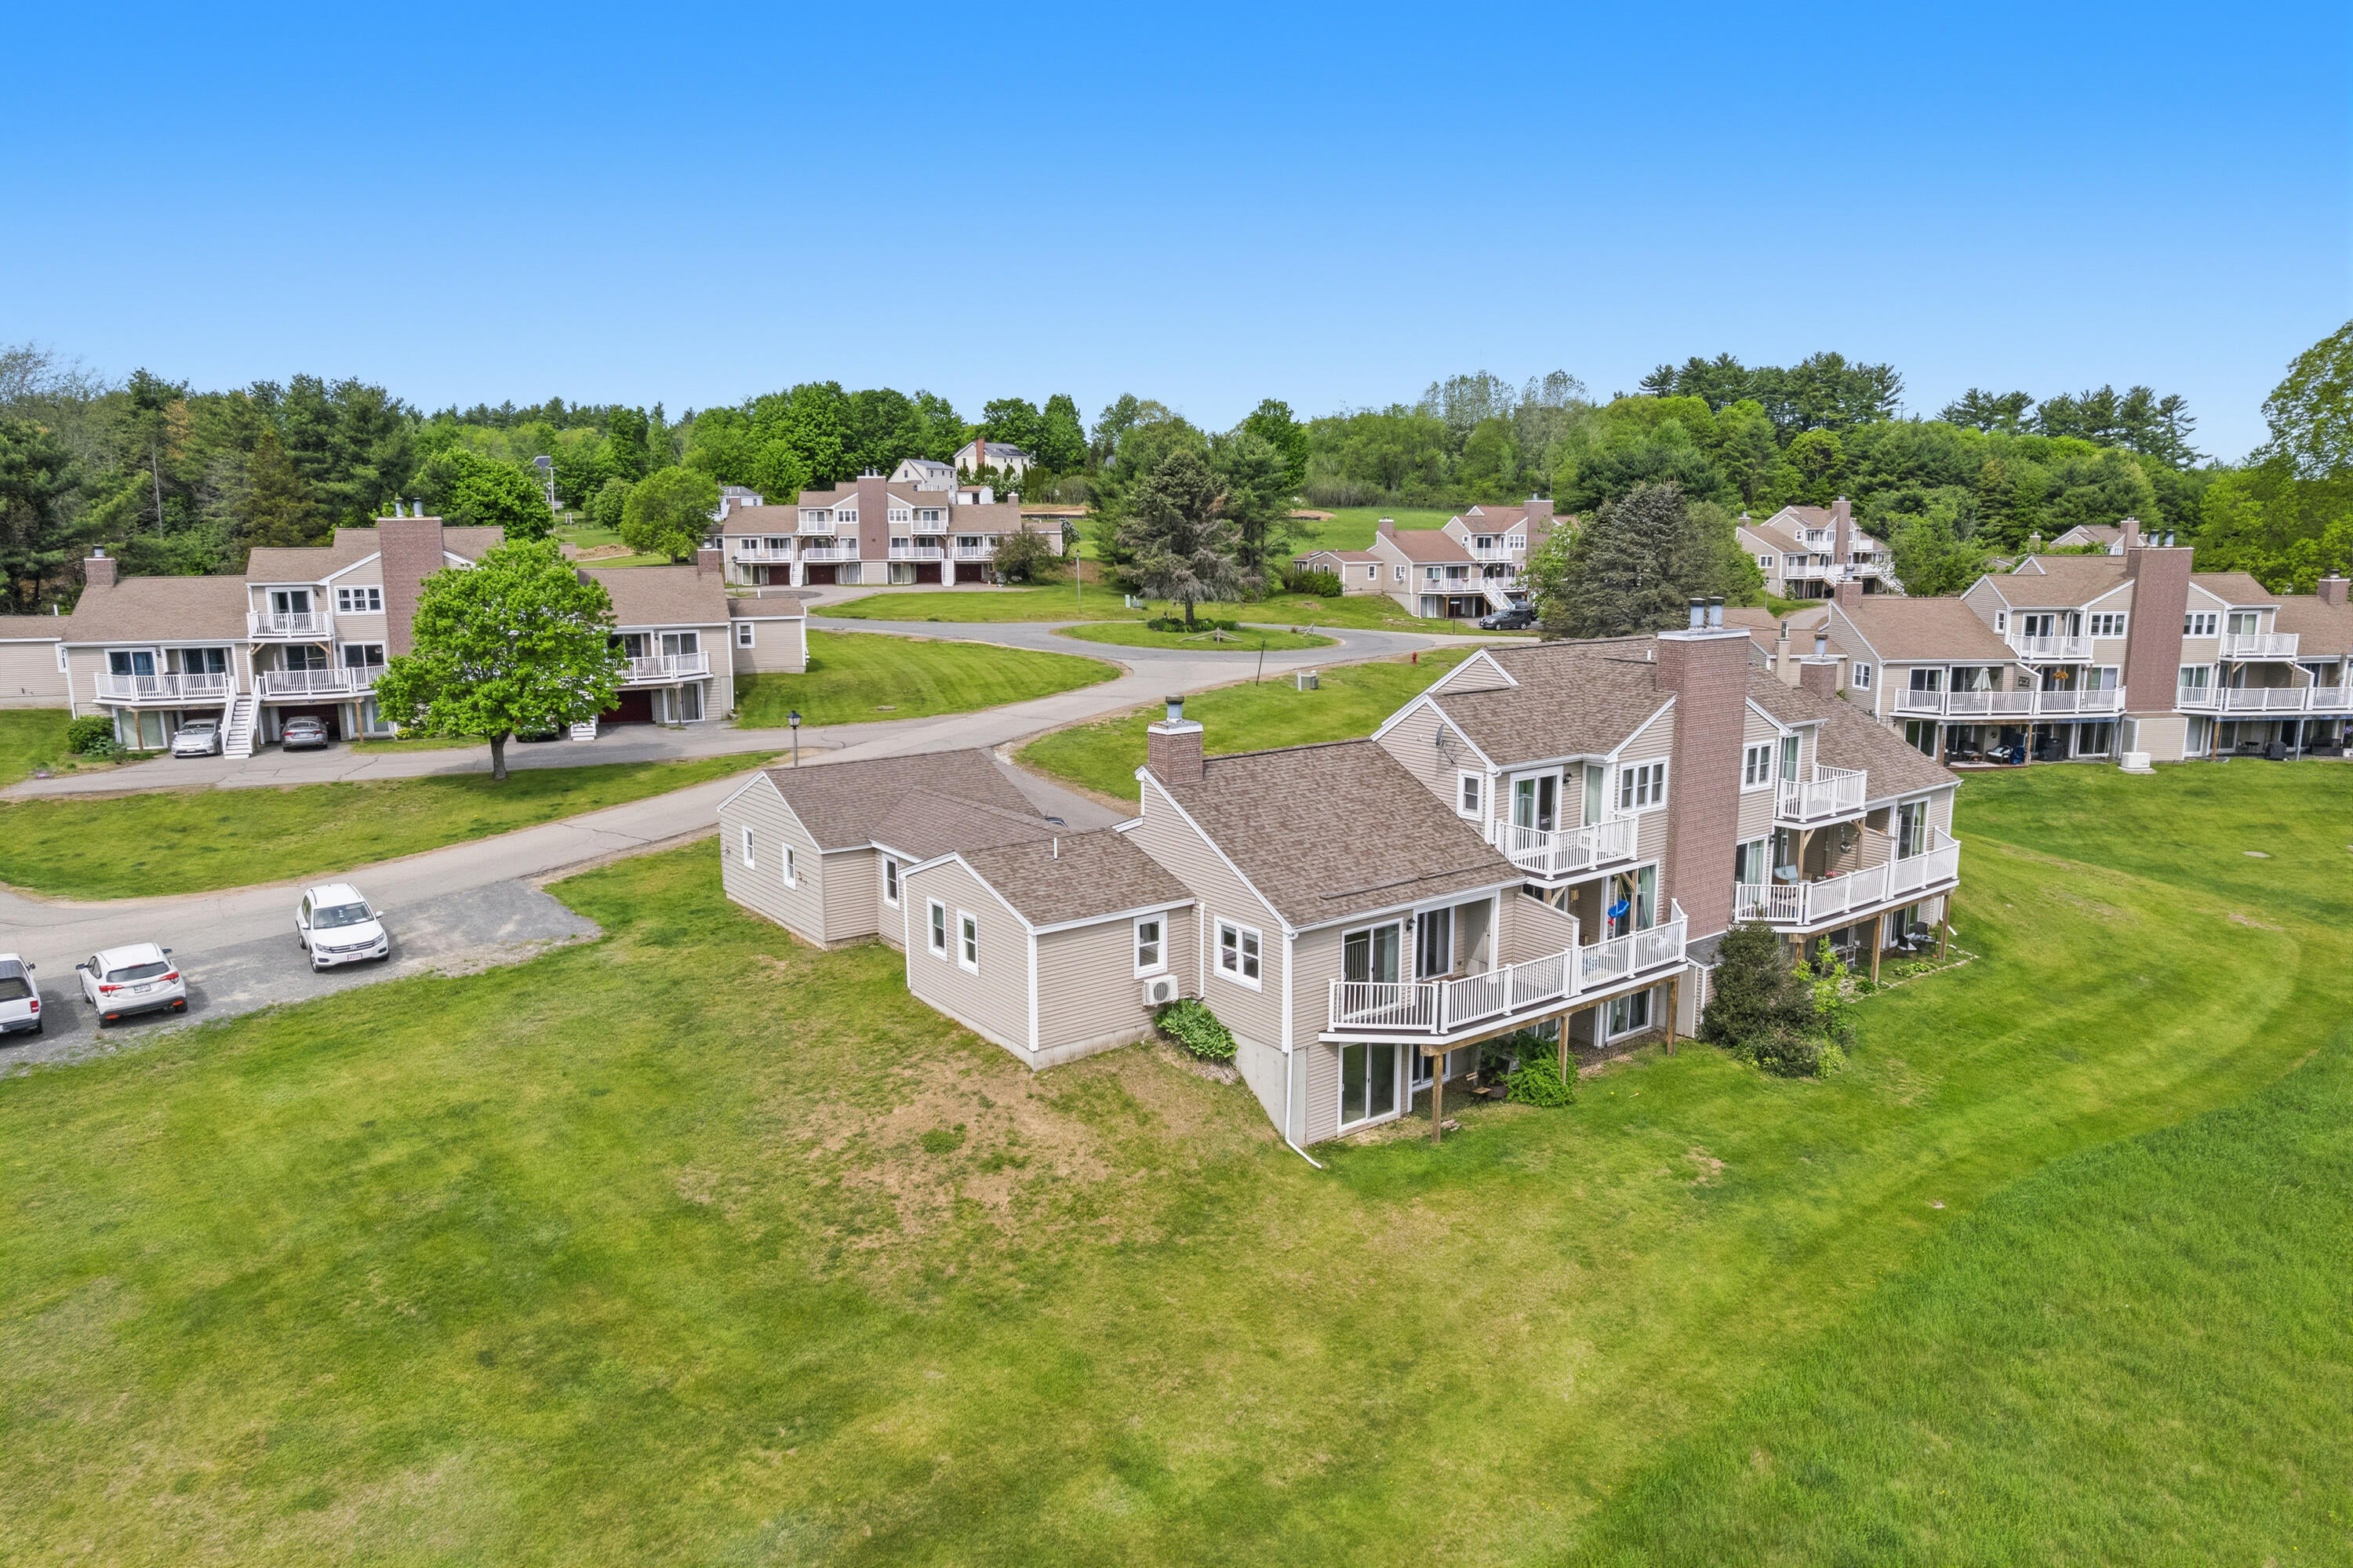
7 Meadow Drive D, North Berwick, ME 03906
Pheasant Hill Condominiums · York County
Key Facts
Description
Welcome to Pheasant Hill Condominiums in desirable North Berwick! This well-maintained 3-bedroom condominium offers a spacious and inviting layout with a bright, open-concept living and dining area featuring cathedral ceilings, hardwood floors, and a cozy fireplace--perfect for relaxing or entertaining. Sliders lead to a private deck where you can take in peaceful views of open pastures and the scenic Great Works River. The sunny kitchen offers ample natural light and functionality with tons of cabinet and counter space, while two bedrooms and 1 1/2 baths on the main level provide convenient single-floor living. The partially finished walkout basement includes a third bedroom, ideal for guests, a home office, or additional living space, along with generous storage options, or more expansion space. Additional highlights include a one-car garage and a mini split system in the living room for efficient heating and cooling. Enjoy low-maintenance condo living in a tranquil setting, just minutes from local amenities and commuter routes.
Property Information
Property Type
Residential
Sub-Type
Condominium
Style
Ranch / Row-End
Year Built
1988
Living Area
1,172 sq ft
Lot Size
28.00 acres
Garage Spaces
1
Zoning
Village A
MLS® Listing#
1664126
Property Features
Interior
Appliances
Cooling
Heating
Flooring
Fireplace
Basement
Parking
Laundry
Patio
Lot Features
Construction
Roof
Windows
Utilities
Water Source
Rooms
- First
- Bedroom 2First
- Bedroom 3Basement
- Dining RoomFirst
- KitchenFirst
- Living RoomFirst
Financial Details
HOA
$635 / Monthly
Annual Taxes
$2,612
Tax year 2025
Affordability Calculator
$58,980
Estimated monthly payment
$1,570/mo
Principal $235,920 · Est. interest $329,129 over 30 yrs
Location

Points of Interest in North Berwick, ME
Showing the North Berwick area map.
Nearby Schools
Mary R Hurd School
School · 0.8 mi away
North Berwick Elementary School
Elementary · 1.0 mi away
Noble High School
Secondary · 2.0 mi away
Eric L Knowlton School
Elementary · 4.3 mi away
Noble Middle School
Secondary · 4.4 mi away
Childlight Montessori School's Annual Fund
Elementary · 4.8 mi away
Vivian E Hussey School
Elementary · 6.0 mi away
Central School
Elementary · 6.7 mi away
Berwick Academy
School · 6.8 mi away
Sanford High School
Secondary · 7.0 mi away
Sanford Regional Technical Center
School · 7.0 mi away
Marshwood Great Works School
Elementary · 7.0 mi away
Rollinsford Grade School
Elementary · 7.1 mi away
Hilltop School
School · 7.2 mi away
Strafford Learning Center
School · 7.2 mi away
Margaret Chase Smith School
Elementary · 7.3 mi away
Somersworth Middle School
Secondary · 7.6 mi away
Somersworth High School
Secondary · 7.6 mi away
Wells Elementary School
Elementary · 7.8 mi away
Wells High School
Secondary · 8.0 mi away
Commute Calculator
Nearby Homes



Similar Homes Nearby
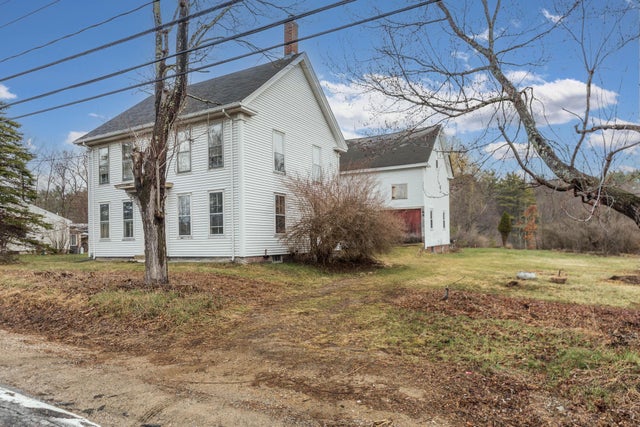

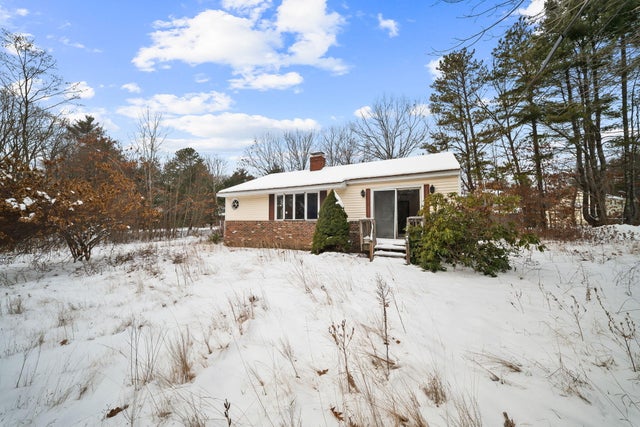

Similar Home Values
Comparable nearby listings and their asking prices.
| Address | Price | Beds | Baths | Sq Ft |
|---|---|---|---|---|
| 168 Rochester Street, Berwick, ME | $259,900 | 4 | 1 | 1,664 |
| 15 Meadow Drive Drive C, North Berwick, ME | $280,000 | 2 | 2 | 1,624 |
| 7 Meadow Drive D, North Berwick, ME | $294,900 | 3 | 2 | 1,172 |
| 101 School Street, Berwick, ME | $325,000 | 2 | 2 | 1,344 |
| 101 School Street, Berwick, ME | $350,000 | 2 | 2 | 1,344 |
| 3 Lyman Street, Berwick, ME | $359,900 | 2 | 2 | 1,250 |
Moving Cost Estimate
EXIT Agents in North Berwick


