

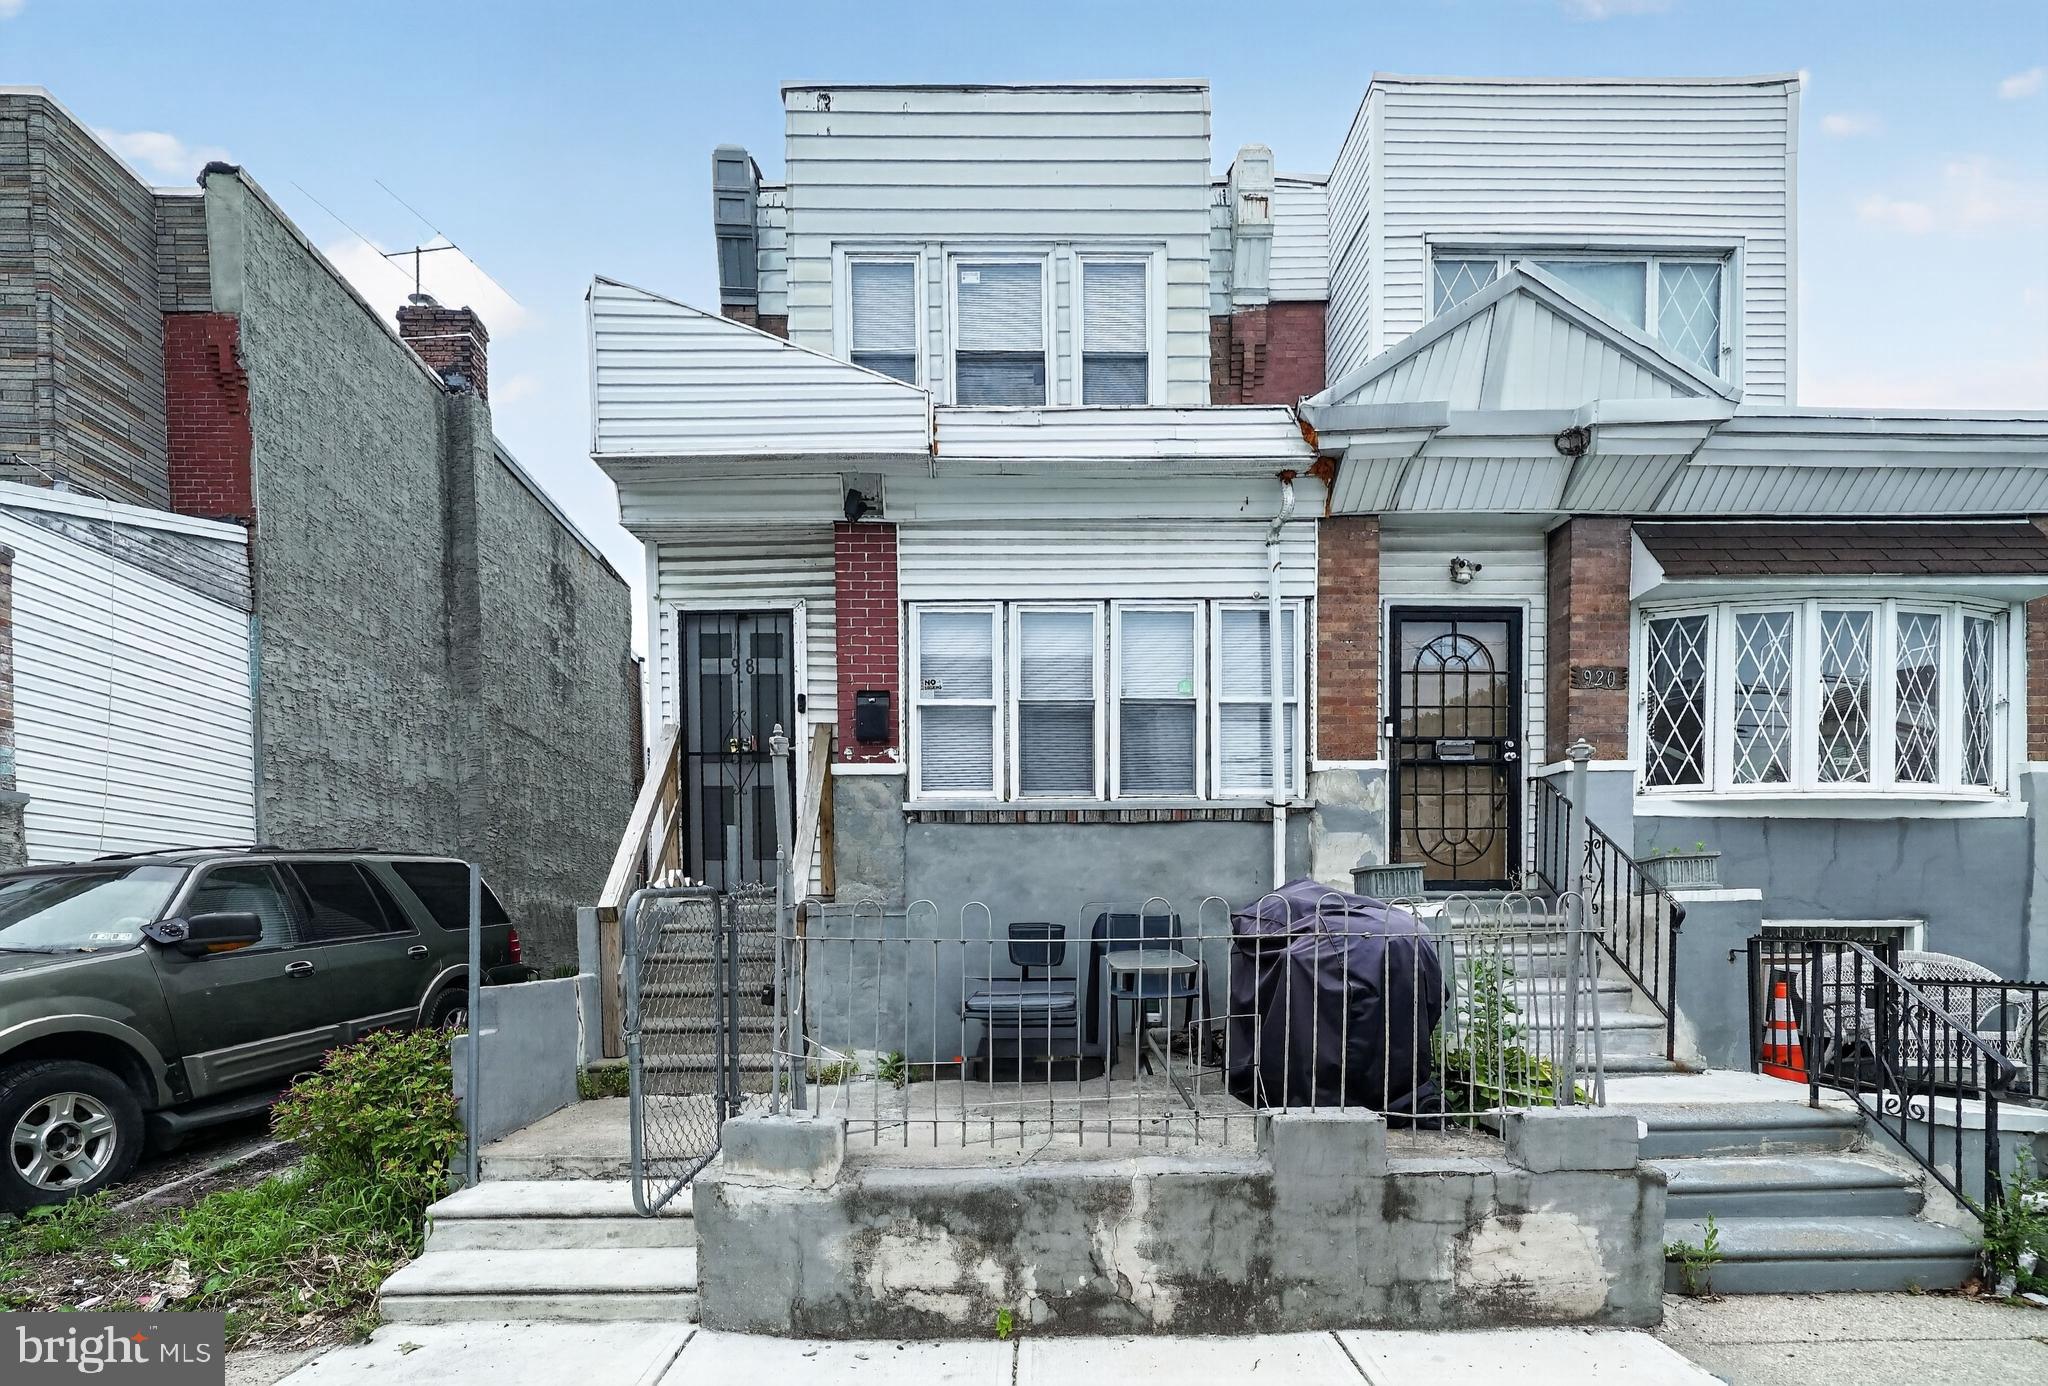
918 W ROCKLAND STREET, PHILADELPHIA, PA 19141
LOGAN · PHILADELPHIA County
Key Facts
Description
Welcome to 918 W. Rockland Street, a 3-bedroom, 2.5-bathroom rowhome in Philadelphia offering a value-add opportunity for an investor or buyer looking for a property with potential. This home is being offered in as-is condition and provides a functional layout with multiple bedrooms, two full bathrooms, and convenient access to local amenities and major roadways. The main level features a living room with hardwood flooring, a fireplace, and a ceiling fan with light. Just beyond, the dining room also offers hardwood flooring and a chandelier. The kitchen includes tile flooring, stainless steel appliances, and space for a small breakfast bar. The sunroom boasts tons of natural light! A laundry area with washer and dryer, along with a convenient powder room, completes the main level. Upstairs, you’ll find three bedrooms, offering flexibility for household members, guests, or a home office. The full hall bathroom includes tile flooring, a single sink vanity, and a tub/shower combination. The lower level includes a half bath for added convenience and offers additional space for your extra room, storage or future improvement. Conveniently located near local shopping, grocery stores, restaurants, and everyday amenities, this home also offers easy access to Route 1 for commuting throughout the area. Don’t miss the opportunity to make 918 W. Rockland Street your next investment property. This currently is a section 8 rental with a long term tenant in place since 2016.
Property Information
Property Type
Residential
Sub-Type
Townhouse
Structure Type
Townhouse
Year Built
1940
Living Area
1,606 sq ft
Lot Size
0.03 acres
Lot Dimensions
15.00 x 82.00
Zoning
RSA5
Days on Market
1
MLS® Listing#
PAPH2640798
Property Features
Interior
Exterior
Appliances
Cooling
Heating
Flooring
Pool
Parking
Laundry
Patio
Lot Features
Construction
Foundation
Roof
Security
Community
Sewer
Water Source
Rooms
- Main
- Main
- Bedroom 2
- Bedroom 3
- Dining RoomMain
- KitchenMain
- Living RoomMain
Schools
- District:
- PHILADELPHIA CITY
Financial Details
HOA
None
Annual Taxes
$2,330
Tax year 2025
Assessed Value
$166,500
Parcel Number
491113500
Directions
From W Roosevelt Blvd, turn onto W Rockland St. Property is located on the south side of the street.
Affordability Calculator
$40,000
Estimated monthly payment
$1,064/mo
Principal $160,000 · Est. interest $223,214 over 30 yrs
Neighborhood Market Statistics
How this home compares to active listings in PHILADELPHIA, PA
- $302,842
- Median Listing Price
- 72
- Median Days on Market
- 1,326
- Median Sq Ft
- $202
- Median Price / Sq Ft
- 6,006
- Active Listings
- This home’s price is 34% below the area median.
- Its price per sq ft is 38% below the area median.
Market statistics compiled from active EXIT Realty® and MLS listings in PHILADELPHIA, PA.
Location
- 918 W ROCKLAND STREET, PHILADELPHIA, PA 19141
Getting Around
Points of Interest in PHILADELPHIA, PA
Showing the PHILADELPHIA area map.
Nearby Schools
Birney Preparatory Academy
School · 0.2 mi away
Lindley Academy Charter School at Birney
Elementary · 0.2 mi away
Logan Hope
Elementary · 0.3 mi away
Jay Cooke Elementary School
Elementary · 0.4 mi away
Thurgood Marshall School
Elementary · 0.4 mi away
Prestige Learning Center
School · 0.4 mi away
Harold O Davis Christian Academy
School · 0.4 mi away
Incarnation of Our Lord School
School · 0.5 mi away
Vocatio Career Prep High School
Secondary · 0.5 mi away
My Shades of Green Learning Tree
School · 0.5 mi away
Delaware Valley Charter High School
Secondary · 0.5 mi away
Andrew J Morrison School
Elementary · 0.5 mi away
Broad Street Academy
School · 0.6 mi away
Cristo Rey Philadelphia High School
Secondary · 0.6 mi away
Cayuga Elementary School
Elementary · 0.7 mi away
Wfi City College
School · 0.7 mi away
James Logan Elementary School
Elementary · 0.7 mi away
Esperanza Cyber Charter School
School · 0.8 mi away
Vocatio Career Prep High School
Secondary · 0.8 mi away
Olney High School
Secondary · 0.8 mi away
Commute Calculator
Nearby Homes
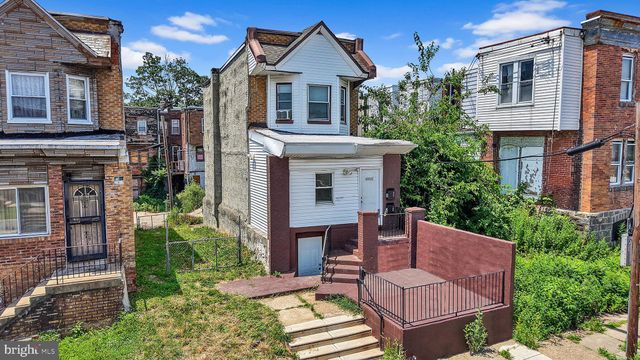
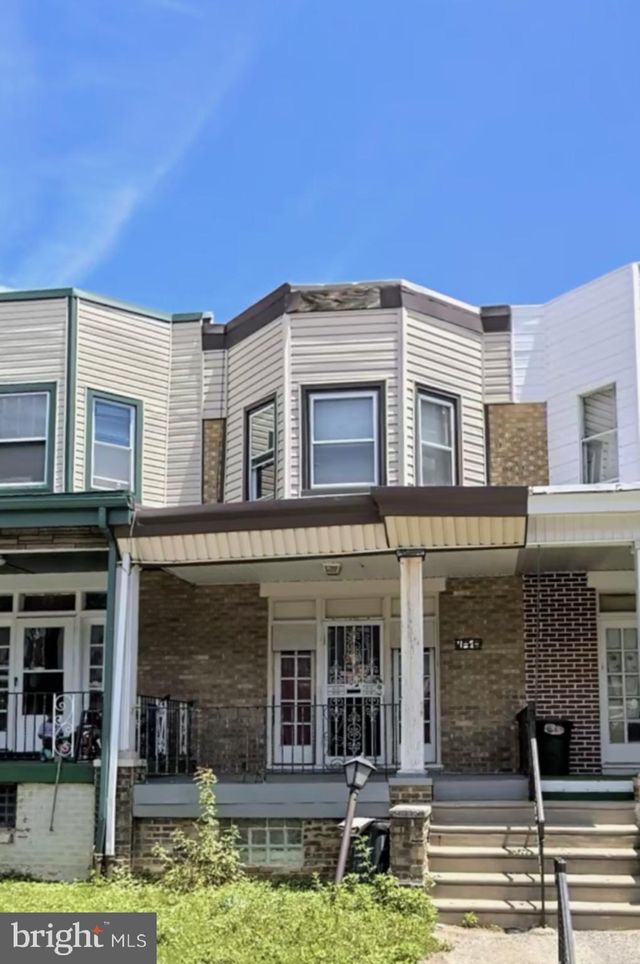


Similar Homes Nearby
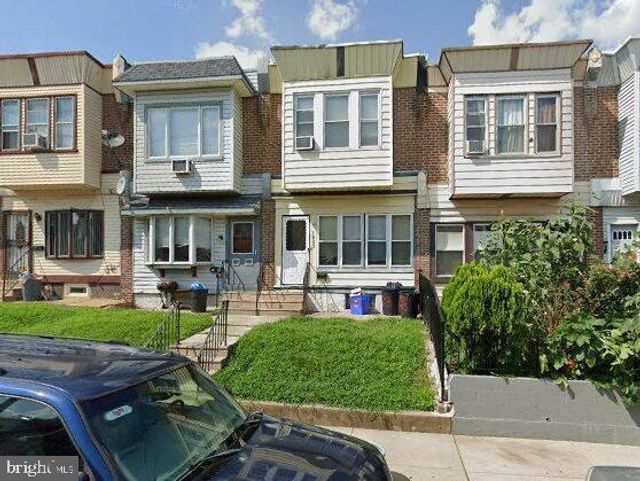


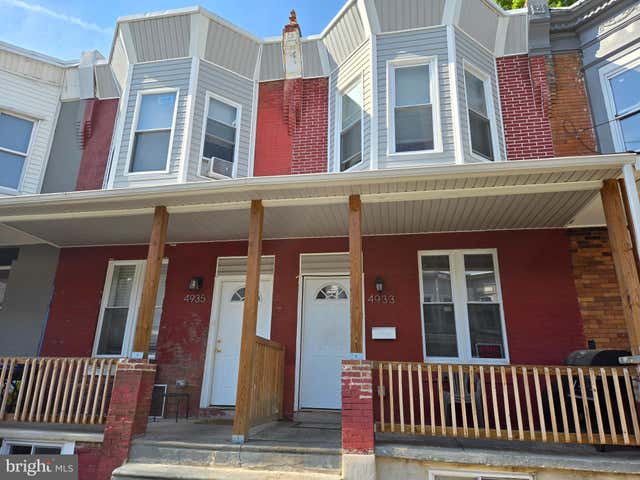
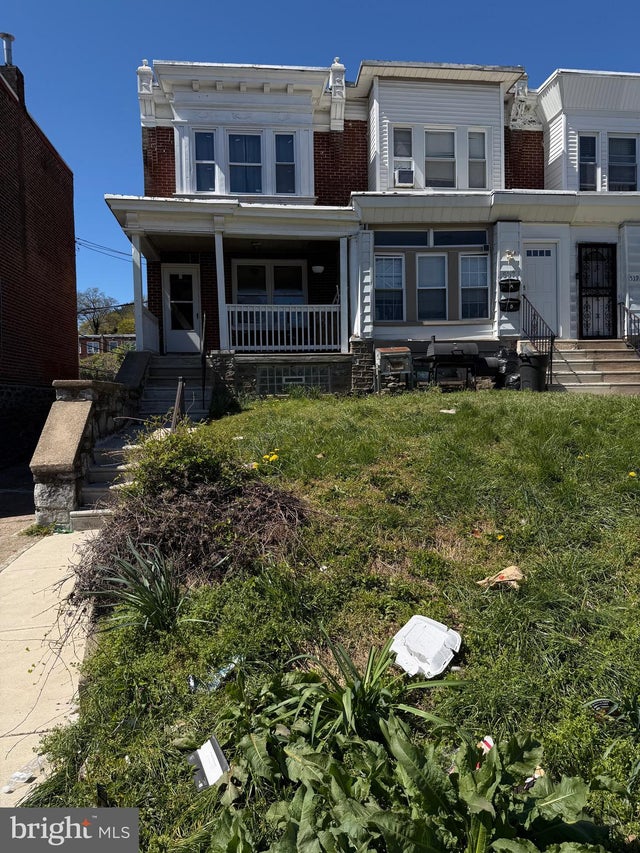
Similar Home Values
Comparable nearby listings and their asking prices.
| Address | Price | Beds | Baths | Sq Ft |
|---|---|---|---|---|
| 1623 WORRELL STREET, PHILADELPHIA, PA | $140,000 | 3 | 1 | 1,140 |
| 4941 OLIVE STREET, PHILADELPHIA, PA | $140,000 | 3 | 1 | 1,110 |
| 867 N FALLON STREET, PHILADELPHIA, PA | $140,000 | 3 | 1 | 1,260 |
| 4933 RENO STREET, PHILADELPHIA, PA | $140,000 | 3 | 1 | 1,216 |
| 3551 KENSINGTON AVENUE, PHILADELPHIA, PA | $140,000 | 7 | — | 1,632 |
| 535 E PENN STREET, PHILADELPHIA, PA | $140,000 | 3 | 1 | 1,056 |
Moving Cost Estimate
EXIT Agents in PHILADELPHIA


Listing Courtesy: RE/MAX Main Line-West Chester - 6106922228