

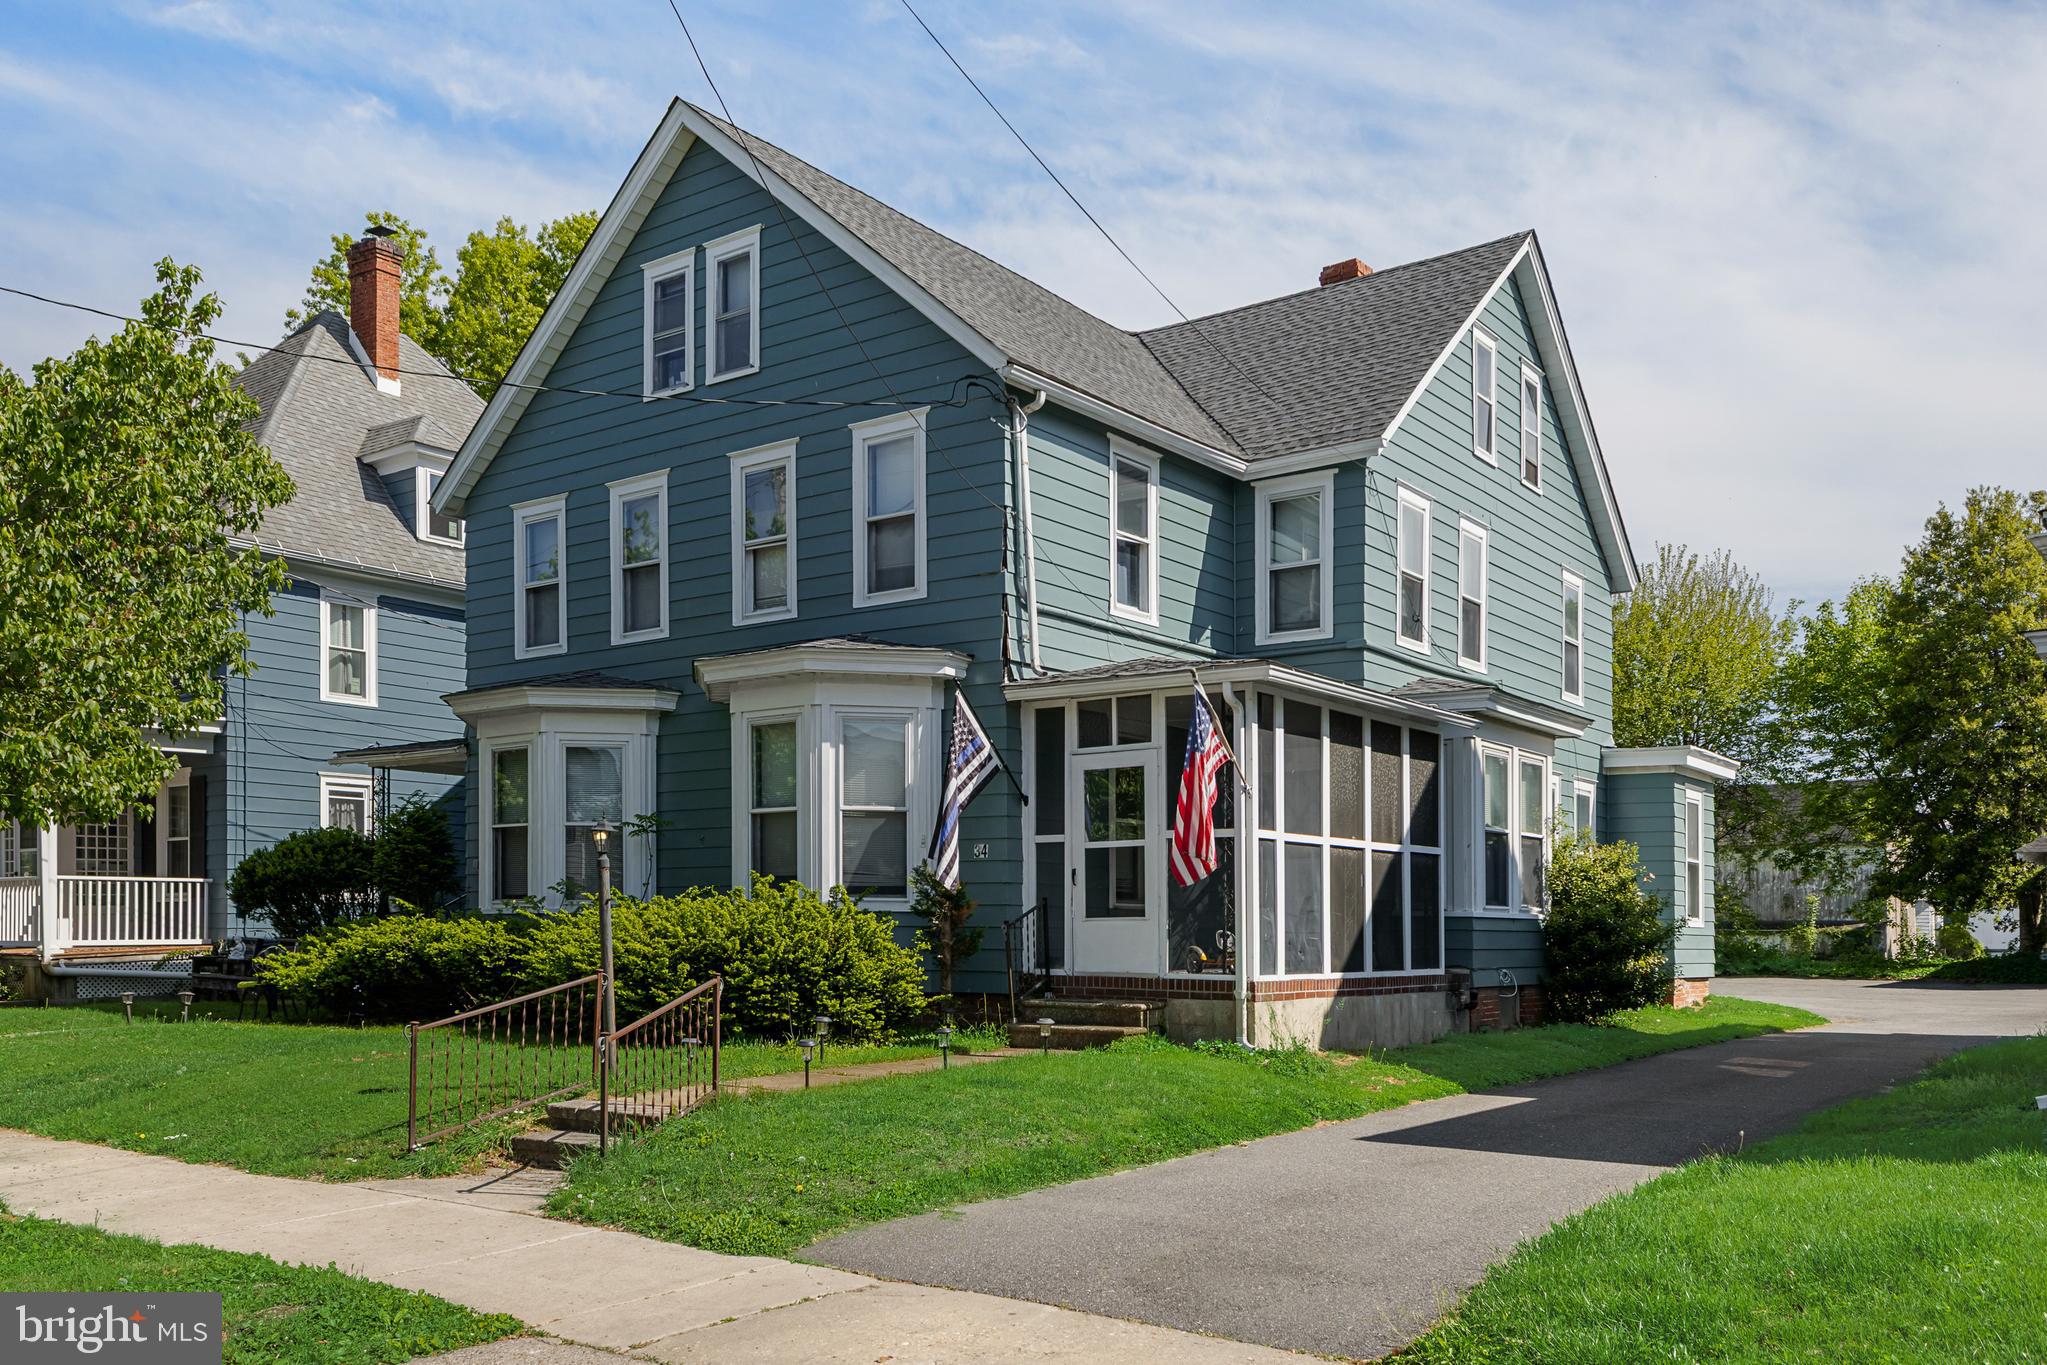
34 BOWEN AVENUE, WOODSTOWN, NJ 08098
NONE AVAILABLE · SALEM County
Key Facts
Description
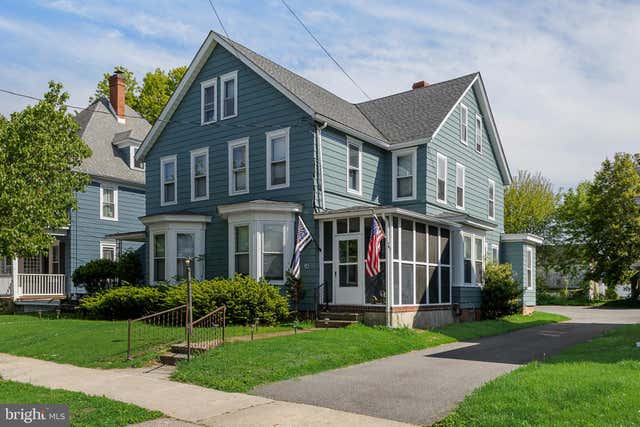
CHARMING TWIN NESTLED ON A QUIET, TREE-LINED BOROUGH STREET! This home is rich with timeless character and classic architectural details. You can enjoy peaceful mornings or relaxing evenings on the inviting front, screened-in porch---perfect for taking in the serene surroundings on this quiet residential street. Spacious kitchen with plenty of working counter space along with sit-down breakfast bar. Main floor 1/2 bath with washer and dryer hook-up makes laundry a breeze. Living room offers a splendid bay window and the classic French Doors that lead to the sitting room are available to be conveyed with the home. Electric service has been updated to 200 AMP service. Blacktop driveway leads to rear parking area for your vehicles. A spacious 3rd floor provides additional rooms that offer exceptional storage and flexibility, ideal for a home office, hobby space, or guest area. This is a wonderful opportunity to own an affordable home with charm, character, and a SETTING THAT TRULY FEELS LIKE HOME!
Property Information
Property Type
Residential
Sub-Type
Townhouse
Structure Type
House
Year Built
1895
Living Area
1,618 sq ft
Lot Size
0.09 acres
Lot Dimensions
27.00 x 139.00
Zoning
RESIDENTIAL
Days on Market
1
MLS® Listing#
NJSA2018860
Property Features
Interior
Appliances
Cooling
Heating
Flooring
Basement
Pool
Parking
Laundry
Patio
Lot Features
Construction
Foundation
Roof
Windows
Community
Sewer
Water Source
Rooms
- Main
- Bedroom 2
- Bedroom 3
- Bonus Room
- Dining RoomMain
- KitchenMain
- Living RoomMain
Schools
- District:
- WOODSTOWN-PILESGROVE REGI SCHOOLS
Financial Details
HOA
None
Annual Taxes
$5,357
Tax year 2025
Assessed Value
$129,000
Parcel Number
15-00022-00030
Directions
East Avenue, right onto E. Grant Street, and left onto Bowen. Home is located on the left.
Affordability Calculator
$59,980
Estimated monthly payment
$1,596/mo
Principal $239,920 · Est. interest $334,710 over 30 yrs
Neighborhood Market Statistics
How this home compares to active listings in WOODSTOWN, NJ
- $362,500
- Median Listing Price
- 66
- Median Days on Market
- 1,824
- Median Sq Ft
- $209
- Median Price / Sq Ft
- 15
- Active Listings
- This home’s price is 17% below the area median.
- Its price per sq ft is 11% below the area median.
Market statistics compiled from active EXIT Realty® and MLS listings in WOODSTOWN, NJ.
Location
Map is currently unavailable for this location.
Points of Interest in WOODSTOWN, NJ
Showing the WOODSTOWN area map.
Commute Calculator
Nearby Homes


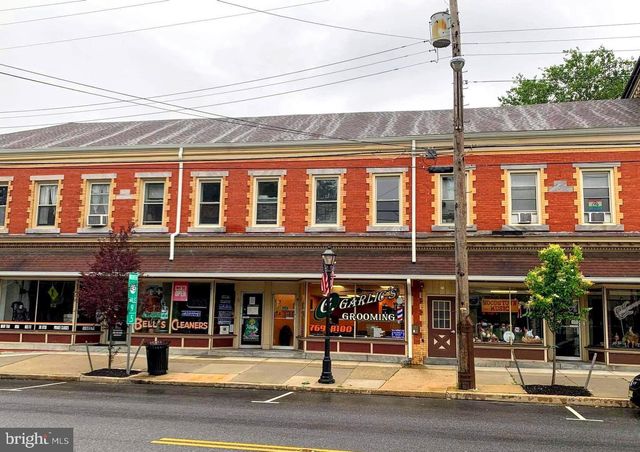
Similar Homes Nearby
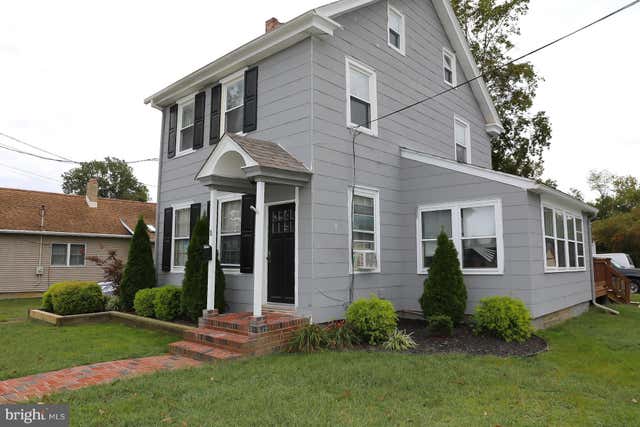


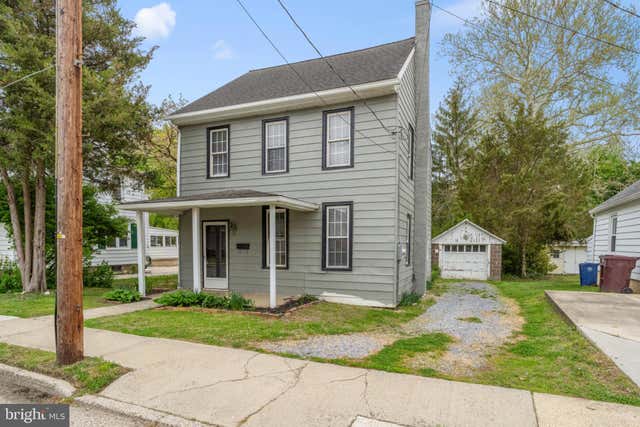
Similar Home Values
Comparable nearby listings and their asking prices.
| Address | Price | Beds | Baths | Sq Ft |
|---|---|---|---|---|
| 18 CHURCH STREET, WOODSTOWN, NJ | $259,000 | 3 | — | 1,734 |
| 148 ALLOWAY ROAD, WOODSTOWN, NJ | $265,000 | 3 | 1 | 1,146 |
| 462 Bailey St Street, Woodstown Borough, NJ | $279,999 | 4 | — | — |
| 37 GREEN STREET 39, WOODSTOWN, NJ | $294,900 | 4 | — | 1,980 |
| 346 N MAIN STREET, WOODSTOWN, NJ | $298,000 | 2 | 2 | 1,540 |
| 44 CHURCH STREET, WOODSTOWN, NJ | $300,000 | 3 | 2 | 1,584 |
Moving Cost Estimate
EXIT Agents in WOODSTOWN


Listing Courtesy: RE/MAX Preferred - Medford - 6096547300