

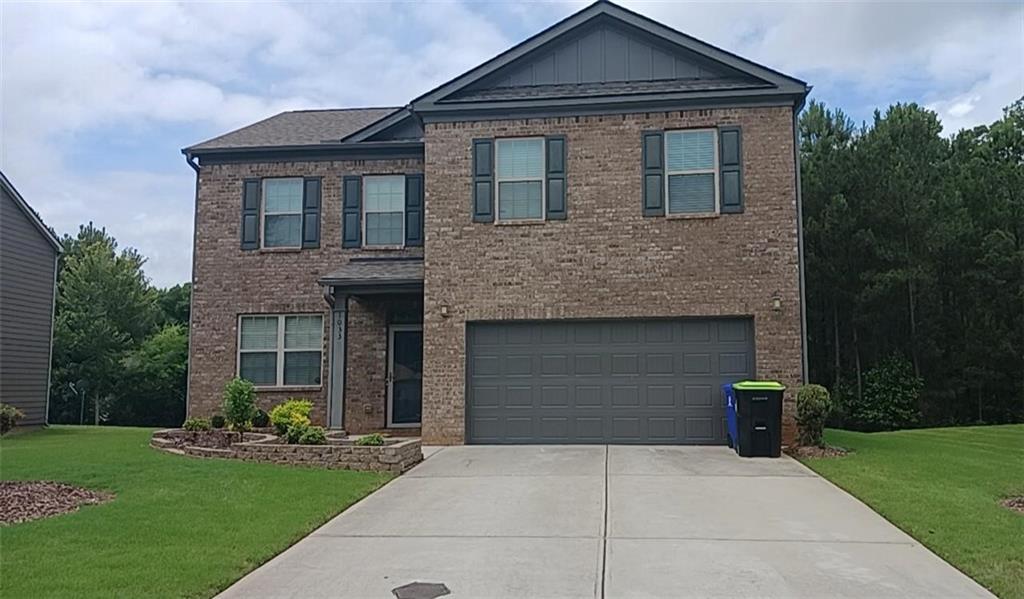
1033 Eldon Lane, Fairburn, GA 30213
Dodson Lake · Fulton County
Key Facts
Description
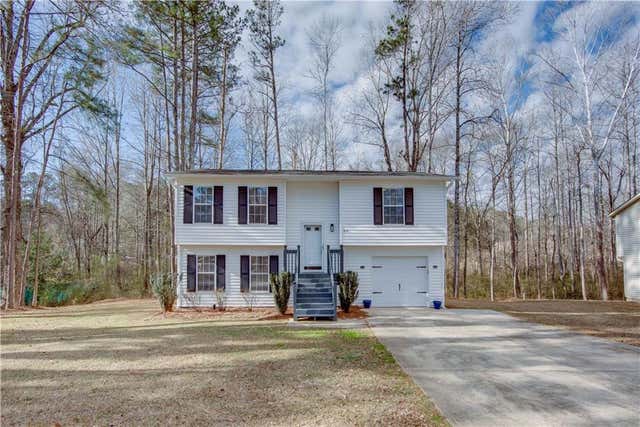
Welcome to this stunning, well designed home, crafted for your comfort. The completely updated interior features a spacious great room with a fireplace exuding warmth and ambiance, creating a cozy setting for your relaxation. The fresh, neutral, interior paint throughout, and abundant natural light, highlight the stylish modern decor. The upscale kitchen is a standout, boasting stainless steel appliances ideal for culinary pursuits, plus a huge walk-in pantry. Its island offers extra counter space and a breakfast bar. The spacious primary suite provides an abundance of room for comfort and relaxation. In the primary bathroom, the vanity with double sinks provide convenience, while the separate tub and shower cater to individual preferences. The additional bedrooms are spacious and thoughtfully situated for privacy. Step outside to the patio, perfect for entertaining or just enjoying nature. With complete hardwood flooring replacements throughout, the home sports a fresh, updated look. Don't miss the opportunity to own this luxurious, move-in ready home, in a modern, upscale neighborhood, with multiple features that prioritize comfort, style, and practicality.
Property Information
Property Type
Residential
Sub-Type
Single Family Residence
Style
Contemporary / Traditional
Year Built
2018
Living Area
2,232 sq ft
Lot Size
0.18 acres
Lot Dimensions
60x115x86x107
Garage Spaces
2
Days on Market
4
MLS® Listing#
7784108
Property Features
Interior
Exterior
Appliances
Cooling
Heating
Flooring
Fireplace
Basement
Pool
Parking
Laundry
Patio
Fencing
Lot Features
Construction
Foundation
Roof
Windows
Security
Other Structures
Community
Utilities
Sewer
Water Source
Schools
- Elementary:
- Liberty Point
- Middle:
- Renaissance
- High:
- Langston Hughes
Financial Details
HOA
None
Annual Taxes
$4,685
Tax year 2025
Parcel Number
09F200000961608
Directions
Use GPS.
Affordability Calculator
$69,000
Estimated monthly payment
$1,836/mo
Principal $276,000 · Est. interest $385,045 over 30 yrs
Neighborhood Market Statistics
How this home compares to active listings in Fairburn, GA
- $352,672
- Median Listing Price
- 43
- Median Days on Market
- 2,358
- Median Sq Ft
- $160
- Median Price / Sq Ft
- 422
- Active Listings
- This home’s price is 2% below the area median.
- Its price per sq ft is 3% below the area median.
Market statistics compiled from active EXIT Realty® and MLS listings in Fairburn, GA.
Location
Map is currently unavailable for this location.
Points of Interest in Fairburn, GA
Showing the Fairburn area map.
Commute Calculator
Nearby Homes

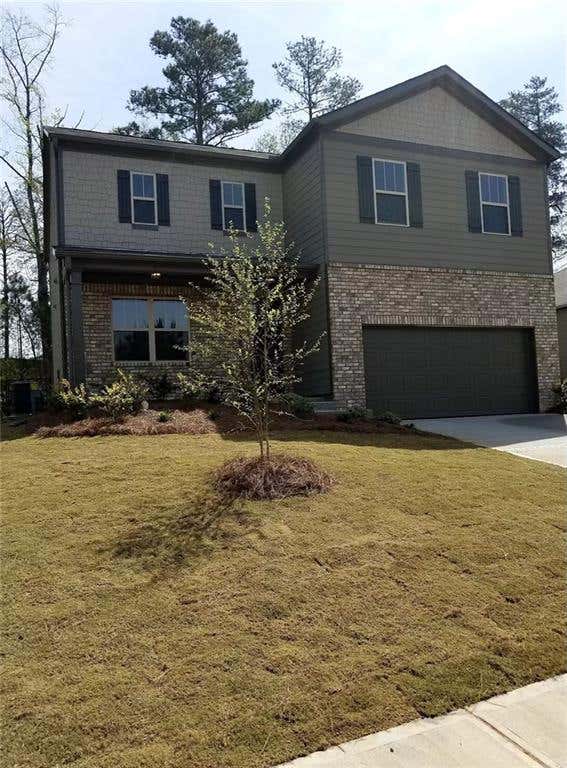


Similar Homes Nearby


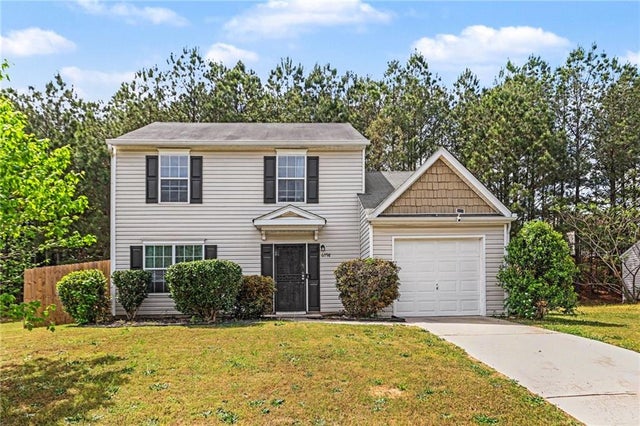


Similar Home Values
Comparable nearby listings and their asking prices.
| Address | Price | Beds | Baths | Sq Ft |
|---|---|---|---|---|
| 5385 Garvey DR, Fairburn, GA | $248,000 | 3 | — | — |
| 5385 Garvey Drive, Fairburn, GA | $248,000 | 3 | 2 | 1,140 |
| 6798 Merrywood Drive, Fairburn, GA | $250,000 | 3 | 3 | 1,380 |
| 6798 Merrywood DR, Fairburn, GA | $250,000 | 3 | — | — |
| 3460 Estate Lake DR, Fairburn, GA | $259,900 | 3 | — | 1,916 |
| 871 Tall Deer Drive, Fairburn, GA | $259,900 | 3 | 2 | 1,182 |
Moving Cost Estimate
EXIT Agents in Fairburn


Listing Courtesy: HomeSmart - 678-755-6115
Last Updated: 2026-06-04