

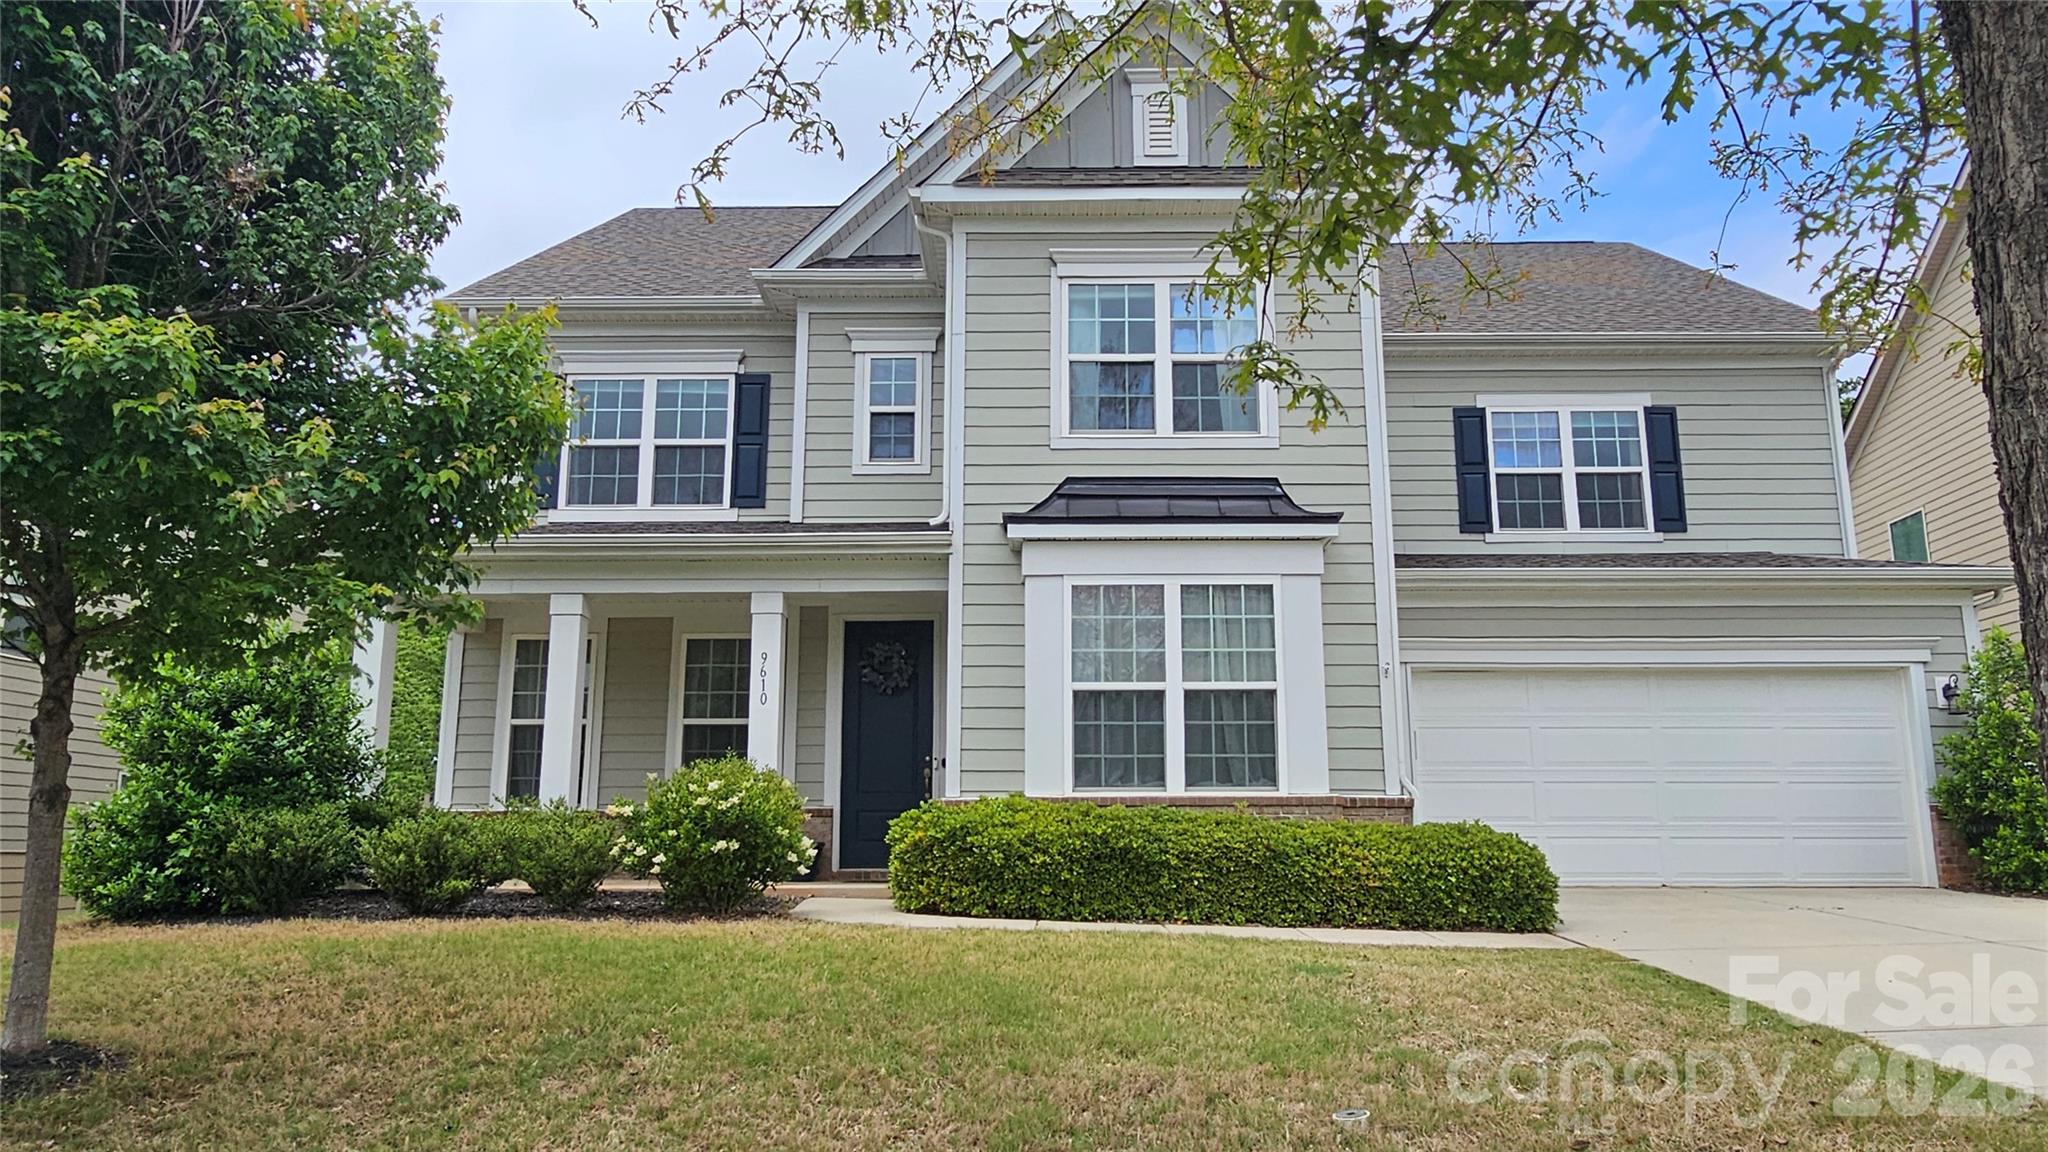
9610 Mcgruden Drive NW, Concord, NC 28027
Allen Mills · Cabarrus County
Key Facts
Description
HUGE PRICE IMPROVEMENT! Welcome to the next chapter in the highly sought-after Allen Mills community in Concord — where space, style, and lifestyle finally align with where you are in life. If your current home feels tight, outdated, or like you’ve simply outgrown it, this 4-bedroom, 3.5-bath home is the upgrade you didn’t know you were waiting for. Freshly painted walls, open-concept living, and a striking stone gas fireplace instantly create a feeling of warmth and possibility the moment you walk in. This isn’t just square footage — it’s breathing room. The kitchen isn’t tucked away — it’s the centerpiece. With stunning quartz countertops, a large island built for gathering, and a seamless view into the great room, you’re never disconnected from the action. Holidays feel bigger here. Game days feel louder. Conversations last longer. This is the kind of layout that brings people together instead of separating them. And then there’s the flexibility your current home probably doesn’t have. Two bonus spaces give you options — home office, gym, playroom, media room — without sacrificing bedrooms. The additional loft adds even more versatility. Life changes. This home adapts with you. Love the idea of slowing down? Start your mornings on the inviting front porch with coffee in hand. As the day winds down, move to the screened-in back porch for relaxed evenings without bugs or distractions. The fenced backyard offers privacy, room for pets, space for kids, or even that outdoor oasis you’ve been talking about creating. This isn’t just a house with rooms. It’s a home designed for real life — for growing families, for hosting friends, for working remotely, for building memories instead of just maintaining a mortgage. If you’ve been feeling like it might be time for “more” — more space, more comfort, more lifestyle — this is your sign. Don’t stay stuck in a home that no longer fits your future. Come see what’s waiting for you. Access in wall/floor to add bathroom in flex space and make a bedroom ensuite.
Property Information
Property Type
Residential
Sub-Type
Single Family Residence
Style
Transitional
Year Built
2018
Living Area
3,700 sq ft
Garage Spaces
2
Zoning
PRD
Days on Market
213
MLS® Listing#
4326805
Property Features
Interior
Appliances
Cooling
Heating
Flooring
Fireplace
Parking
Laundry
Patio
Fencing
Lot Features
Foundation
Roof
Security
Community
Utilities
Sewer
Water Source
Schools
- Elementary:
- Cox Mill
- Middle:
- Harris Road
- High:
- Cox Mill
Financial Details
HOA
$185 / Quarterly
Kuester Management Group
Assessed Value
$782,550
Parcel Number
4680-25-2756-0000
Directions
From Charlotte: I-85 north to exit 52, Poplar Tent Road Left of Poplar Tent Road to Cox Mill Road. Left on Cox Mill Road to Herringbone Lane NW. Right on Herringbone Lane NW into Allen Mills. Turn right on Old Trace Road NW and then left on McGruden Drive NW. Home is on the right side.
Affordability Calculator
$148,000
Estimated monthly payment
$3,939/mo
Principal $592,000 · Est. interest $825,893 over 30 yrs
Neighborhood Market Statistics
How this home compares to active listings in Concord, NC
- $429,286
- Median Listing Price
- 58
- Median Days on Market
- 2,036
- Median Sq Ft
- $208
- Median Price / Sq Ft
- 435
- Active Listings
- This home’s price is 72% above the area median.
- Its price per sq ft is 4% below the area median.
Market statistics compiled from active EXIT Realty® and MLS listings in Concord, NC.
Location

Points of Interest in Concord, NC
Showing the Concord area map.
Nearby Schools
Cox Mill Elementary
Elementary · 0.6 mi away
Cox Mill High School
Secondary · 0.7 mi away
Carolina International School
Secondary · 0.7 mi away
Goddard School
School · 1.2 mi away
W R Odell Elementary
Elementary · 1.8 mi away
W R Odell Primary
Elementary · 1.8 mi away
Harris Road Middle
Secondary · 2.0 mi away
Highland Creek Elementary School
Elementary · 2.2 mi away
Ridge Road Middle School
Secondary · 2.2 mi away
Cabarrus Charter Academy Upper School
School · 2.3 mi away
WR Odell Elementary 3-5
Elementary · 2.6 mi away
Primrose Schools
Elementary · 2.9 mi away
Mallard Creek High School
Secondary · 3.1 mi away
Parkside Elementary School
Elementary · 3.1 mi away
Corvian Community School
Secondary · 3.3 mi away
Christ the King Catholic High School
Secondary · 3.3 mi away
Carl A Furr Elementary School
Elementary · 3.4 mi away
Cadence Academy Preschool
School · 3.6 mi away
Cannon School
Secondary · 3.7 mi away
Stoney Creek Elementary School
Elementary · 3.8 mi away
Commute Calculator
Nearby Homes
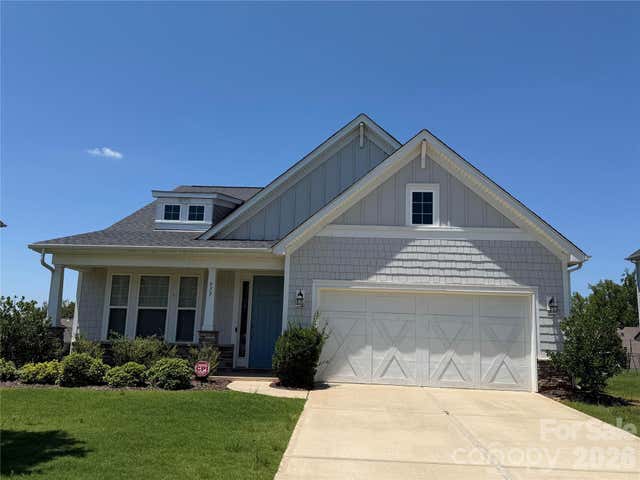
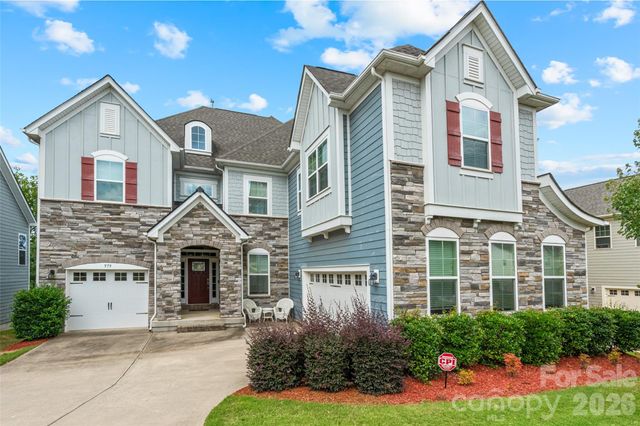
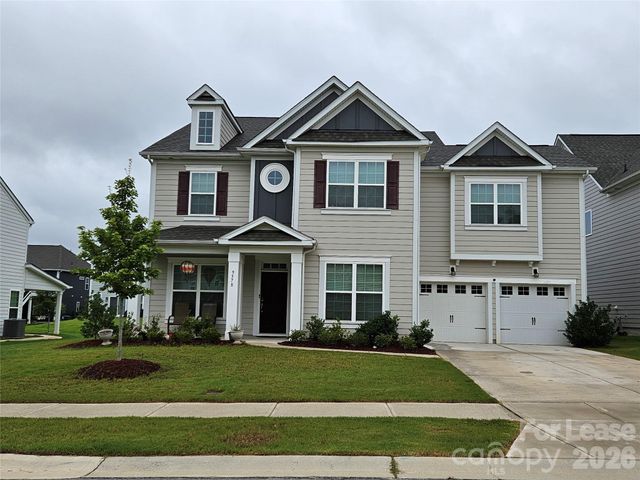
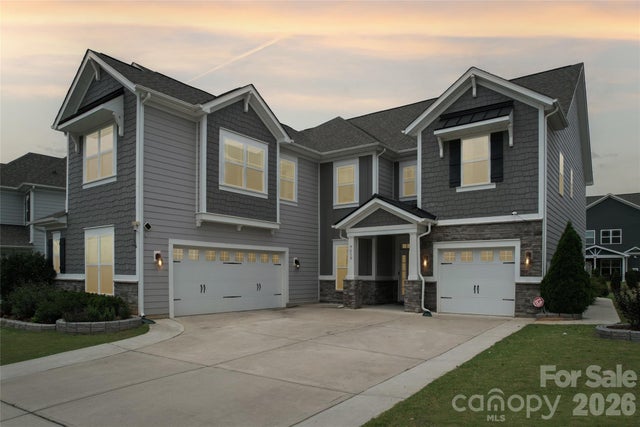
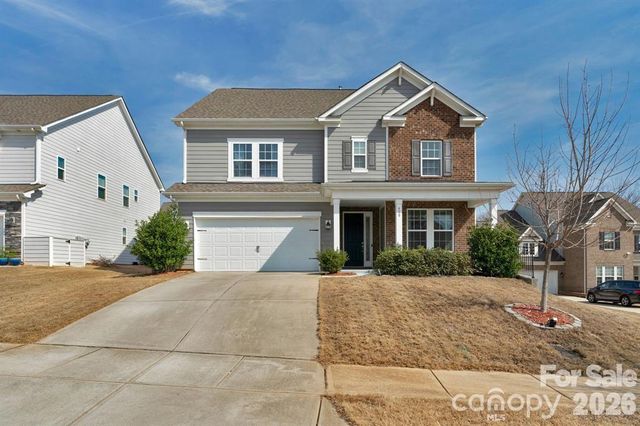
Similar Homes Nearby
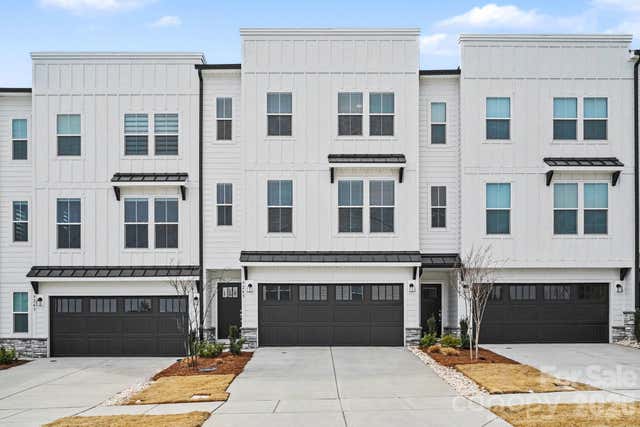


Similar Home Values
Comparable nearby listings and their asking prices.
| Address | Price | Beds | Baths | Sq Ft |
|---|---|---|---|---|
| 9245 DELANCEY Lane NW, Concord, NC | $519,900 | 4 | 4 | 2,395 |
| 1800 Lake Lynn Road, Concord, NC | $519,900 | 3 | 3 | 2,221 |
| 11786 Crossroads Place, Concord, NC | $525,000 | 4 | 3 | 2,734 |
| 8357 Bampton Drive, Concord, NC | $525,000 | 4 | 3 | 2,830 |
| 9240 Walnut Hill Road NW 33, Concord, NC | $525,000 | 4 | 4 | 2,475 |
| 104 Maple Avenue NW, Concord, NC | $525,000 | 6 | — | 2,610 |
Moving Cost Estimate
EXIT Agents in Concord


Listing Courtesy: Giving Tree Realty - joe.mccourt@givingtreerealty.com
Last Updated: 2025-12-12
1