

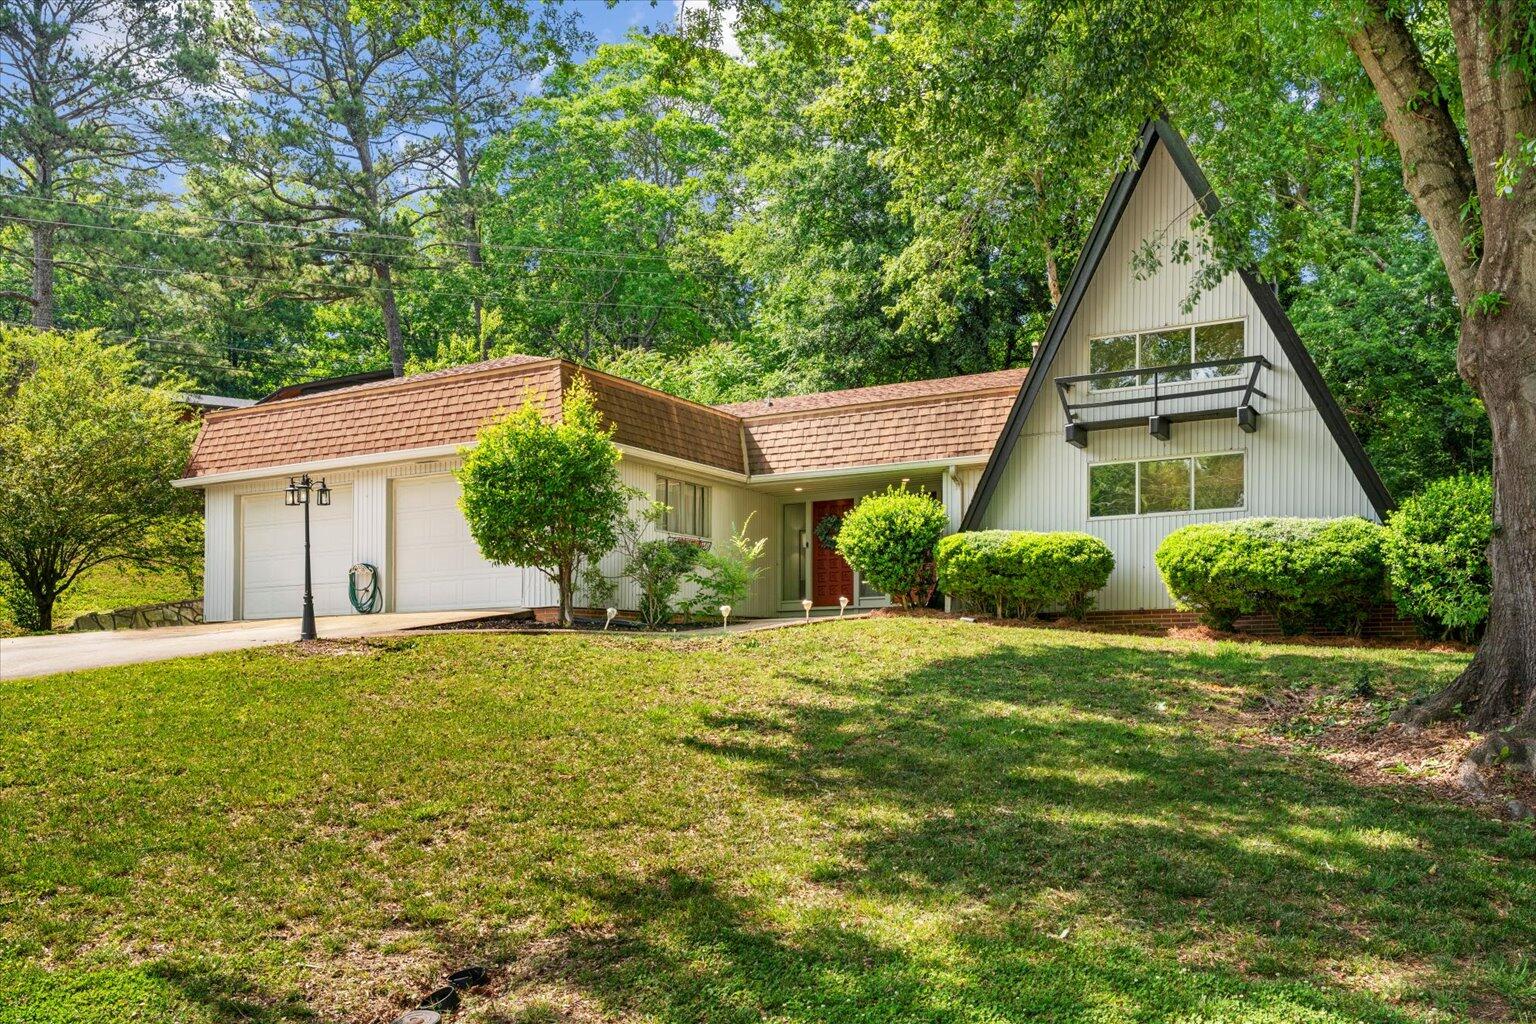
1230 Valencia Drive, Dalton, GA 30720
Brookwood · Whitfield County
Key Facts
Description
Looking for a home as distinctive as your style? This one delivers. Tucked on a level corner lot in Dalton's beloved Brookwood neighborhood, this distinctive mid-century home offers a nod to the mountains with its unique A-frame design element, standing out in a market full of traditional floorplans and offering the rare combination of architectural character and move-in-ready updates. Cathedral ceilings soar overhead, dramatic upper windows flood the open living space with natural light, and the design itself sets a tone no standard rancher can match. The updates run just as deep as the design. New LVP flooring runs throughout, a new high-efficiency HVAC system keeps things comfortable year-round, and a new roof means one less thing to think about. Both bathrooms have been fully renovated with tile finishes and quartz counters, and the primary suite features dual sinks for everyday ease. The kitchen has been refreshed with new quartz countertops, updated cabinetry, and upgraded fixtures. Outside, a spacious 348 sq ft deck extends your living space into the trees, perfect for morning coffee or evening entertaining. The fully fenced yard adds privacy and peace of mind, with a dedicated dog run making this a true fit for pet owners. Just around the corner, the neighborhood park offers pickleball and tennis courts, and everyday convenience is never far off, with shopping and freeway access just minutes away. For the buyer who wants character over conformity, this is a rare chance to own a true architectural original in Brookwood -- updated and newly priced at $339,900. The primary suite is tucked privately on the main level along with two additional bedrooms, while the upper level offers a sun-filled flex space -- currently used as a home office, but equally suited as a creative studio, reading retreat, or 4th bedroom. Step outside and into your own private sanctuary. Mature trees and established shrubs create a natural canopy of privacy, while the fully fenced backyard, dedicated dog run, and 348 sq ft rear deck make this an outdoor space built for real living -- whether that's a quiet evening under the trees or a full weekend gathering with family and friends. Not to mention - It is located in the top-rated Brookwood Elementary zone, Brookwood neighborhood park with pickleball and tennis courts is just steps away.
Property Information
Property Type
Residential
Sub-Type
Single Family Residence
Structure Type
House
Year Built
1967
Living Area
2,228 sq ft
Lot Size
0.35 acres
Lot Dimensions
154x202x88x118
Garage Spaces
2
MLS® Listing#
1535632
Property Features
Interior
Exterior
Appliances
Cooling
Heating
Flooring
Basement
Parking
Laundry
Patio
Fencing
Lot Features
Construction
Foundation
Roof
Windows
Security
Other Structures
Community
Utilities
Sewer
Water Source
Rooms
- First
- BathroomFirst
- BedroomFirst
- BedroomSecond
- BedroomFirst
- Great RoomFirst
- KitchenFirst
- LaundryFirst
- Master BedroomFirst
- Utility RoomFirst
Schools
- Elementary:
- Brookwood Elementary
- Middle:
- Dalton Middle
- High:
- Dalton High
Financial Details
HOA
None
Annual Taxes
$3,638
Parcel Number
12-259-01-330
Directions
From Dug Gap, turn onto Lakemont Dr. Turn R onto Rockdale Dr. Turn L onto Sherwood Dr. Turn R onto Belmont Dr. Sharp left onto Valencia. Dest on L.
Affordability Calculator
$67,980
Estimated monthly payment
$1,809/mo
Principal $271,920 · Est. interest $379,353 over 30 yrs
Neighborhood Market Statistics
How this home compares to active listings in Dalton, GA
- $327,652
- Median Listing Price
- 78
- Median Days on Market
- 1,739
- Median Sq Ft
- $173
- Median Price / Sq Ft
- 415
- Active Listings
- This home’s price is 4% above the area median.
- Its price per sq ft is 12% below the area median.
Market statistics compiled from active EXIT Realty® and MLS listings in Dalton, GA.
Location

Points of Interest in Dalton, GA
Showing the Dalton area map.
Nearby Schools
Brookwood Elementary School
Elementary · 0.7 mi away
Whitfield County Schools
School · 0.8 mi away
Learning Tree Elementary School
Elementary · 1.4 mi away
Family Resource Agency of N Ga
School · 1.4 mi away
Endless Opportunities
School · 1.5 mi away
Dug Gap Elementary School
Elementary · 1.5 mi away
Harmon Field
School · 1.6 mi away
Dalton Public Schools
School · 1.6 mi away
City Park School
Elementary · 1.7 mi away
City of Dalton
School · 1.9 mi away
Catamount Band Clu
School · 1.9 mi away
Dalton High School
Secondary · 2.0 mi away
Blue Ridge School
Elementary · 2.1 mi away
Westwood Elementary School
Elementary · 2.2 mi away
Whitfield County Schools, Student Services Center
School · 2.4 mi away
Roan School
Elementary · 2.6 mi away
Southeast High School
Secondary · 2.8 mi away
Antioch Elementary School
Elementary · 2.9 mi away
Eastside Elementary School
Elementary · 3.2 mi away
Eastbrook Middle School
Secondary · 3.2 mi away
Commute Calculator
Nearby Homes

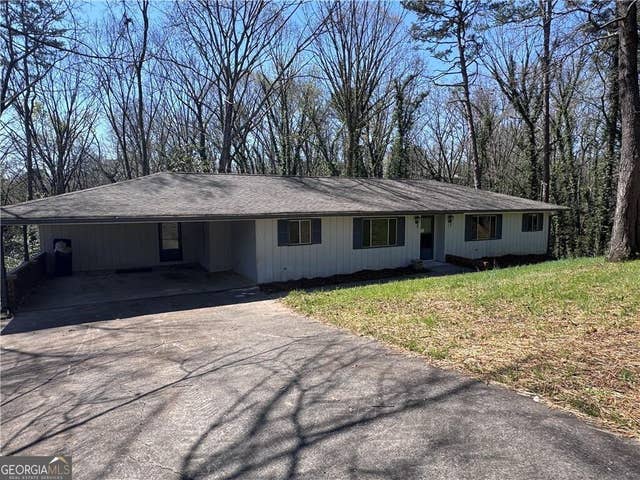


Similar Homes Nearby
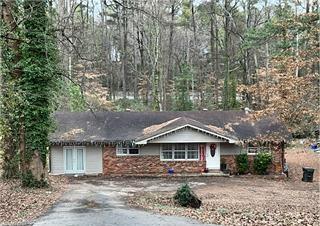

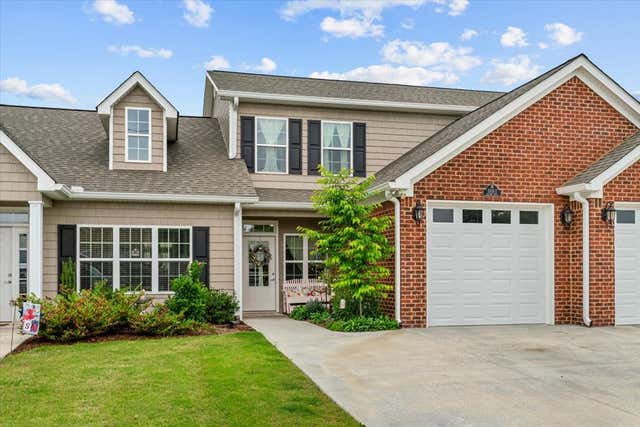
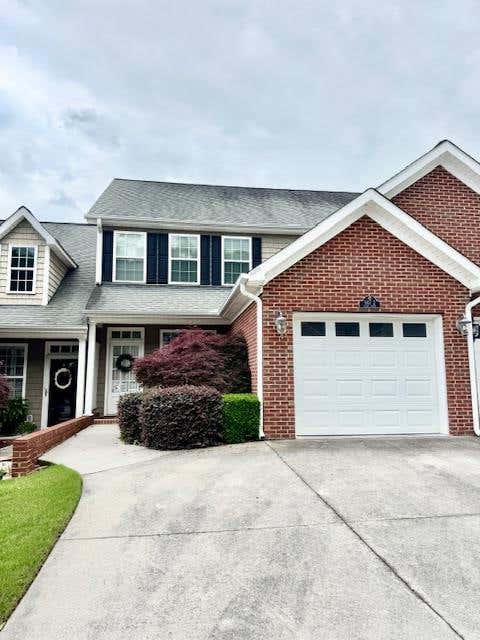

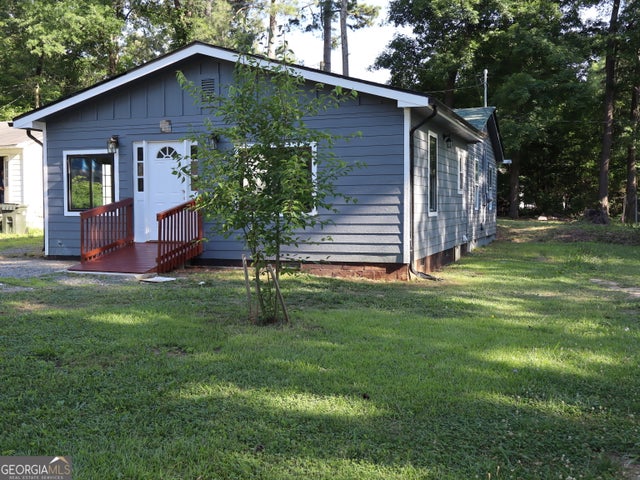
Similar Home Values
Comparable nearby listings and their asking prices.
| Address | Price | Beds | Baths | Sq Ft |
|---|---|---|---|---|
| 1122 Ridgeleigh Circle, DALTON, GA | $238,000 | 4 | — | 1,494 |
| 1498 Mineral Springs Road, DALTON, GA | $239,000 | 3 | — | 1,575 |
| 1505 Calloway Drive 2, DALTON, GA | $239,000 | 3 | — | 1,372 |
| 907 Sandy Dunes 2, DALTON, GA | $239,000 | 3 | — | — |
| 1204 New Doris Street, DALTON, GA | $239,000 | 3 | — | — |
| 1204 New Doris ST, Dalton, GA | $239,000 | 3 | — | — |
Moving Cost Estimate
EXIT Agents in Dalton


Listing Courtesy: Keller Williams Realty - 4236641900
Presented by: Melissa McKinsey